
2411 119th Court Ne #G, Blaine, MN 55449
Local realty services provided by:ERA Prospera Real Estate
2411 119th Court Ne #G,Blaine, MN 55449
$300,000
- 2 Beds
- 2 Baths
- 1,374 sq. ft.
- Townhouse
- Active
Listed by: april manchik
Office: lakes sotheby's international
MLS#:7101602
Source:NSMLS
Price summary
- Price:$300,000
- Price per sq. ft.:$218.34
- Monthly HOA dues:$305
About this home
Nestled in the sought-after Lakes of Blaine community, this charming all-brick, one-level townhome offers a perfect blend of comfort and convenience. Step inside to discover an open layout with granite countertops, fresh new carpet, and electronic curtains. Enjoy peaceful strolls along the nearby walking paths and take advantage of the serene amenities the Lakes of Blaine have to offer. This home truly combines a low-maintenance lifestyle with a touch of luxury.
Contact an agent
Home facts
- Year built:2003
- Subdivision & Development:The Lakes Of Radisson 2nd
- Listing ID #:7101602
- Added:1 day(s) ago
- Updated:August 20, 2026 at 09:52 PM
Rooms and interior
- Bedrooms:2
- Total bathrooms:2
- Full bathrooms:1
- Dining Description:Breakfast Area, Breakfast Bar, Eat In Kitchen
- Bathrooms Description:Main Floor 3/4 Bath, Main Floor Full Bath, Walk-In Shower Stall
- Kitchen Description:Dishwasher, Freezer, Range, Refrigerator
- Basement:Yes
- Living area:1,374 sq. ft.
Heating and cooling
- Cooling:Central Air
- Heating:Forced Air
- Central air:Yes
Structure and exterior
- Roof:Asphalt
- Year built:2003
- Building area:1,374 sq. ft.
- Lot area:0.06 Acres
- Exterior Features:In-Ground Sprinkler System
- Levels:1 Story
Utilities
- Water:City Water - Connected
- Sewer:City Sewer - Connected
Finances and disclosures
- Price:$300,000
- Price per sq. ft.:$218.34
- Tax amount:$3,268 (2026)
Features and amenities
- Appliances:Range, Refrigerator, Washer, Water Softener Owned
- Laundry features:Dryer, Washer
- Amenities:Trail(s), Water Softener Owned
Parking
- Parking description:Attached Garage, Parking Lot
- Garage:Yes
- Garage spaces:2
New listings near 2411 119th Court Ne #G
- Coming Soon
 $415,900Coming Soon3 beds 3 baths1,842 sq. ft.
3545 109th Lane Ne, Blaine, MN 55449
MLS# 7129553Listed by: RE/MAX RESULTS - Coming Soon
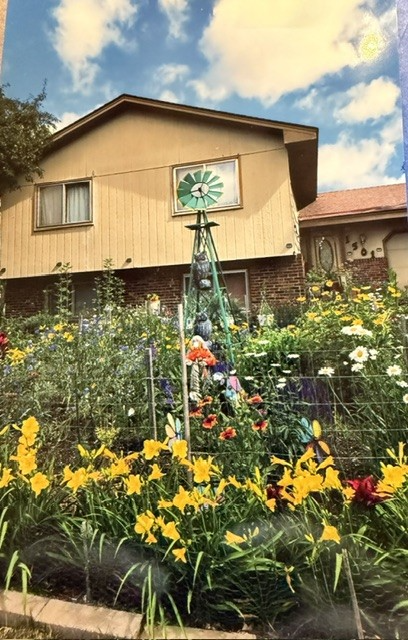 $300,000Coming Soon4 beds 2 baths1,764 sq. ft.
1501 131st Lane Ne, Blaine, MN 55449
MLS# 7127575Listed by: EDINA REALTY, INC. - Coming Soon
 $274,900Coming Soon2 beds 2 baths1,314 sq. ft.
12160 Xylite Street Ne #D, Blaine, MN 55449
MLS# 7129870Listed by: KELLER WILLIAMS PREMIER REALTY - Coming Soon
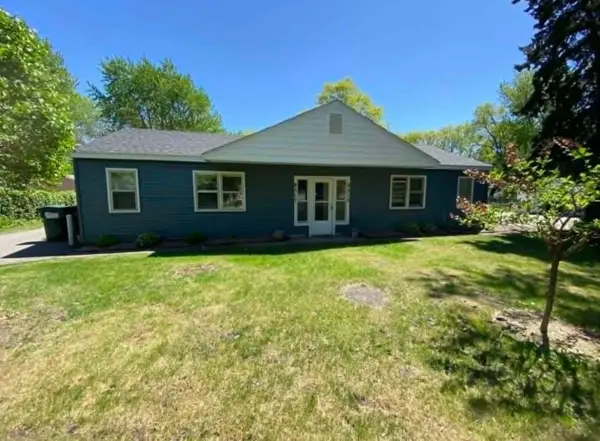 $360,000Coming Soon4 beds 2 baths1,120 sq. ft.
8517 Davenport Street Ne, Blaine, MN 55449
MLS# 7128310Listed by: GET YOU MOVED REALTY - Coming SoonOpen Sat, 11am to 1pm
 $365,000Coming Soon3 beds 2 baths1,879 sq. ft.
12904 Jackson Circle Ne, Blaine, MN 55434
MLS# 7093890Listed by: COLDWELL BANKER REALTY - SOUTHWEST REGIONAL - Coming Soon
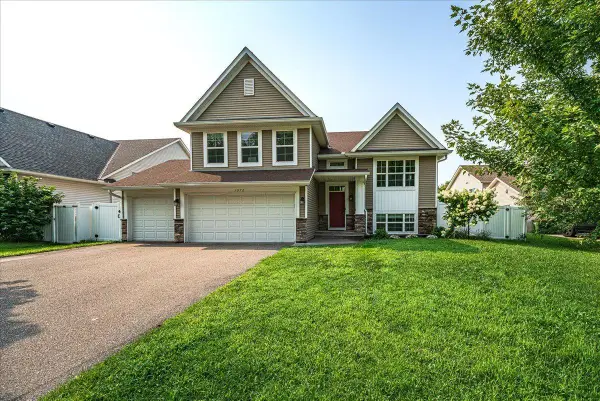 $510,000Coming Soon5 beds 3 baths2,805 sq. ft.
1972 127th Court Ne, Blaine, MN 55449
MLS# 7116718Listed by: RE/MAX ADVANTAGE PLUS - Open Sat, 10am to 12pmNew
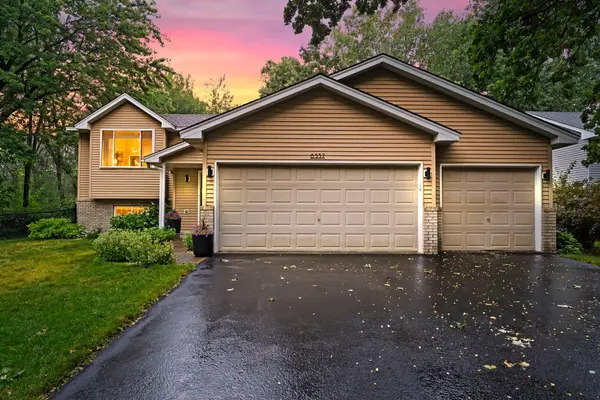 $434,900Active3 beds 2 baths1,927 sq. ft.
8537 Xylite Street Ne, Blaine, MN 55449
MLS# 7130885Listed by: RE/MAX RESULTS - New
 $335,000Active3 beds 2 baths1,731 sq. ft.
8570 Lincoln Street Ne, Blaine, MN 55434
MLS# 7130091Listed by: PRUDDEN & COMPANY - New
 $420,000Active4 beds 2 baths1,871 sq. ft.
10615 Opal Street Ne, Blaine, MN 55014
MLS# 7130201Listed by: BLVD REAL ESTATE LLC


Protect your home and budget from life's surprises with an Assurant Home Warranty, backed by a partner that supports you through every step of homeownership. Explore Plans.
© 2023 - 2026 ERA Franchise Systems LLC. All rights reserved. ERA Franchise Systems LLC fully supports the principles of the Fair Housing Act and the Equal Opportunity Act. ERA, ERA Real Estate powered, and their respective logos are registered service marks of ERA Franchise Systems LLC. Each office is independently owned and operated.