
1481 111th Lane Ne #F, Blaine, MN 55449
Local realty services provided by:ERA Viking Realty
1481 111th Lane Ne #F,Blaine, MN 55449
$265,000
- 2 Beds
- 2 Baths
- 1,458 sq. ft.
- Townhouse
- Active
Upcoming open houses
- Sat, Aug 1510:00 am - 12:00 pm
Listed by: steve mcdonald
Office: re/max advantage plus
MLS#:7103746
Source:NSMLS
Price summary
- Price:$265,000
- Price per sq. ft.:$167.19
- Monthly HOA dues:$438
About this home
Very well maintained, new carpet and freshly painted throughout!. This end unit townhome with 2 stall
garage is set in a very quiet location on a dead end road. There is nothing to do on this unit, new
furnace 2022, new AC 2018, newer hot water heater, new garage door. You are conveniently located to
scenic walkways/paths and a very easy walk to shopping and restaurants. Inside the townhome community, you are able to enjoy the community room, pool, tennis courts and play grounds. Great opportunity to live in a very well maintained community and beautiful townhome.
Contact an agent
Home facts
- Year built:2005
- Subdivision & Development:Cic 141 Waterford Place
- Listing ID #:7103746
- Added:5 day(s) ago
- Updated:August 14, 2026 at 12:33 PM
Rooms and interior
- Bedrooms:2
- Total bathrooms:2
- Full bathrooms:1
- Half bathrooms:1
- Dining Description:Eat In Kitchen, Informal Dining Room
- Bathrooms Description:Main Floor 1/2 Bath, Upper Level Full Bath
- Kitchen Description:Dishwasher, Disposal, Microwave, Range, Refrigerator
- Basement:Yes
- Basement Description:Finished, Partial, Walkout
- Living area:1,458 sq. ft.
Heating and cooling
- Cooling:Central Air
- Heating:Forced Air
- Central air:Yes
Structure and exterior
- Roof:Age 8 Years or Less, Asphalt
- Year built:2005
- Building area:1,458 sq. ft.
- Lot area:0.02 Acres
- Lot Features:Public Transit (w/in 6 blks), Tree Coverage - Light
- Exterior Features:In-Ground Sprinkler System
- Levels:2 Story
Utilities
- Water:City Water - Connected
- Sewer:City Sewer - Connected
Finances and disclosures
- Price:$265,000
- Price per sq. ft.:$167.19
- Tax amount:$2,876 (2026)
Features and amenities
- Appliances:Disposal, Microwave, Range, Refrigerator, Washer, Water Softener Owned
- Laundry features:Dryer, Washer
- Amenities:Fire Sprinkler System, Tennis Courts, Trail(s), Water Softener Owned
- Pool features:Below Ground, Heated, Outdoor
Parking
- Parking description:Asphalt, Attached Garage, Garage Door Opener, Guest Parking, Insulated Garage, Tuckunder Garage
- Garage:Yes
- Garage spaces:2
New listings near 1481 111th Lane Ne #F
- Coming Soon
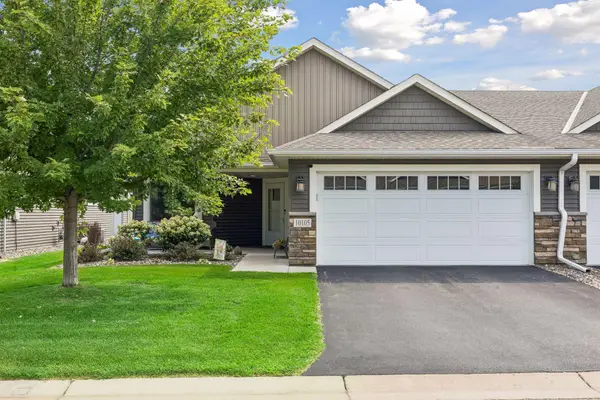 $359,900Coming Soon2 beds 2 baths
10105 3rd Street Ne, Blaine, MN 55434
MLS# 7124552Listed by: RE/MAX RESULTS - New
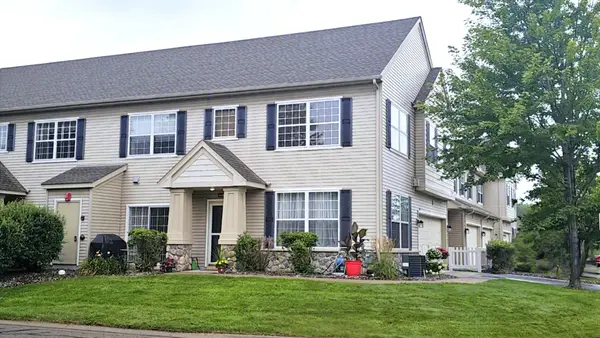 $279,900Active2 beds 3 baths1,646 sq. ft.
11122 Aberdeen Street Ne #E, Blaine, MN 55449
MLS# 7127325Listed by: EDINA REALTY, INC. - Open Sun, 12 to 2pmNew
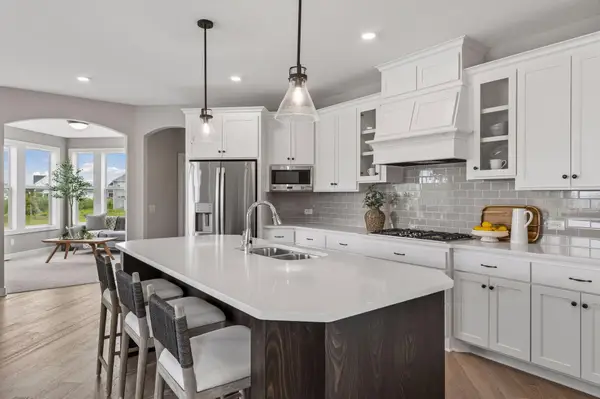 $850,000Active6 beds 5 baths4,310 sq. ft.
4739 131st Ave Ne, Blaine, MN 55449
MLS# 7126816Listed by: RE/MAX RESULTS - New
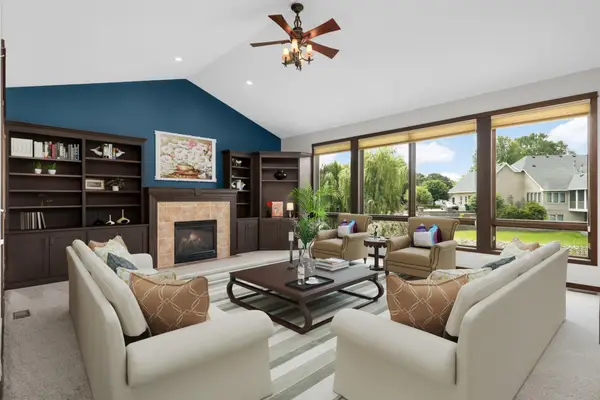 $665,000Active4 beds 4 baths3,768 sq. ft.
2748 105th Avenue Ne, Blaine, MN 55449
MLS# 7126712Listed by: EDINA REALTY, INC. - New
 $299,900Active3 beds 2 baths1,521 sq. ft.
1180 122nd Lane Ne, Blaine, MN 55434
MLS# 7124477Listed by: RE/MAX RESULTS - New
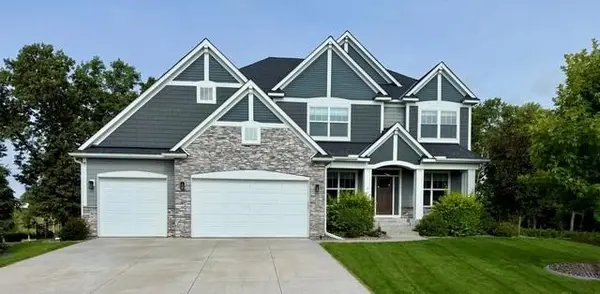 $900,000Active5 beds 5 baths4,558 sq. ft.
13130 Coral Sea Court Ne, Blaine, MN 55449
MLS# 7126479Listed by: RE/MAX RESULTS - Coming Soon
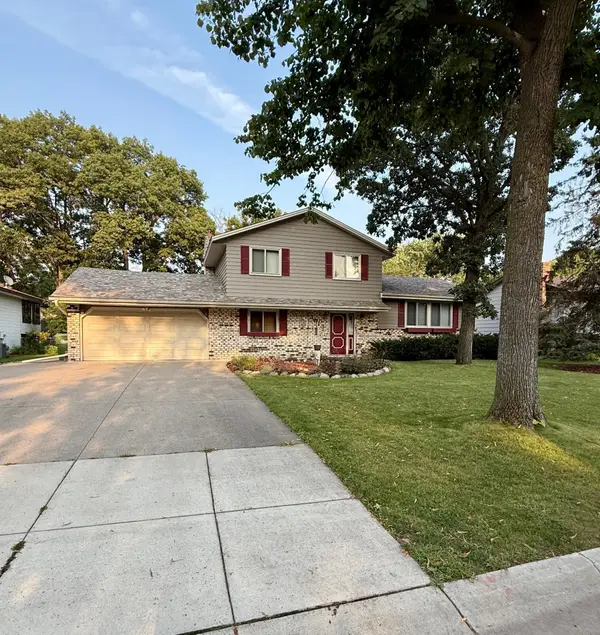 $399,900Coming Soon3 beds 2 baths
13013 Goodhue Street Ne, Blaine, MN 55449
MLS# 7125657Listed by: COUNSELOR REALTY, INC. - New
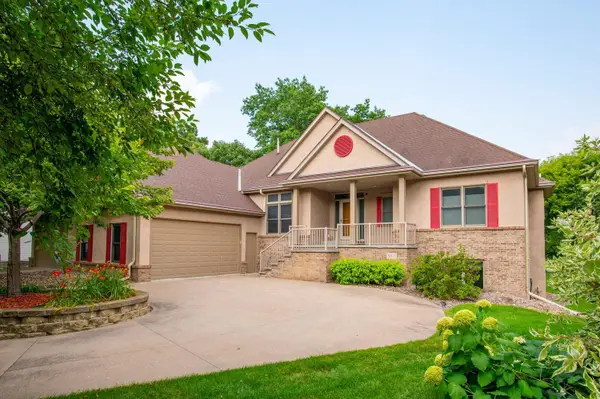 $699,900Active4 beds 4 baths3,276 sq. ft.
9311 Harpers Court Ne, Blaine, MN 55449
MLS# 7115292Listed by: LAKES AREA REALTY G.V. - New
 $349,900Active4 beds 2 baths1,830 sq. ft.
11032 President Drive Ne, Blaine, MN 55434
MLS# 7124168Listed by: FUTURE REALTY, INC - Open Sat, 11am to 1pmNew
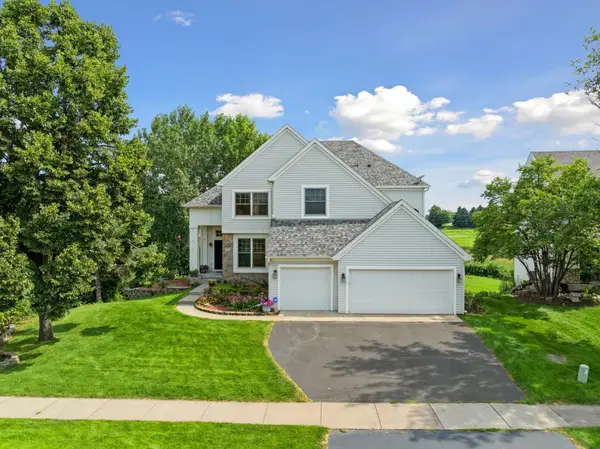 $595,000Active5 beds 3 baths3,002 sq. ft.
11251 Nassau Circle Ne, Blaine, MN 55449
MLS# 7121602Listed by: COMPASS


Protect your home and budget from life's surprises with an Assurant Home Warranty, backed by a partner that supports you through every step of homeownership. Explore Plans.
© 2023 - 2026 ERA Franchise Systems LLC. All rights reserved. ERA Franchise Systems LLC fully supports the principles of the Fair Housing Act and the Equal Opportunity Act. ERA, ERA Real Estate powered, and their respective logos are registered service marks of ERA Franchise Systems LLC. Each office is independently owned and operated.