
2343 132nd Lane Ne, Blaine, MN 55449
Local realty services provided by:ERA Viking Realty
2343 132nd Lane Ne,Blaine, MN 55449
$664,900
- 4 Beds
- 4 Baths
- 3,500 sq. ft.
- Single family
- Active
Listed by: scott frank
Office: re/max advantage plus
MLS#:7115851
Source:NSMLS
Price summary
- Price:$664,900
- Price per sq. ft.:$184.69
About this home
Meticulously maintained and beautifully updated, this impressive two-story walkout is nestled in Blaine's highly regarded Quail Creek neighborhood. The open-concept main level showcases exceptional craftsmanship and fluid living spaces designed for seamless everyday living and upscale entertaining. At the heart of this home, a gourmet kitchen boasts premium Cambria quartz countertops (2022), a center island, mission-style cabinetry, a walk-in pantry, and hardwood floors that flow into the informal dining room. Step directly onto the expansive deck, completely refreshed with modern composite boards and sleek aluminum railings. The sun-drenched family room offers cozy warmth with a gas fireplace and extensive custom built-ins. A perfectly situated main-floor office provides a quiet workspace or an easy conversion into a fifth bedroom. Upstairs, find three spacious bedrooms, including a luxurious primary bedroom suite complete with elegant tray ceilings, french doors, plush carpeting, a large walk-in closet, and a private spa-like bathroom featuring dual sinks, a jetted soaking tub, and a separate shower. The upper level is rounded out by a full hallway bath and a dedicated laundry room equipped with a utility sink and abundant storage. The light and bright, walkout lower level is an entertainment haven, featuring an expansive amusement room with newer plush carpeting, a gas fireplace, a wet bar, an automated projector screen, and direct access to a large patio overlooking the private backyard. A spacious lower-level bedroom and adjacent full bathroom offer a comfortable retreat for overnight guests. Car enthusiasts will love the insulated and heated three-car garage, complete with an easily accessible upper-level attic for extra storage. Framed by professional landscaping, vibrant perennial gardens, and an in-ground sprinkler system, this home offers total peace of mind with high-value upgrades, including a new furnace and air exchanger (2025), a new central A/C unit (2026), new dishwasher & microwave (2022), and newer Anderson windows throughout most of the home (2022). This special home is a must see!...
Contact an agent
Home facts
- Year built:2002
- Subdivision & Development:Quail Creek 7th Add
- Listing ID #:7115851
- Added:20 day(s) ago
- Updated:August 14, 2026 at 12:08 PM
Rooms and interior
- Bedrooms:4
- Total bathrooms:4
- Full bathrooms:2
- Half bathrooms:1
- Dining Description:Breakfast Bar, Eat In Kitchen, Informal Dining Room, Kitchen/Dining Room
- Bathrooms Description:3/4 Basement, Jetted Tub, Main Floor 1/2 Bath, Separate Shower and Tub, Upper Level Full Bath
- Kitchen Description:Dishwasher, Disposal, Exhaust Fan, Microwave, Range, Refrigerator, Stainless Steel Appliances
- Basement:Yes
- Basement Description:Drain Tiled, Full, Walkout
- Living area:3,500 sq. ft.
Heating and cooling
- Cooling:Central Air
- Heating:Fireplace(s), Forced Air
- Central air:Yes
Structure and exterior
- Year built:2002
- Building area:3,500 sq. ft.
- Lot area:0.43 Acres
- Lot Features:Tree Coverage - Medium, Underground Utilities
- Construction Materials:Block
- Levels:2 Story
Utilities
- Water:City Water - Connected
- Sewer:City Sewer - Connected
Finances and disclosures
- Price:$664,900
- Price per sq. ft.:$184.69
- Tax amount:$6,778 (2026)
Features and amenities
- Appliances:Disposal, Exhaust Fan, Microwave, Range, Refrigerator, Stainless Steel Appliances, Washer, Water Softener Owned
- Laundry features:Dryer, Washer
- Amenities:Air-To-Air Exchanger, Gas Water Heater, Humidifier, Water Filtration System, Water Softener Owned
Parking
- Parking description:Attached Garage, Concrete, Electric, Garage Door Opener, Heated Garage, Insulated Garage, Storage
- Garage:Yes
- Garage spaces:3
New listings near 2343 132nd Lane Ne
- Coming Soon
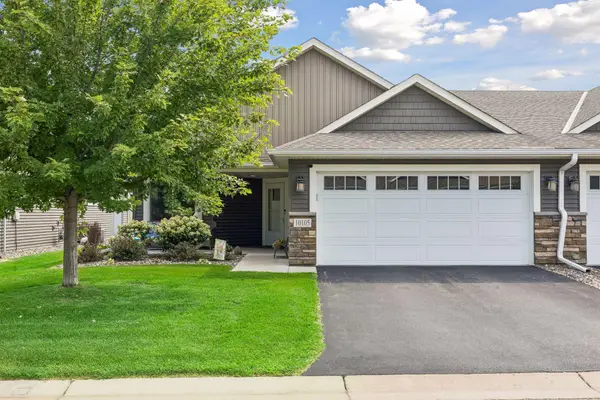 $359,900Coming Soon2 beds 2 baths
10105 3rd Street Ne, Blaine, MN 55434
MLS# 7124552Listed by: RE/MAX RESULTS - New
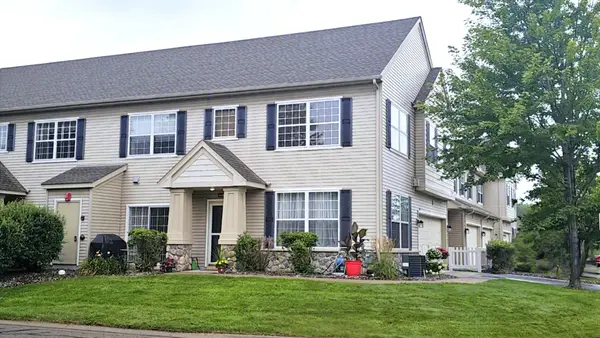 $279,900Active2 beds 3 baths1,646 sq. ft.
11122 Aberdeen Street Ne #E, Blaine, MN 55449
MLS# 7127325Listed by: EDINA REALTY, INC. - Open Sun, 12 to 2pmNew
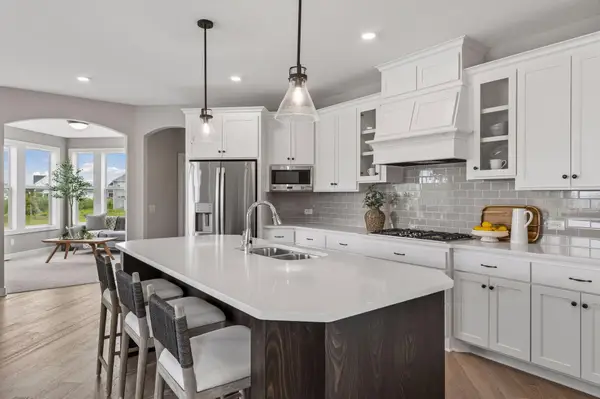 $850,000Active6 beds 5 baths4,310 sq. ft.
4739 131st Ave Ne, Blaine, MN 55449
MLS# 7126816Listed by: RE/MAX RESULTS - New
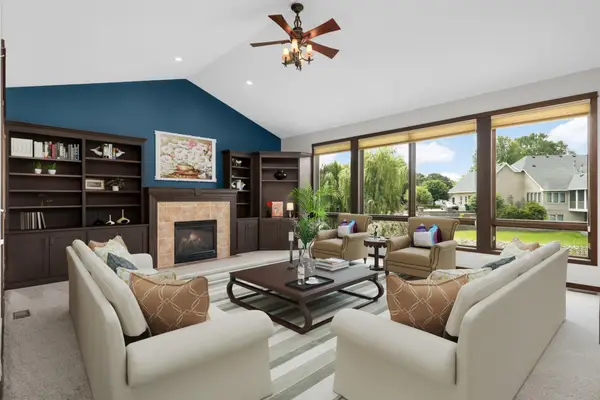 $665,000Active4 beds 4 baths3,768 sq. ft.
2748 105th Avenue Ne, Blaine, MN 55449
MLS# 7126712Listed by: EDINA REALTY, INC. - New
 $299,900Active3 beds 2 baths1,521 sq. ft.
1180 122nd Lane Ne, Blaine, MN 55434
MLS# 7124477Listed by: RE/MAX RESULTS - New
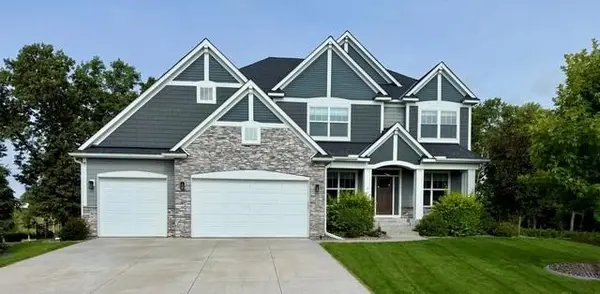 $900,000Active5 beds 5 baths4,558 sq. ft.
13130 Coral Sea Court Ne, Blaine, MN 55449
MLS# 7126479Listed by: RE/MAX RESULTS - Coming Soon
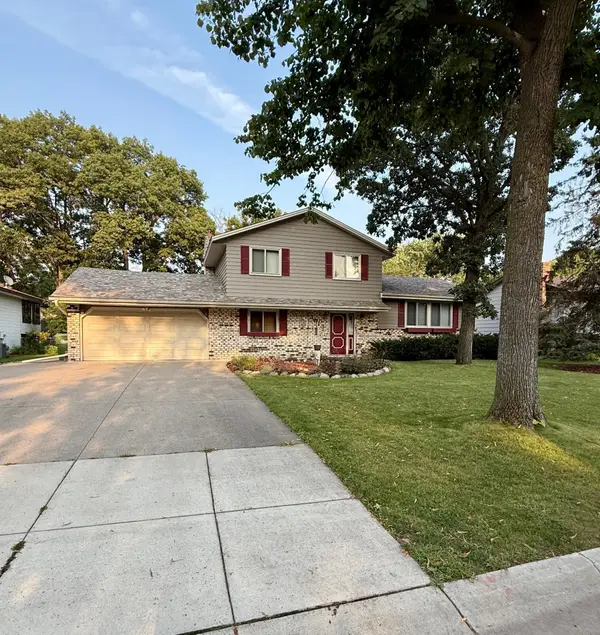 $399,900Coming Soon3 beds 2 baths
13013 Goodhue Street Ne, Blaine, MN 55449
MLS# 7125657Listed by: COUNSELOR REALTY, INC. - New
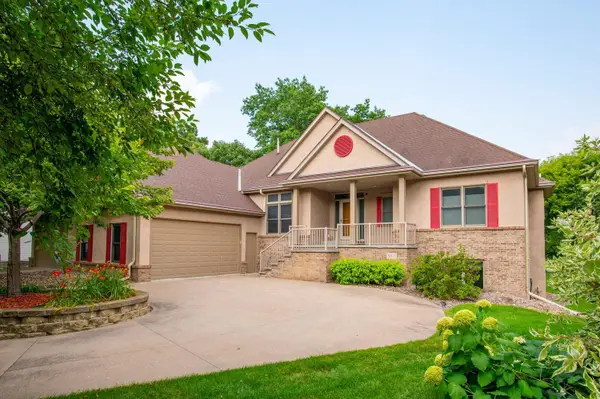 $699,900Active4 beds 4 baths3,276 sq. ft.
9311 Harpers Court Ne, Blaine, MN 55449
MLS# 7115292Listed by: LAKES AREA REALTY G.V. - New
 $349,900Active4 beds 2 baths1,830 sq. ft.
11032 President Drive Ne, Blaine, MN 55434
MLS# 7124168Listed by: FUTURE REALTY, INC - Open Sat, 11am to 1pmNew
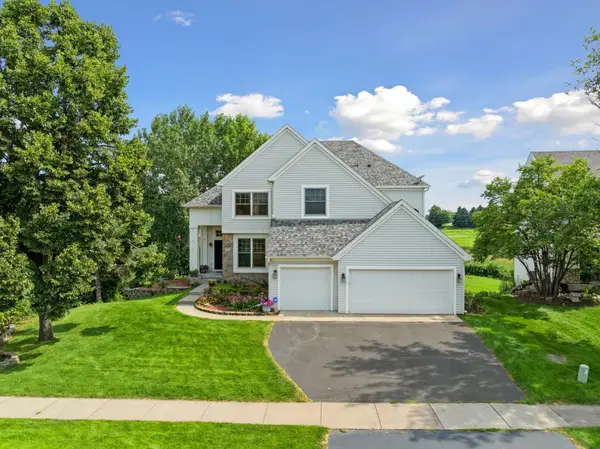 $595,000Active5 beds 3 baths3,002 sq. ft.
11251 Nassau Circle Ne, Blaine, MN 55449
MLS# 7121602Listed by: COMPASS


Protect your home and budget from life's surprises with an Assurant Home Warranty, backed by a partner that supports you through every step of homeownership. Explore Plans.
© 2023 - 2026 ERA Franchise Systems LLC. All rights reserved. ERA Franchise Systems LLC fully supports the principles of the Fair Housing Act and the Equal Opportunity Act. ERA, ERA Real Estate powered, and their respective logos are registered service marks of ERA Franchise Systems LLC. Each office is independently owned and operated.