
3740 112th Lane Ne, Blaine, MN 55449
Local realty services provided by:ERA Prospera Real Estate
3740 112th Lane Ne,Blaine, MN 55449
$549,900
- 4 Beds
- 4 Baths
- 2,765 sq. ft.
- Single family
- Coming Soon
Listed by: catherine carchedi, gri, crs, zak carchedi
Office: re/max synergy
MLS#:7142372
Source:NSMLS
Price summary
- Price:$549,900
- Price per sq. ft.:$189.62
- Monthly HOA dues:$25
About this home
Built in 2019, this two-story home offers four bedrooms, four bathrooms, and a fully finished lower level that puts every square foot to use. The kitchen anchors the main floor with a large center island and great natural lighting. Add that to the open floor plan that is perfect for hosting. With extra space for spreading out, this home has additional room in the upstairs loft and lower level family room and wet bar room! The backyard has a large deck and a fully fenced in back yard and includes a storage shed and an in-ground irrigation system. Nice sized two-car attached garage perfect for extra storage. Located in Sanctuary Preserve in northeast Blaine, minutes from Lakes of Radisson public beach and park, the Blaine Wetland Sanctuary trail system, and Aquatore Park, with the National Sports Center and TPC Twin Cities nearby. Convenient access to Highway 65, I-35W, and the shopping and dining at the Village of Blaine. This one won't last long!
Contact an agent
Home facts
- Year built:2019
- Subdivision & Development:Sanctuary Preserve 4th Add
- Listing ID #:7142372
- Updated:September 17, 2026 at 12:17 PM
Rooms and interior
- Bedrooms:4
- Total bathrooms:4
- Full bathrooms:3
- Half bathrooms:1
- Dining Description:Kitchen/Dining Room
- Bathrooms Description:Full Basement, Main Floor 1/2 Bath, Upper Level Full Bath
- Kitchen Description:Dishwasher, Exhaust Fan, Microwave, Range, Refrigerator
- Basement:Yes
- Basement Description:Block, Drain Tiled, Egress Window(s), Finished, Full
- Living area:2,765 sq. ft.
Heating and cooling
- Cooling:Central Air
- Heating:Forced Air
- Central air:Yes
Structure and exterior
- Roof:Age 8 Years or Less
- Year built:2019
- Building area:2,765 sq. ft.
- Lot area:0.23 Acres
- Construction Materials:Block
- Levels:2 Story
Utilities
- Water:City Water - Connected
- Sewer:City Sewer - Connected
Finances and disclosures
- Price:$549,900
- Price per sq. ft.:$189.62
- Tax amount:$2,134 (2026)
Features and amenities
- Appliances:Exhaust Fan, Microwave, Range, Refrigerator, Water Softener Owned
- Laundry features:Dryer
- Amenities:Gas Water Heater, Water Softener Owned
Parking
- Parking description:Attached Garage
- Garage:Yes
- Garage spaces:2
New listings near 3740 112th Lane Ne
- Coming Soon
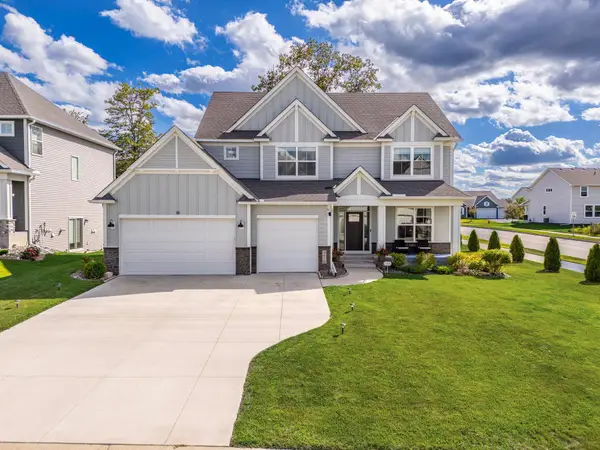 $819,900Coming Soon5 beds 5 baths4,014 sq. ft.
4610 131st Avenue Ne, Blaine, MN 55449
MLS# 7139942Listed by: INTEGRITY REALTY - Coming Soon
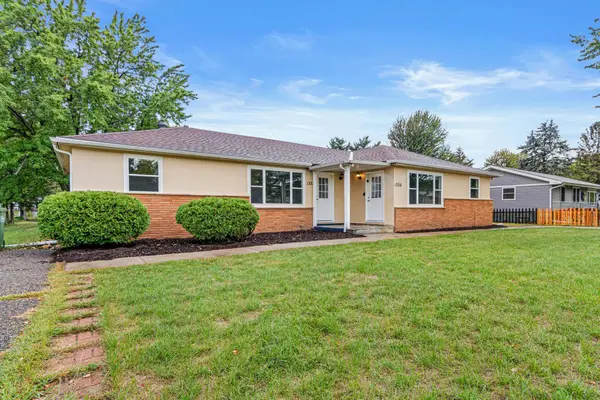 $499,000Coming Soon8 beds 2 baths3,252 sq. ft.
1320 132nd Avenue Ne, Blaine, MN 55434
MLS# 7145386Listed by: CALL IT CLOSED INTERNATIONAL REALTY - Coming SoonOpen Sat, 11am to 1pm
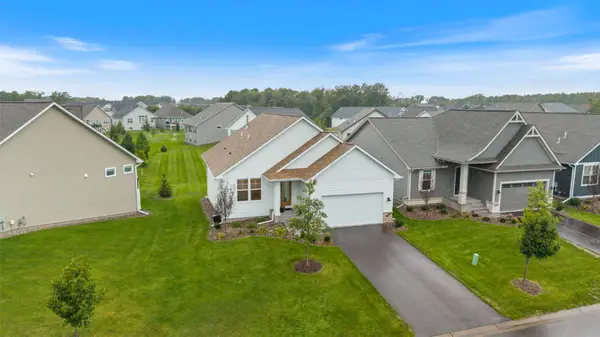 $500,000Coming Soon3 beds 3 baths2,720 sq. ft.
4873 127th Circle Ne, Blaine, MN 55449
MLS# 7130436Listed by: KELLER WILLIAMS CLASSIC REALTY - Coming Soon
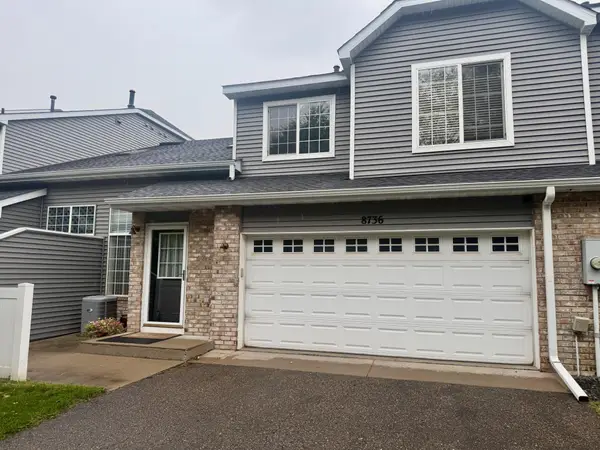 $268,900Coming Soon2 beds 2 baths1,550 sq. ft.
8736 Hastings Circle Ne, Blaine, MN 55449
MLS# 7143822Listed by: RE/MAX RESULTS - Coming Soon
 $237,900Coming Soon2 beds 1 baths1,236 sq. ft.
9923 Fillmore Street Ne, Blaine, MN 55434
MLS# 7144516Listed by: RE/MAX RESULTS - Coming Soon
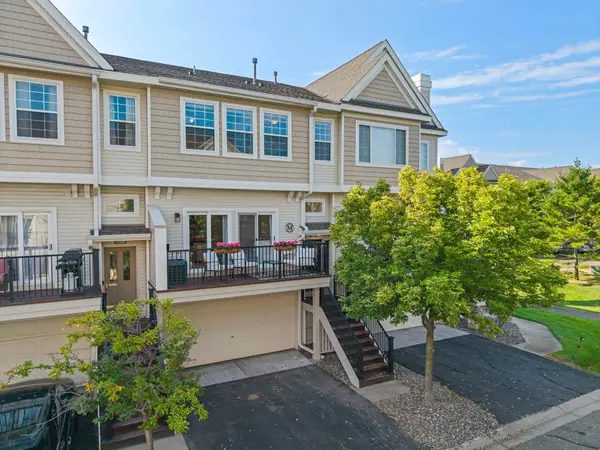 $284,900Coming Soon2 beds 3 baths1,786 sq. ft.
11226 Baltimore Street Ne #H, Blaine, MN 55449
MLS# 7144649Listed by: KELLER WILLIAMS PREMIER REALTY - Coming Soon
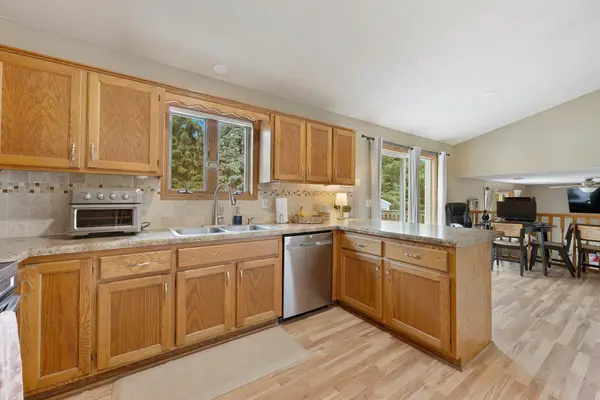 $387,988Coming Soon3 beds 2 baths2,030 sq. ft.
1981 132nd Lane Ne, Blaine, MN 55449
MLS# 7143357Listed by: FREEMAN REAL ESTATE - Coming Soon
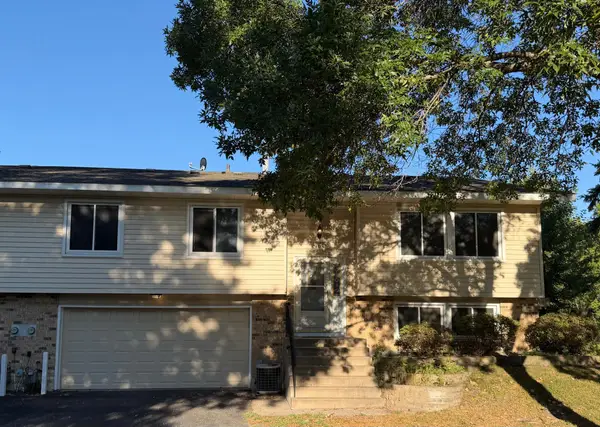 $249,900Coming Soon2 beds 2 baths1,646 sq. ft.
403 98th Avenue Ne, Blaine, MN 55434
MLS# 7142910Listed by: HOMESTEAD ROAD - Coming Soon
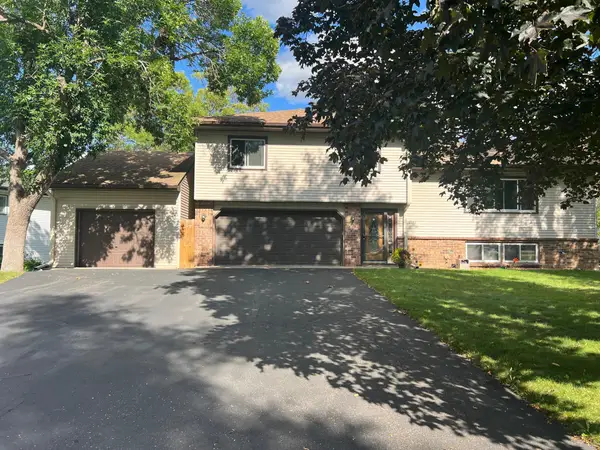 $398,000Coming Soon3 beds 2 baths1,780 sq. ft.
8653 Brant Street Ne, Circle Pines, MN 55014
MLS# 7142689Listed by: LPT REALTY, LLC


Protect your home and budget from life's surprises with an Assurant Home Warranty, backed by a partner that supports you through every step of homeownership. Explore Plans.
© 2023 - 2026 ERA Franchise Systems LLC. All rights reserved. ERA Franchise Systems LLC fully supports the principles of the Fair Housing Act and the Equal Opportunity Act. ERA, ERA Real Estate powered, and their respective logos are registered service marks of ERA Franchise Systems LLC. Each office is independently owned and operated.