
11226 Baltimore Street Ne #H, Blaine, MN 55449
Local realty services provided by:ERA Viking Realty
11226 Baltimore Street Ne #H,Blaine, MN 55449
$284,900
- 2 Beds
- 3 Baths
- 1,786 sq. ft.
- Townhouse
- Coming Soon
Listed by: lisa lindholm
Office: keller williams premier realty
MLS#:7144649
Source:NSMLS
Price summary
- Price:$284,900
- Price per sq. ft.:$159.52
- Monthly HOA dues:$438
About this home
Welcome home to this charming 2004 side-by-side townhome in Blaine's vibrant Waterford Place community! Step inside to an open-concept living and dining area featuring vinyl plank flooring, illuminated by an entry-level chandelier. The kitchen serves as the heart of the main floor, appointed with stainless-steel appliances, including a new refrigerator, a center island with a garbage disposal, and a main-floor half bath for guests.
Upper-level accommodations feature two bedrooms, including a primary suite with a walk-in closet and a private 3/4 bath with a dual-vanity sink, a new shower door on the step-in shower stall, and updated bathroom mirrors and lighting. The upper level is completed by a full hallway bath and laundry hookups with a new dryer. A versatile lower-level den provides flex space ideal for an office, media room, or exercise area.
Outside your front door, enjoy all the resort-style amenities of Club West, including a heated below-ground pool, clubhouse, exercise room, amusement and party rooms, play area, walking paths, pickleball court, basketball court, and tennis courts. With monthly dues covering building exterior maintenance, professional management, lawn care, snow removal, water, sewer, and hazard insurance, this property offers low-maintenance living at its finest—ready for you to move right in and make it your own!...
Contact an agent
Home facts
- Year built:2004
- Subdivision & Development:Cic 141 Waterford Place
- Listing ID #:7144649
- Updated:September 17, 2026 at 12:17 PM
Rooms and interior
- Bedrooms:2
- Total bathrooms:3
- Full bathrooms:1
- Half bathrooms:1
- Dining Description:Kitchen/Dining Room, Living/Dining Room
- Bathrooms Description:Main Floor 1/2 Bath, Upper Level Full Bath, Walk-In Shower Stall
- Kitchen Description:Dishwasher, Disposal, Microwave, Refrigerator
- Living area:1,786 sq. ft.
Heating and cooling
- Cooling:Central Air
- Heating:Forced Air
- Central air:Yes
Structure and exterior
- Year built:2004
- Building area:1,786 sq. ft.
- Lot area:0.02 Acres
- Lot Features:Irregular Lot
- Construction Materials:Block
- Levels:2 Story
Utilities
- Water:City Water - Connected
- Sewer:City Sewer - Connected
Finances and disclosures
- Price:$284,900
- Price per sq. ft.:$159.52
- Tax amount:$3,050 (2026)
Features and amenities
- Appliances:Disposal, Microwave, Refrigerator, Washer
- Laundry features:Dryer, Washer
- Amenities:Electric Water Heater
- Pool features:Below Ground, Heated, Shared
Parking
- Parking description:Asphalt, Garage Door Opener, Tuckunder Garage
- Garage:Yes
- Garage spaces:2
New listings near 11226 Baltimore Street Ne #H
- Coming Soon
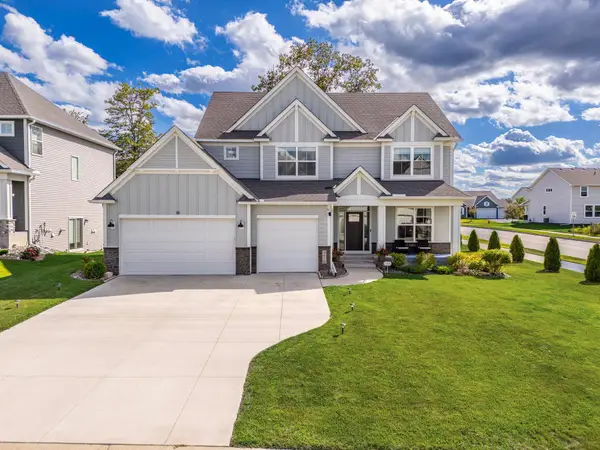 $819,900Coming Soon5 beds 5 baths4,014 sq. ft.
4610 131st Avenue Ne, Blaine, MN 55449
MLS# 7139942Listed by: INTEGRITY REALTY - Coming Soon
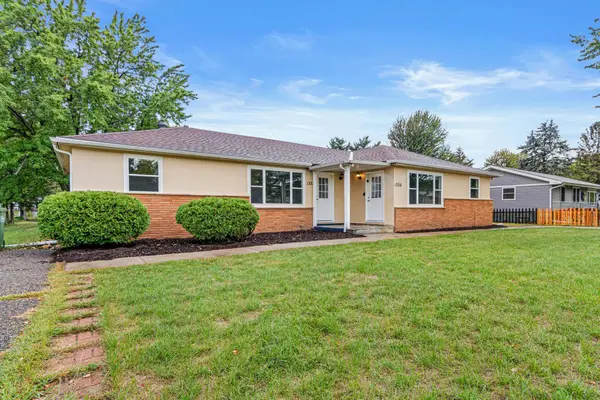 $499,000Coming Soon8 beds 2 baths3,252 sq. ft.
1320 132nd Avenue Ne, Blaine, MN 55434
MLS# 7145386Listed by: CALL IT CLOSED INTERNATIONAL REALTY - Coming SoonOpen Sat, 11am to 1pm
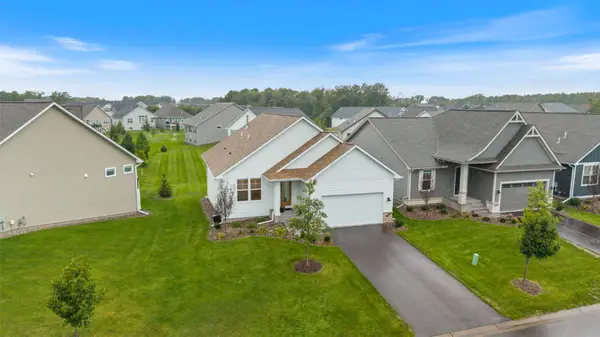 $500,000Coming Soon3 beds 3 baths2,720 sq. ft.
4873 127th Circle Ne, Blaine, MN 55449
MLS# 7130436Listed by: KELLER WILLIAMS CLASSIC REALTY - Coming Soon
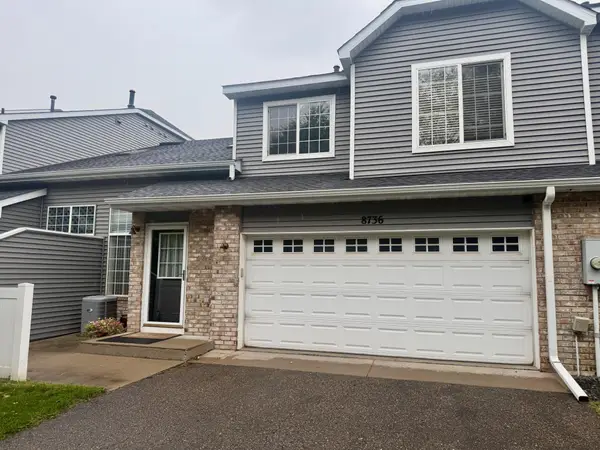 $268,900Coming Soon2 beds 2 baths1,550 sq. ft.
8736 Hastings Circle Ne, Blaine, MN 55449
MLS# 7143822Listed by: RE/MAX RESULTS - Coming Soon
 $237,900Coming Soon2 beds 1 baths1,236 sq. ft.
9923 Fillmore Street Ne, Blaine, MN 55434
MLS# 7144516Listed by: RE/MAX RESULTS - Coming Soon
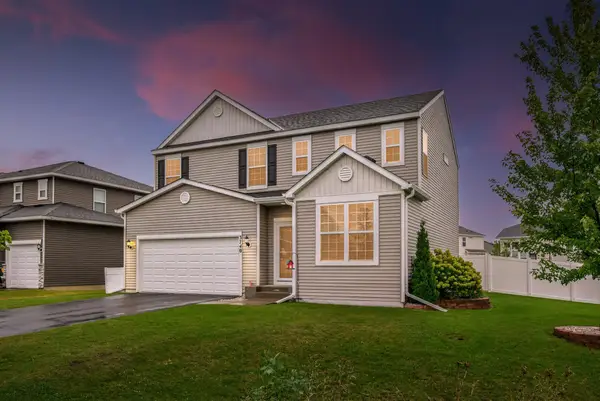 $549,900Coming Soon4 beds 4 baths2,765 sq. ft.
3740 112th Lane Ne, Blaine, MN 55449
MLS# 7142372Listed by: RE/MAX SYNERGY - Coming Soon
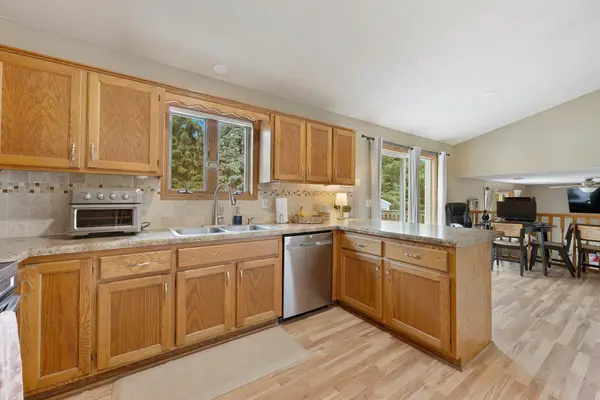 $387,988Coming Soon3 beds 2 baths2,030 sq. ft.
1981 132nd Lane Ne, Blaine, MN 55449
MLS# 7143357Listed by: FREEMAN REAL ESTATE - Coming Soon
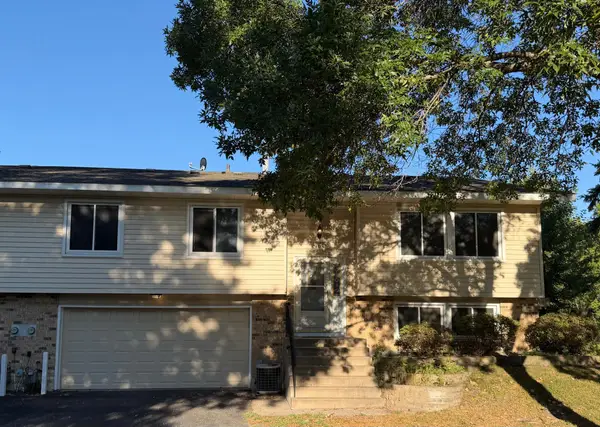 $249,900Coming Soon2 beds 2 baths1,646 sq. ft.
403 98th Avenue Ne, Blaine, MN 55434
MLS# 7142910Listed by: HOMESTEAD ROAD - Coming Soon
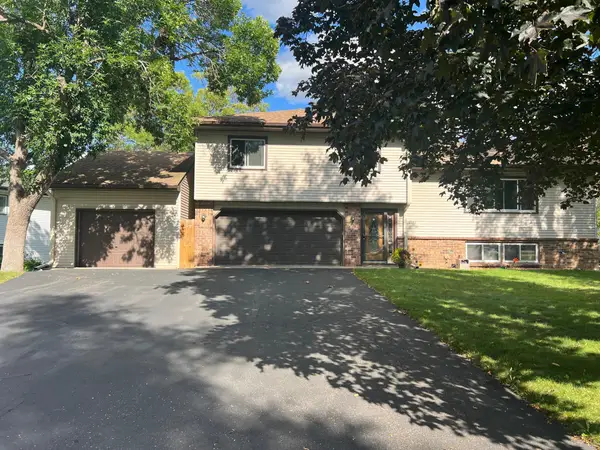 $398,000Coming Soon3 beds 2 baths1,780 sq. ft.
8653 Brant Street Ne, Circle Pines, MN 55014
MLS# 7142689Listed by: LPT REALTY, LLC


Protect your home and budget from life's surprises with an Assurant Home Warranty, backed by a partner that supports you through every step of homeownership. Explore Plans.
© 2023 - 2026 ERA Franchise Systems LLC. All rights reserved. ERA Franchise Systems LLC fully supports the principles of the Fair Housing Act and the Equal Opportunity Act. ERA, ERA Real Estate powered, and their respective logos are registered service marks of ERA Franchise Systems LLC. Each office is independently owned and operated.