
4925 103rd Lane Ne, Blaine, MN 55014
Local realty services provided by:ERA Prospera Real Estate
Listed by: cooking real estate team
Office: coldwell banker realty
MLS#:7157978
Source:NSMLS
Price summary
- Price:$350,000
- Price per sq. ft.:$196.3
About this home
Looking for space, potential, and a garage with extra possibilities? Check out this Blaine property situated on a generous 0.51-acre lot! This 3-bedroom, 2-bathroom home offers comfortable single-level living, a large yard, and an oversized garage equipped with a lift and its own furnace. Whether you need extra room for vehicles, hobbies, or projects, the garage offers added versatility. The lower-level den provides additional flexible space and could potentially serve as a bedroom with the installation of a proper egress window. Conveniently located in the Centennial School District, this property is full of possibilities and ready for your personal touches to make it feel like home!
Contact an agent
Home facts
- Year built:1948
- Subdivision & Development:Westins Add
- Listing ID #:7157978
- Updated:October 29, 2026 at 03:07 AM
Rooms and interior
- Bedrooms:3
- Total bathrooms:2
- Full bathrooms:1
- Dining Description:Eat In Kitchen
- Bathrooms Description:Full Basement, Main Floor 3/4 Bath
- Kitchen Description:Dishwasher
- Basement:Yes
- Basement Description:Finished
- Living area:1,783 sq. ft.
Heating and cooling
- Cooling:Central Air
- Heating:Forced Air
- Central air:Yes
Structure and exterior
- Roof:Composition
- Year built:1948
- Building area:1,783 sq. ft.
- Lot area:0.51 Acres
- Levels:1 Story
Utilities
- Water:City Water - Connected
- Sewer:City Sewer - Connected
Finances and disclosures
- Price:$350,000
- Price per sq. ft.:$196.3
- Tax amount:$3,817 (2026)
Features and amenities
- Appliances:Washer
- Laundry features:Dryer, Washer
Parking
- Parking description:Detached Garage
- Garage:Yes
- Garage spaces:4
New listings near 4925 103rd Lane Ne
- Coming Soon
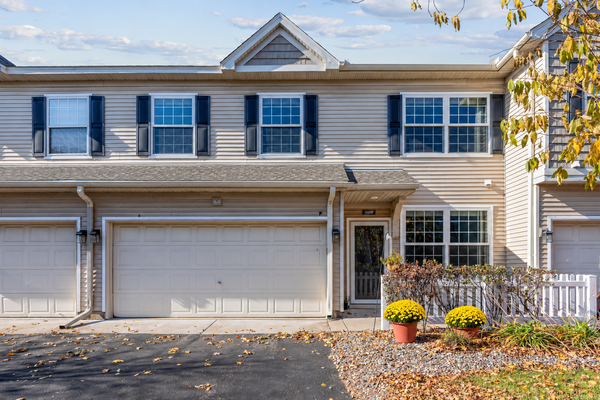 $265,000Coming Soon2 beds 2 baths1,553 sq. ft.
1529 111th Drive Ne #F, Blaine, MN 55449
MLS# 7161855Listed by: KELLER WILLIAMS REALTY INTEGRITY LAKES - Coming SoonOpen Sat, 11am to 1pm
 $600,000Coming Soon4 beds 4 baths3,320 sq. ft.
3709 112th Lane Ne, Blaine, MN 55449
MLS# 7159579Listed by: EDINA REALTY, INC. - Coming Soon
 $284,900Coming Soon2 beds 2 baths1,556 sq. ft.
1895 111th Avenue Ne, Blaine, MN 55449
MLS# 7166091Listed by: RE/MAX ADVANTAGE PLUS - Coming Soon
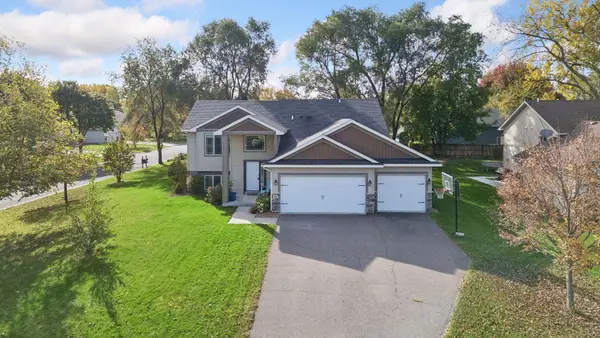 $475,000Coming Soon5 beds 2 baths2,302 sq. ft.
848 102nd Lane Ne, Blaine, MN 55434
MLS# 7151347Listed by: ENGEL & VOLKERS MINNEAPOLIS - New
 $380,000Active3 beds 2 baths1,748 sq. ft.
12188 Coral Sea Street Ne, Blaine, MN 55449
MLS# 7166279Listed by: EDINA REALTY, INC. - New
 $330,000Active2 beds 2 baths1,518 sq. ft.
11770 Vermillion Street Ne #G, Blaine, MN 55449
MLS# 7165969Listed by: COLDWELL BANKER REALTY - New
 $539,990Active3 beds 3 baths2,871 sq. ft.
4343 132nd Avenue Ne, Blaine, MN 55449
MLS# 7165628Listed by: LENNAR SALES CORP - New
 $399,900Active4 beds 2 baths1,886 sq. ft.
153 102nd Lane Ne, Blaine, MN 55434
MLS# 7159438Listed by: KELLER WILLIAMS PREMIER REALTY - Open Thu, 4:30 to 6pmNew
 $215,000Active2 beds 1 baths928 sq. ft.
290 Pleasure Creek Drive, Blaine, MN 55434
MLS# 7150716Listed by: EDINA REALTY, INC.


Protect your home and budget from life's surprises with an Assurant Home Warranty, backed by a partner that supports you through every step of homeownership. Explore Plans.
© 2023 - 2026 ERA Franchise Systems LLC. All rights reserved. ERA Franchise Systems LLC fully supports the principles of the Fair Housing Act and the Equal Opportunity Act. ERA, ERA Real Estate powered, and their respective logos are registered service marks of ERA Franchise Systems LLC. Each office is independently owned and operated.