
687 116th Lane Ne, Blaine, MN 55434
Local realty services provided by:ERA Prospera Real Estate
Listed by: teairra podstrygach, paula swirtz
Office: lpt realty, llc.
MLS#:7128279
Source:NSMLS
Price summary
- Price:$380,000
- Price per sq. ft.:$248.37
About this home
Welcome to 687 116th Ln NE, Blaine, MN 55434, offered at $380,000! This 3-bedroom, 1.5-bath home offers 1,530 finished sq. ft., including 1,046 sq. ft. above ground and 484 finished sq. ft. in the lower level. Enjoy a spacious lower-level family room, entertainment/media area, separate dining room, and daylight/lookout windows. Additional features include central air, an attached garage with garage door opener, asphalt driveway, deck and outdoor space, owned water softener, washer/dryer hookup, and kitchen appliances including dishwasher, disposal, microwave, range, and refrigerator.
Conveniently located near Jefferson Elementary School, Northdale Middle School, and Blaine High School, with easy access to shopping, dining, parks, recreation, and major roadways. Nearby attractions and conveniences include National Sports Center, Aquatore Park, Bunker Hills Regional Park, Northtown Mall, Walmart, Target, restaurants, coffee shops, and other everyday amenities.
A great opportunity to enjoy comfortable living while staying close to everything Blaine and the surrounding Twin Cities area have to offer....
Contact an agent
Home facts
- Year built:1984
- Subdivision & Development:Creekside
- Listing ID #:7128279
- Added:5 day(s) ago
- Updated:August 23, 2026 at 12:07 PM
Rooms and interior
- Bedrooms:3
- Total bathrooms:2
- Full bathrooms:1
- Half bathrooms:1
- Dining Description:Breakfast Area, Eat In Kitchen, Separate/Formal Dining Room
- Bathrooms Description:1/2 Basement, Upper Level Full Bath
- Kitchen Description:Dishwasher, Disposal, Microwave, Refrigerator
- Basement:Yes
- Basement Description:Crawl Space, Daylight / Lookout Windows, Drainage System, Partial
- Living area:1,530 sq. ft.
Heating and cooling
- Cooling:Central Air
- Heating:Forced Air
- Central air:Yes
Structure and exterior
- Roof:Age Over 8 Years
- Year built:1984
- Building area:1,530 sq. ft.
- Levels:3 Level Split
Utilities
- Water:City Water - Connected
- Sewer:City Sewer - Connected
Finances and disclosures
- Price:$380,000
- Price per sq. ft.:$248.37
- Tax amount:$4,530 (2026)
Features and amenities
- Appliances:Disposal, Microwave, Refrigerator, Washer, Water Softener Owned
- Laundry features:Dryer, Washer
- Amenities:Electric Water Heater, Gas Water Heater, Water Softener Owned
Parking
- Parking description:Attached Garage
- Garage:Yes
- Garage spaces:2
New listings near 687 116th Lane Ne
- Coming Soon
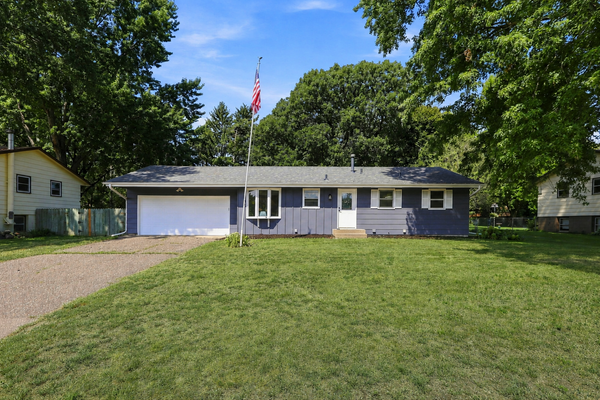 $374,900Coming Soon3 beds 2 baths2,180 sq. ft.
4841 105th Lane Ne, Blaine, MN 55014
MLS# 7131780Listed by: INCENTIVE REALTY - Coming Soon
 $415,900Coming Soon3 beds 3 baths1,842 sq. ft.
3545 109th Lane Ne, Blaine, MN 55449
MLS# 7129553Listed by: RE/MAX RESULTS - Coming Soon
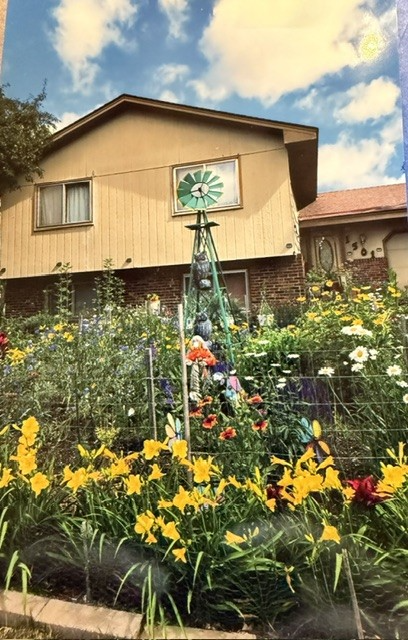 $300,000Coming Soon4 beds 2 baths1,764 sq. ft.
1501 131st Lane Ne, Blaine, MN 55449
MLS# 7127575Listed by: EDINA REALTY, INC. - New
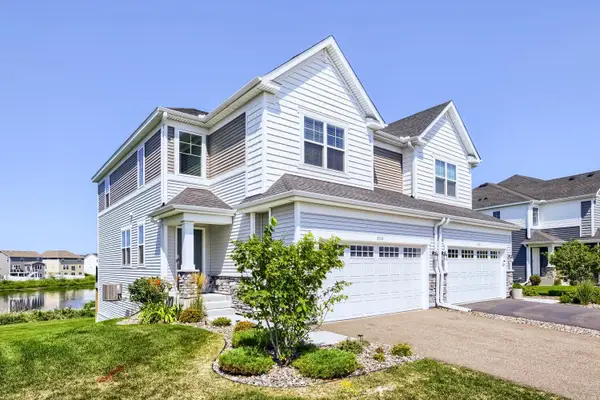 $425,900Active3 beds 4 baths2,360 sq. ft.
3515 109th Lane Ne, Blaine, MN 55449
MLS# 7131867Listed by: BRIDGE REALTY, LLC - New
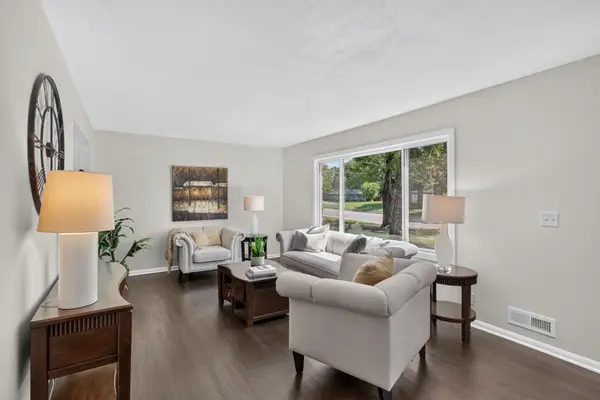 $349,900Active3 beds 2 baths1,405 sq. ft.
373 105th Avenue Ne, Blaine, MN 55434
MLS# 7130877Listed by: HOMESTEAD ROAD - New
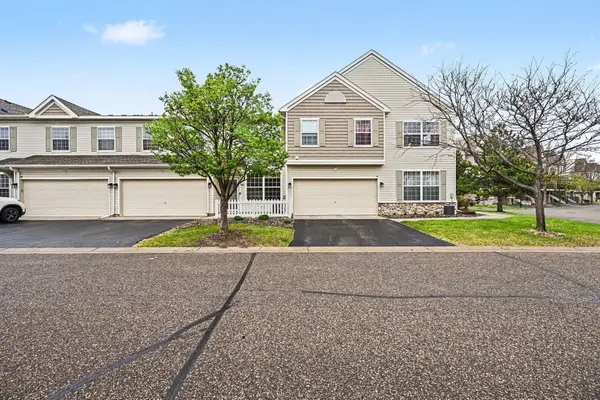 $259,000Active2 beds 2 baths1,632 sq. ft.
11212 Aberdeen Street Ne #C, Blaine, MN 55449
MLS# 7131632Listed by: EXP REALTY - Open Sun, 12 to 1:30pmNew
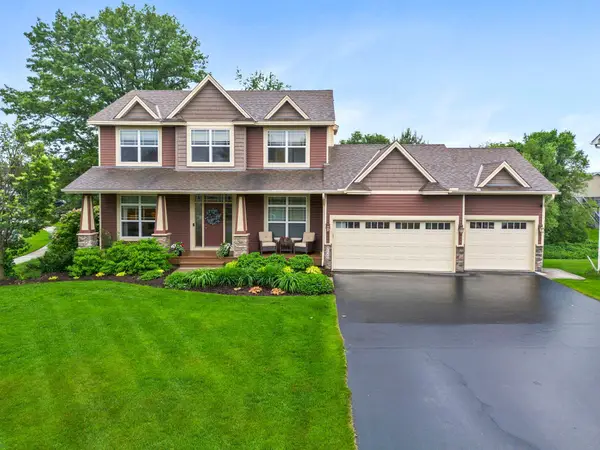 $499,000Active4 beds 3 baths2,680 sq. ft.
3124 128th Avenue Ne, Blaine, MN 55449
MLS# 7131399Listed by: EDINA REALTY, INC. - New
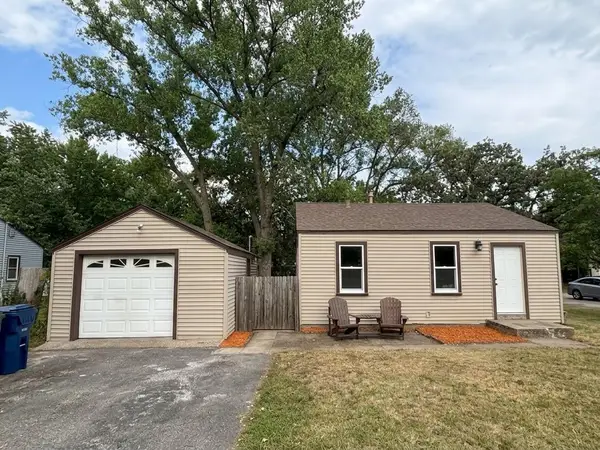 $224,900Active2 beds 1 baths676 sq. ft.
10901 4th Street Ne, Blaine, MN 55434
MLS# 7131172Listed by: REALTY EXECUTIVES TOP RESULTS - New
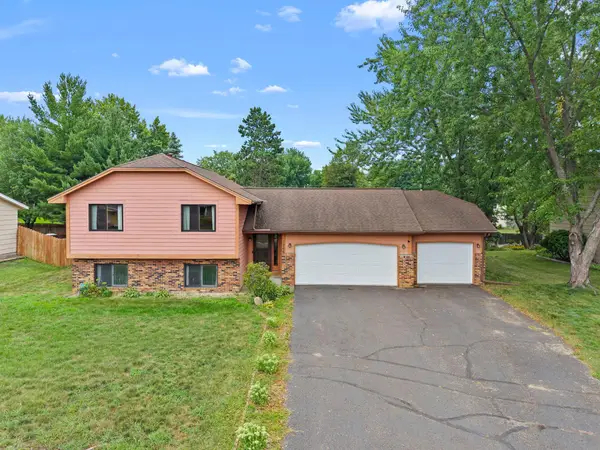 $374,900Active4 beds 2 baths1,586 sq. ft.
1266 129th Lane Ne, Blaine, MN 55434
MLS# 7130501Listed by: RE/MAX ADVANTAGE PLUS - New
 $330,000Active2 beds 1 baths1,236 sq. ft.
10871 Tyler Court Ne, Blaine, MN 55434
MLS# 7131199Listed by: DOUGLAS MILLER


Protect your home and budget from life's surprises with an Assurant Home Warranty, backed by a partner that supports you through every step of homeownership. Explore Plans.
© 2023 - 2026 ERA Franchise Systems LLC. All rights reserved. ERA Franchise Systems LLC fully supports the principles of the Fair Housing Act and the Equal Opportunity Act. ERA, ERA Real Estate powered, and their respective logos are registered service marks of ERA Franchise Systems LLC. Each office is independently owned and operated.