
9820 Pierce Street Ne, Blaine, MN 55434
Local realty services provided by:ERA Prospera Real Estate
9820 Pierce Street Ne,Blaine, MN 55434
$375,000
- 4 Beds
- 2 Baths
- 2,026 sq. ft.
- Single family
- Active
Listed by: sue nelson, sarah j abbott
Office: edina realty, inc.
MLS#:7094723
Source:NSMLS
Price summary
- Price:$375,000
- Price per sq. ft.:$185.09
About this home
Welcome to 9820 Pierce St NE! This lovely, one-family owned split-level has it all - comfort, classic style, and ample space for restful living. Thoughtful and tastefully crafted oaken bookshelves line the common living space, and you'll find much of the same detail throughout the home. With four bedrooms, this home welcomes the growing family, the host for out-of-town guests, and the creative crafter alike! Featuring a new driveway (2025), a primary bedroom walk-in closet and a reverse osmosis water system, you can rest assured in the property's sound and convenient highlights. Nestled into a quiet development formed in 1988, the home is within the Spring Lake Park school district (ISD 16) and in close proximity to shopping, entertainment and transit. Within, you'll find sweet spaces to have family dinner or game night, and outside lies ample yard space for games, cookouts, and your beloved pup. The 400 square-foot craftsperson's workshop gives excellent opportunity to imagine and find vision for your next project. Stop by and check out this Pierce-ing, standout gem!...
Contact an agent
Home facts
- Year built:1988
- Subdivision & Development:Olympia Place
- Listing ID #:7094723
- Added:69 day(s) ago
- Updated:September 30, 2026 at 02:43 PM
Rooms and interior
- Bedrooms:4
- Total bathrooms:2
- Full bathrooms:1
- Dining Description:Informal Dining Room
- Bathrooms Description:Full Basement, Upper Level Full Bath
- Basement:Yes
- Basement Description:Block, Finished
- Living area:2,026 sq. ft.
Heating and cooling
- Cooling:Central Air
- Heating:Forced Air
- Central air:Yes
Structure and exterior
- Year built:1988
- Building area:2,026 sq. ft.
- Lot area:0.24 Acres
- Construction Materials:Block
- Levels:Bi/Split Level
Utilities
- Water:City Water - Connected
- Sewer:City Sewer - Connected
Finances and disclosures
- Price:$375,000
- Price per sq. ft.:$185.09
- Tax amount:$4,280 (2026)
Parking
- Parking description:Attached Garage, Concrete, Garage Door Opener
- Garage:Yes
- Garage spaces:2
New listings near 9820 Pierce Street Ne
- Coming SoonOpen Fri, 5:30 to 7pm
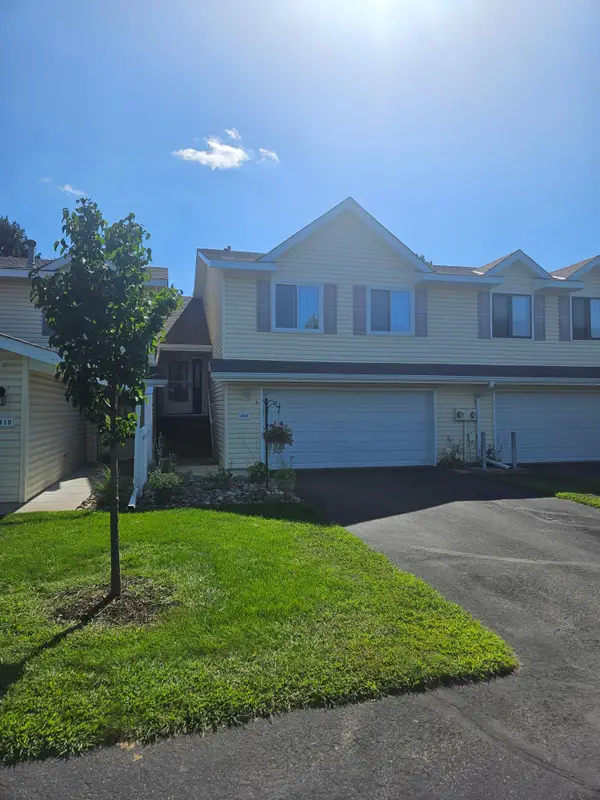 $229,900Coming Soon2 beds 1 baths1,443 sq. ft.
404 Pleasure Creek Drive, Blaine, MN 55434
MLS# 7152717Listed by: PRO FLAT FEE REALTY LLC - Coming Soon
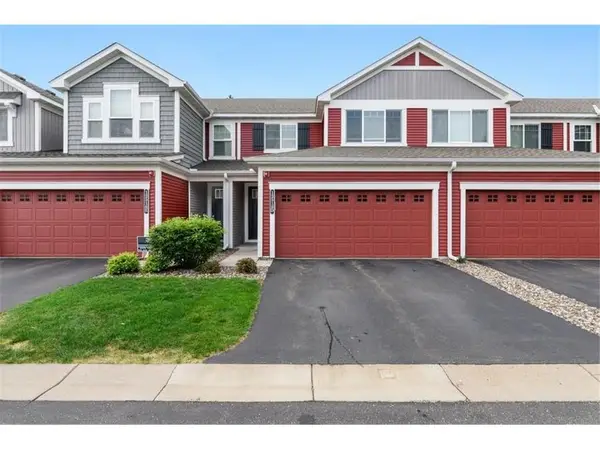 $335,000Coming Soon3 beds 3 baths1,544 sq. ft.
12516 Naples Street Ne #D, Blaine, MN 55449
MLS# 7152173Listed by: RE/MAX ADVANTAGE PLUS - Coming SoonOpen Sat, 11am to 1pm
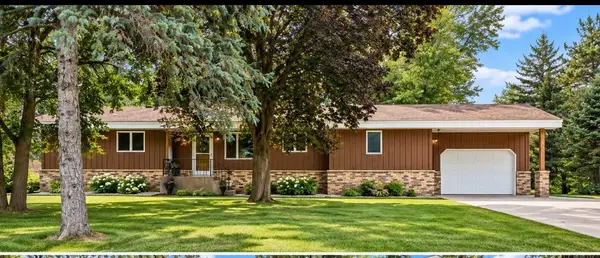 $395,000Coming Soon5 beds 3 baths2,426 sq. ft.
8940 Xylite Street Ne, Blaine, MN 55449
MLS# 7152101Listed by: LPT REALTY, LLC - Coming Soon
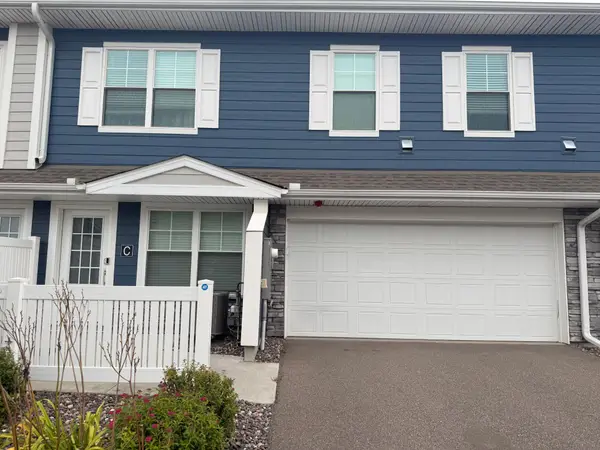 $335,000Coming Soon3 beds 3 baths1,769 sq. ft.
11020 Yalta Street Ne #C, Blaine, MN 55449
MLS# 7151907Listed by: KELLER WILLIAMS PREMIER REALTY - Coming SoonOpen Sat, 12 to 1:30pm
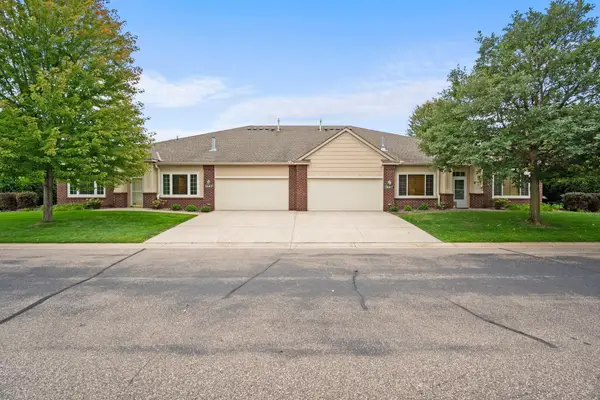 $350,000Coming Soon2 beds 2 baths1,456 sq. ft.
12010 Vermillion Street Ne #D, Blaine, MN 55449
MLS# 7145180Listed by: EDINA REALTY, INC. - Coming SoonOpen Sat, 12 to 1:30pm
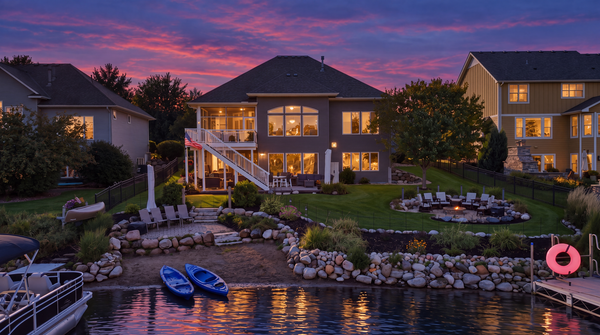 $1,000,000Coming Soon3 beds 3 baths3,613 sq. ft.
2837 Aspen Lake Drive Ne, Blaine, MN 55449
MLS# 7146087Listed by: RE/MAX ADVANTAGE PLUS - Coming Soon
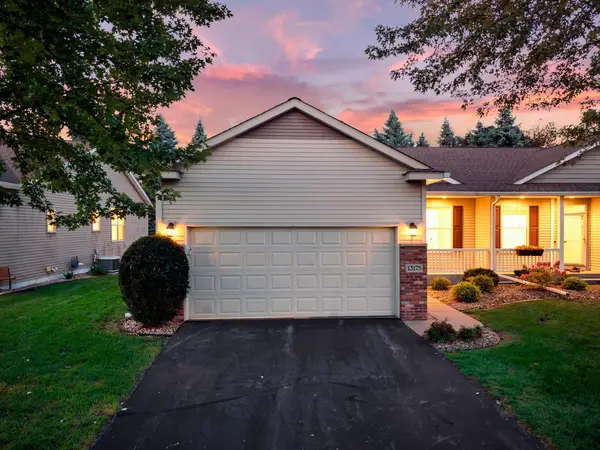 $375,000Coming Soon3 beds 3 baths2,150 sq. ft.
13175 Aberdeen Street Ne, Blaine, MN 55449
MLS# 7148896Listed by: RE/MAX RESULTS - New
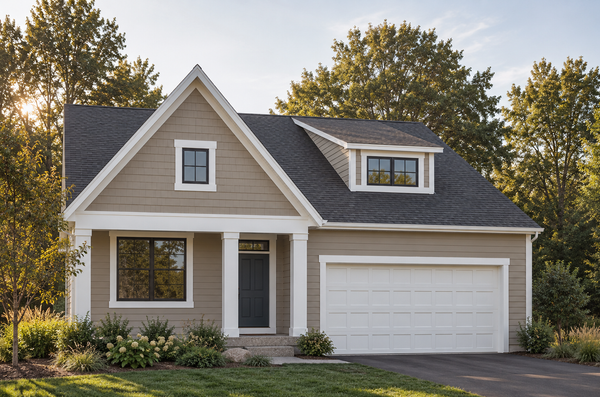 $869,900Active3 beds 3 baths3,057 sq. ft.
8916 NE Fraizer Court, Blaine, MN 55014
MLS# 7148364Listed by: EDINA REALTY, INC. - Open Sun, 12 to 1:30pmNew
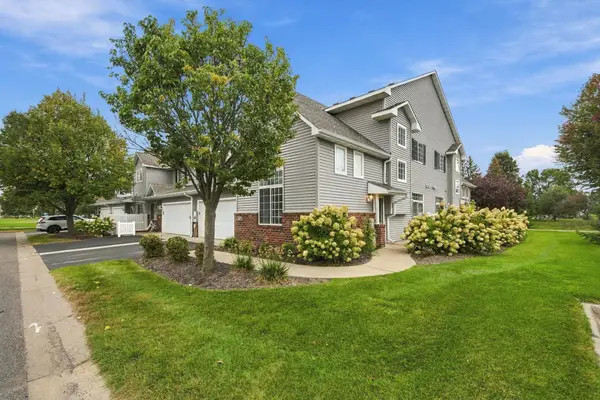 $282,999Active2 beds 2 baths1,592 sq. ft.
1907 111th Avenue Ne, Blaine, MN 55449
MLS# 7097114Listed by: EDINA REALTY, INC. 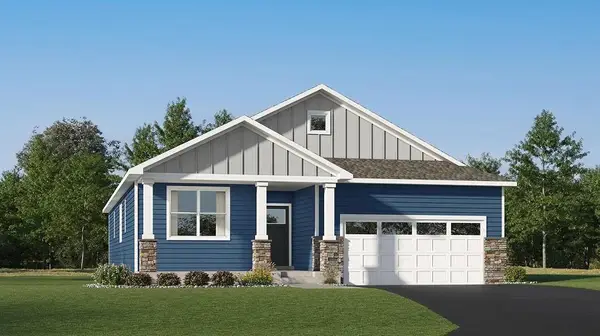 $604,600Pending4 beds 3 baths3,274 sq. ft.
4273 132nd Avenue Ne, Blaine, MN 55449
MLS# 7151637Listed by: LENNAR SALES CORP


Protect your home and budget from life's surprises with an Assurant Home Warranty, backed by a partner that supports you through every step of homeownership. Explore Plans.
© 2023 - 2026 ERA Franchise Systems LLC. All rights reserved. ERA Franchise Systems LLC fully supports the principles of the Fair Housing Act and the Equal Opportunity Act. ERA, ERA Real Estate powered, and their respective logos are registered service marks of ERA Franchise Systems LLC. Each office is independently owned and operated.