
10006 Chicago Avenue S, Bloomington, MN 55420
Local realty services provided by:ERA Viking Realty
10006 Chicago Avenue S,Bloomington, MN 55420
$389,900
- 3 Beds
- 2 Baths
- 2,644 sq. ft.
- Single family
- Pending
Listed by: cody gladu, desrochers realty group
Office: exp realty
MLS#:7127119
Source:NSMLS
Price summary
- Price:$389,900
- Price per sq. ft.:$145.05
About this home
This is the kind of rambler that makes you appreciate how much a well-cared-for home can offer! Quiet street with no through traffic and just two blocks from a neighborhood park.
This 3-bedroom, 2-bathroom home has been exceptionally maintained, thoughtfully updated, and designed to make the most of every inch.
Beautiful hardwood floors, abundant natural light, and fresh paint welcome you upstairs, while the huge back family room steals the show with new plush carpet, many windows, south-facing light, and walkout access to the Trex deck and backyard.
Two main-level bedrooms include a spacious primary with dual closets and nearby 3/4 bath.
The finished lower level adds incredible flexibility with a recreation room, bonus space, bedroom with new egress window, second bath, and bright laundry area. The bonus room also offers potential to create a 4th bedroom with the addition of an egress window!
Outside, enjoy a new privacy fence, maintenance-free deck, powered shed, and a large, heated garage with workshop, 50-amp electrical panel, and 240V outlet.
Anderson windows, Hardie siding, maintenance-free gutters with custom guards, regularly serviced HVAC, and a smart thermostat add peace of mind. Close to Long Meadow Lake, parks, trails, 35E, 35W, and MSP!...
Contact an agent
Home facts
- Year built:1963
- Subdivision & Development:Valley View 3rd Add
- Listing ID #:7127119
- Added:23 day(s) ago
- Updated:September 06, 2026 at 08:11 AM
Rooms and interior
- Bedrooms:3
- Total bathrooms:2
- Dining Description:Informal Dining Room, Kitchen/Dining Room, Separate/Formal Dining Room
- Bathrooms Description:3/4 Basement, Basement, Main Floor 3/4 Bath, Walk-In Shower Stall
- Kitchen Description:Dishwasher, Disposal, Microwave, Range, Refrigerator
- Basement:Yes
- Basement Description:Daylight / Lookout Windows, Egress Window(s), Finished, Full
- Living area:2,644 sq. ft.
Heating and cooling
- Cooling:Central Air
- Heating:Forced Air
- Central air:Yes
Structure and exterior
- Roof:Asphalt
- Year built:1963
- Building area:2,644 sq. ft.
- Lot area:0.24 Acres
- Lot Features:Irregular Lot
- Levels:1 Story
Utilities
- Water:City Water - Connected
- Sewer:City Sewer - Connected
Finances and disclosures
- Price:$389,900
- Price per sq. ft.:$145.05
- Tax amount:$4,886 (2026)
Features and amenities
- Appliances:Disposal, Microwave, Range, Refrigerator, Washer
- Laundry features:Dryer, Washer
- Amenities:Air-To-Air Exchanger, Gas Water Heater
Parking
- Parking description:Concrete, Detached Garage, Electric, Garage Door Opener, Heated Garage, Storage
- Garage:Yes
- Garage spaces:3
New listings near 10006 Chicago Avenue S
- Coming Soon
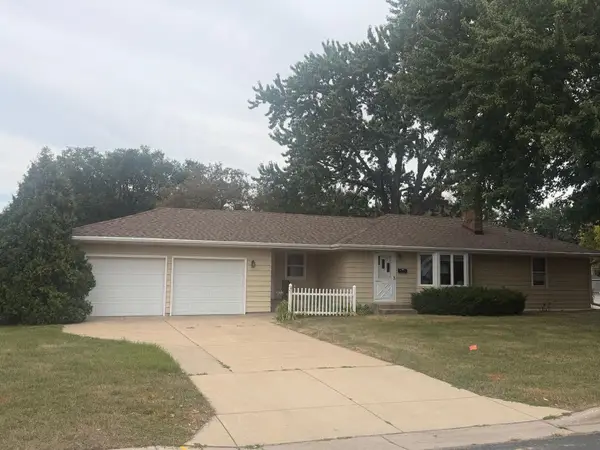 $379,900Coming Soon3 beds 2 baths2,166 sq. ft.
8901 Fremont Avenue S, Bloomington, MN 55420
MLS# 7139663Listed by: KELLER WILLIAMS SELECT REALTY - Coming SoonOpen Tue, 11am to 1pm
 $600,000Coming Soon3 beds 3 baths2,744 sq. ft.
7063 Oak Pointe Curve, Bloomington, MN 55438
MLS# 7131454Listed by: EDINA REALTY, INC. - Coming Soon
 $289,900Coming Soon3 beds 1 baths1,216 sq. ft.
9123 Pillsbury Avenue S, Bloomington, MN 55420
MLS# 7131638Listed by: RE/MAX ADVANTAGE PLUS - Coming SoonOpen Fri, 4:30 to 6pm
 $425,000Coming Soon5 beds 2 baths2,400 sq. ft.
5233 W 105th Street, Bloomington, MN 55437
MLS# 7083981Listed by: PEMBERTON RE - Coming Soon
 $399,900Coming Soon4 beds 2 baths1,868 sq. ft.
2400 W 110th Street, Bloomington, MN 55431
MLS# 7131569Listed by: RE/MAX RESULTS - Coming Soon
 $590,000Coming Soon4 beds 3 baths2,826 sq. ft.
4501 Terracewood Drive, Bloomington, MN 55437
MLS# 7133455Listed by: KELLER WILLIAMS REALTY INTEGRITY LAKES - Coming Soon
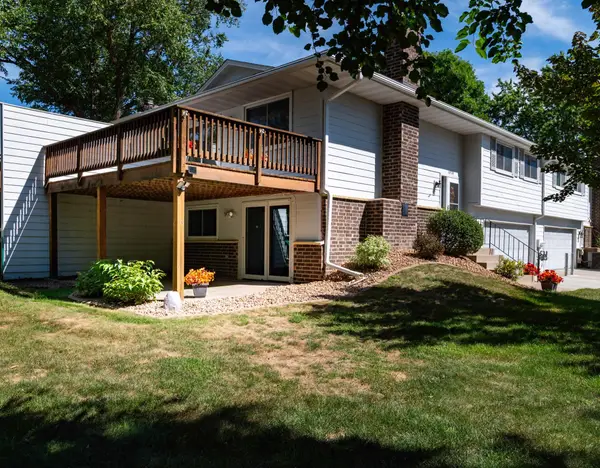 $259,900Coming Soon2 beds 2 baths1,322 sq. ft.
10520 Decatur Avenue S, Bloomington, MN 55438
MLS# 7086896Listed by: CENTURY 21 ATWOOD - Coming Soon
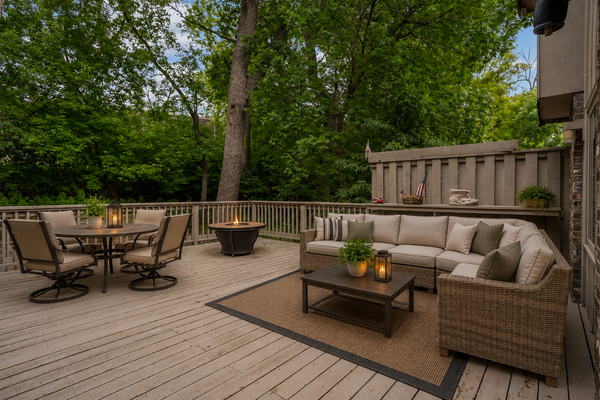 $379,000Coming Soon3 beds 3 baths2,510 sq. ft.
10250 Berkshire Road, Bloomington, MN 55437
MLS# 7133705Listed by: EDINA REALTY, INC. - Coming Soon
 $550,000Coming Soon3 beds 3 baths2,723 sq. ft.
7043 Oak Pointe Curve, Bloomington, MN 55438
MLS# 7136484Listed by: RE/MAX RESULTS - Coming SoonOpen Fri, 11am to 12:30pm
 $415,000Coming Soon3 beds 2 baths2,000 sq. ft.
10337 Wentworth Avenue S, Bloomington, MN 55420
MLS# 7132901Listed by: KELLER WILLIAMS PREFERRED RLTY


Protect your home and budget from life's surprises with an Assurant Home Warranty, backed by a partner that supports you through every step of homeownership. Explore Plans.
© 2023 - 2026 ERA Franchise Systems LLC. All rights reserved. ERA Franchise Systems LLC fully supports the principles of the Fair Housing Act and the Equal Opportunity Act. ERA, ERA Real Estate powered, and their respective logos are registered service marks of ERA Franchise Systems LLC. Each office is independently owned and operated.