
10122 Utah Circle, Bloomington, MN 55438
Local realty services provided by:ERA Viking Realty
10122 Utah Circle,Bloomington, MN 55438
$499,900
- 5 Beds
- 3 Baths
- 2,384 sq. ft.
- Single family
- Active
Listed by: rebecca a scadden
Office: edina realty, inc.
MLS#:7163700
Source:NSMLS
Price summary
- Price:$499,900
- Price per sq. ft.:$193.38
About this home
Countryside Cutie in West Bloomington!
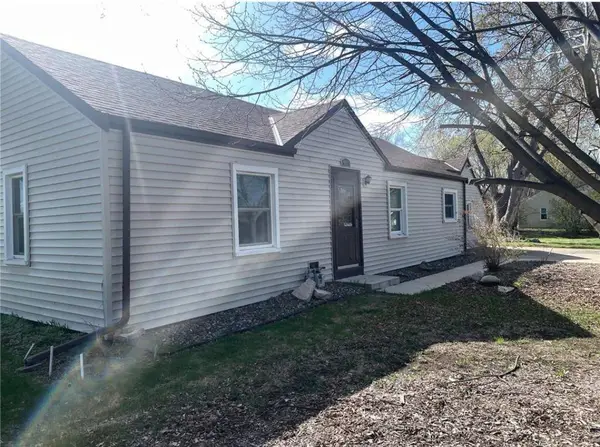
Nestled on a beautiful tree-lined cul-de-sac in the highly sought-after Countryside neighborhood of West Bloomington, this charming home offers the perfect blend of location, space, and timeless appeal. Just minutes from Hyland Lake Park Reserve and Bush Lake, you'll enjoy easy access to hundreds of acres of scenic trails, parks, and nature.
From the moment you arrive, this home's curb appeal shines. Lovingly maintained by the same family for decades, pride of ownership is evident throughout. Inside, the beautifully remodeled kitchen serves as the heart of the home, featuring a long center island, abundant workspace, and an open layout that flows seamlessly into the living room. Handsome brick fireplace accents and gorgeous engineered hardwood floors create a warm and inviting atmosphere. Step outside to the oversized newer deck, an ideal space for entertaining large gatherings or enjoying peaceful evenings outdoors.
The upper level features three spacious bedrooms, including a private primary suite with its own ¾ bath. Downstairs, the bright and expansive lower level is filled with natural light thanks to numerous lookout windows throughout. This versatile space offers two additional bedrooms, another ¾ bath, and a finished bonus room perfect for a home office, den, hobby space, or organized storage. Even the laundry room benefits from the abundance of natural light. More convenient features include a newer furnace and water heater.
Don't miss this opportunity to own a spacious split-level home in one of West Bloomington's most desirable neighborhoods. With its thoughtful updates, flexible living spaces, and unbeatable location, this is a home you'll want to see for yourself!...
Contact an agent
Home facts
- Year built:1979
- Subdivision & Development:Countryside West 5th Add
- Listing ID #:7163700
- Added:4 day(s) ago
- Updated:October 27, 2026 at 02:00 PM
Rooms and interior
- Bedrooms:5
- Total bathrooms:3
- Full bathrooms:1
- Dining Description:Breakfast Bar, Eat In Kitchen, Kitchen/Dining Room
- Bathrooms Description:3/4 Basement, Upper Level Full Bath
- Kitchen Description:Cooktop, Dishwasher, Disposal, Microwave, Refrigerator, Stainless Steel Appliances, Wall Oven
- Basement:Yes
- Basement Description:Daylight / Lookout Windows, Finished
- Living area:2,384 sq. ft.
Heating and cooling
- Cooling:Central Air
- Heating:Forced Air
- Central air:Yes
Structure and exterior
- Roof:Age Over 8 Years
- Year built:1979
- Building area:2,384 sq. ft.
- Lot area:0.35 Acres
- Lot Features:Public Transit (w/in 6 blks), Tree Coverage - Medium
- Levels:Bi/Split Level
Utilities
- Water:City Water - In Street
- Sewer:City Sewer - In Street
Finances and disclosures
- Price:$499,900
- Price per sq. ft.:$193.38
- Tax amount:$5,810 (2026)
Features and amenities
- Appliances:Disposal, Microwave, Refrigerator, Stainless Steel Appliances, Wall Oven, Washer
- Laundry features:Washer
Parking
- Parking description:Attached Garage, Concrete
- Garage:Yes
- Garage spaces:2
New listings near 10122 Utah Circle
- Coming Soon
 $549,900Coming Soon4 beds 4 baths2,623 sq. ft.
9621 Upton Road, Bloomington, MN 55431
MLS# 7165287Listed by: REAL BROKER, LLC - Coming Soon
 $389,990Coming Soon3 beds 2 baths1,680 sq. ft.
4816 W 82nd Street, Bloomington, MN 55437
MLS# 7165175Listed by: BRIDGE REALTY, LLC - Coming Soon
 $349,900Coming Soon4 beds 3 baths1,323 sq. ft.
9917 2nd Avenue S, Bloomington, MN 55420
MLS# 7164914Listed by: FATHOM REALTY MN, LLC - Coming Soon
 $550,000Coming Soon4 beds 3 baths2,441 sq. ft.
10116 Pleasant Avenue S, Bloomington, MN 55420
MLS# 7159138Listed by: THE LEO AGENCY - New
 $439,900Active4 beds 2 baths2,000 sq. ft.
914 W 82nd Street, Bloomington, MN 55420
MLS# 7164626Listed by: HOMESTEAD ADVANTAGE - New
 $150,000Active1 beds 1 baths1,044 sq. ft.
9600 Portland Avenue S #222, Bloomington, MN 55420
MLS# 7161466Listed by: RE/MAX ADVANTAGE PLUS - New
 $226,000Active2 beds 2 baths1,100 sq. ft.
1531 American Boulevard E #106, Bloomington, MN 55425
MLS# 7164677Listed by: BRIDGE REALTY, LLC - New
 $167,500Active2 beds 1 baths960 sq. ft.
7535 W 110th Street, Bloomington, MN 55438
MLS# 7164509Listed by: EXP REALTY - New
 $455,000Active4 beds 2 baths2,299 sq. ft.
10640 Yukon Road S, Bloomington, MN 55438
MLS# 7145709Listed by: KELLER WILLIAMS PREMIER REALTY - New
 $419,900Active4 beds 2 baths1,570 sq. ft.
8308 W 104th Street, Bloomington, MN 55438
MLS# 7161974Listed by: COLDWELL BANKER REALTY - SOUTHWEST REGIONAL


Protect your home and budget from life's surprises with an Assurant Home Warranty, backed by a partner that supports you through every step of homeownership. Explore Plans.
© 2023 - 2026 ERA Franchise Systems LLC. All rights reserved. ERA Franchise Systems LLC fully supports the principles of the Fair Housing Act and the Equal Opportunity Act. ERA, ERA Real Estate powered, and their respective logos are registered service marks of ERA Franchise Systems LLC. Each office is independently owned and operated.