
10200 Quebec Avenue S, Bloomington, MN 55438
Local realty services provided by:ERA Gillespie Real Estate
10200 Quebec Avenue S,Bloomington, MN 55438
$450,000
- 4 Beds
- 3 Baths
- 2,652 sq. ft.
- Single family
- Active
Listed by: beth a reilly, dan p burling
Office: pemberton re
MLS#:7143304
Source:NSMLS
Price summary
- Price:$450,000
- Price per sq. ft.:$158.28
About this home
Pride of ownership shines throughout this beautiful home! Featuring 4 spacious bedrooms on one level, a renovated primary bath, and a remodeled half bath. Enjoy the fully fenced yard, 8x12 storage shed, updated kitchen appliances, newer washer, dryer, and water heater, and replaced windows and main-level flooring. A lovingly cared-for home in a PRIME West Bloomington location! MUST SEE!
Contact an agent
Home facts
- Year built:1983
- Subdivision & Development:Hyland Ridge 2nd Add
- Listing ID #:7143304
- Added:4 day(s) ago
- Updated:November 02, 2026 at 02:43 AM
Rooms and interior
- Bedrooms:4
- Total bathrooms:3
- Full bathrooms:1
- Half bathrooms:1
- Dining Description:Informal Dining Room
- Bathrooms Description:Main Floor 1/2 Bath, Upper Level Full Bath
- Kitchen Description:Dishwasher, Disposal, Exhaust Fan, Freezer, Microwave, Range, Refrigerator
- Basement:Yes
- Basement Description:Block, Crawl Space
- Living area:2,652 sq. ft.
Heating and cooling
- Cooling:Central Air
- Heating:Forced Air
- Central air:Yes
Structure and exterior
- Roof:Age 8 Years or Less, Asphalt
- Year built:1983
- Building area:2,652 sq. ft.
- Lot area:0.26 Acres
- Lot Features:Corner Lot, Tree Coverage - Light
- Levels:2 Story
Utilities
- Water:City Water - Connected
- Sewer:City Sewer - Connected
Finances and disclosures
- Price:$450,000
- Price per sq. ft.:$158.28
- Tax amount:$5,713 (2026)
Features and amenities
- Appliances:Disposal, Exhaust Fan, Microwave, Range, Refrigerator, Washer
- Laundry features:Dryer, Washer
- Amenities:Central Vacuum
Parking
- Parking description:Asphalt, Attached Garage
- Garage:Yes
- Garage spaces:2
New listings near 10200 Quebec Avenue S
- Coming Soon
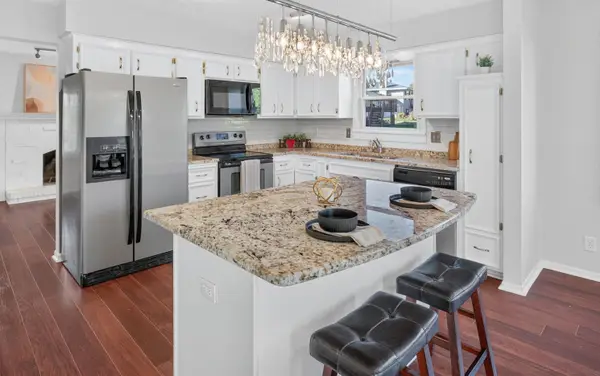 $485,000Coming Soon4 beds 3 baths2,356 sq. ft.
10625 Brunswick Circle, Bloomington, MN 55438
MLS# 7153973Listed by: KELLER WILLIAMS CLASSIC REALTY - Coming Soon
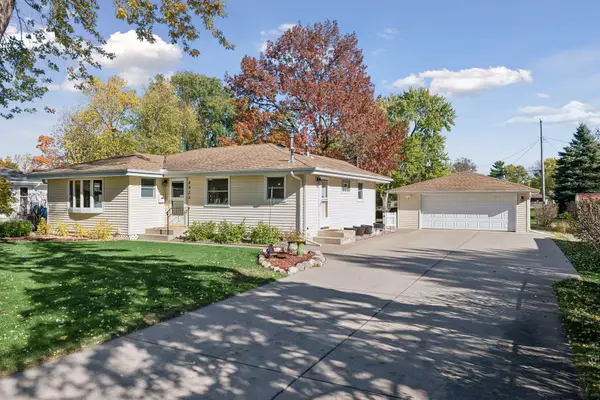 $415,000Coming Soon3 beds 2 baths2,136 sq. ft.
8925 10th Avenue S, Bloomington, MN 55420
MLS# 7160899Listed by: KELLER WILLIAMS PREFERRED RLTY - Coming Soon
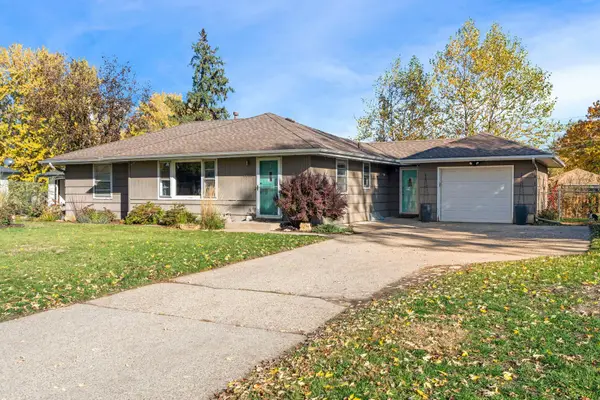 $365,000Coming Soon4 beds 2 baths2,170 sq. ft.
8825 Chicago Avenue S, Bloomington, MN 55420
MLS# 7166956Listed by: FIELDSTONE REAL ESTATE SPECIALISTS - Coming Soon
 $365,000Coming Soon4 beds 2 baths2,341 sq. ft.
10230 York Lane, Bloomington, MN 55431
MLS# 7154065Listed by: PEMBERTON RE - Coming Soon
 $875,000Coming Soon5 beds 5 baths4,716 sq. ft.
9581 Oxborough Curve, Bloomington, MN 55437
MLS# 7121217Listed by: COLDWELL BANKER REALTY - New
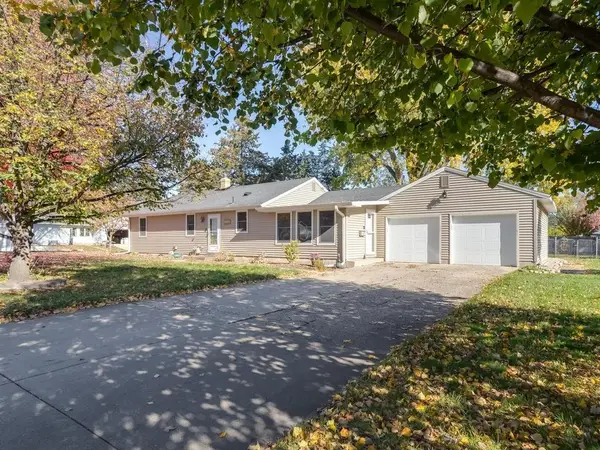 $398,000Active4 beds 2 baths1,626 sq. ft.
9101 Russell Avenue S, Bloomington, MN 55431
MLS# 7166984Listed by: KELLER WILLIAMS SELECT REALTY - New
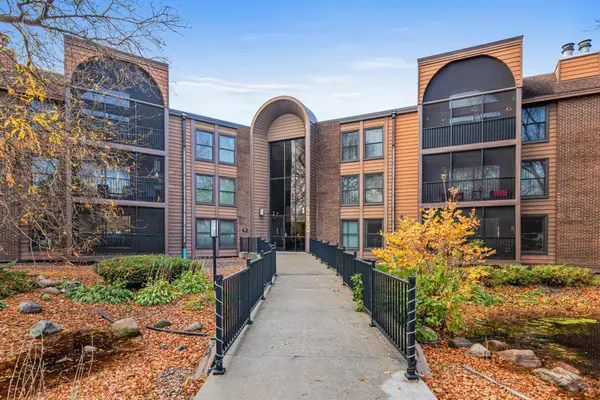 $165,000Active2 beds 2 baths1,334 sq. ft.
9600 Portland Avenue S #209, Bloomington, MN 55420
MLS# 7130120Listed by: REAL BROKER, LLC - New
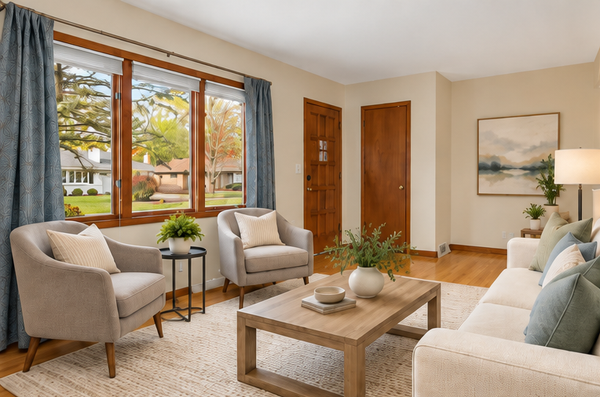 $379,900Active3 beds 2 baths2,020 sq. ft.
8917 Morris Road, Bloomington, MN 55437
MLS# 7166068Listed by: COLDWELL BANKER REALTY - New
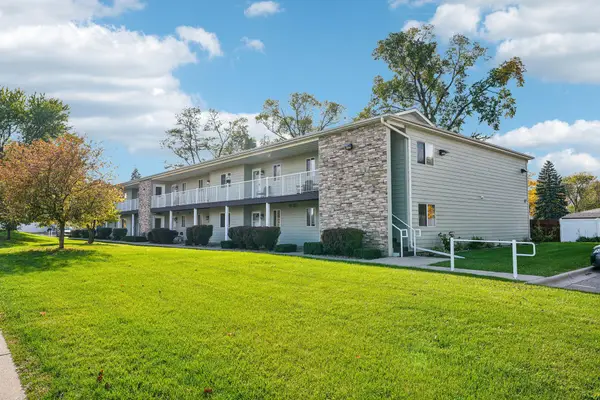 $165,000Active1 beds 1 baths868 sq. ft.
8736 Aldrich Avenue S, Bloomington, MN 55420
MLS# 7166527Listed by: RE/MAX ADVANTAGE PLUS - New
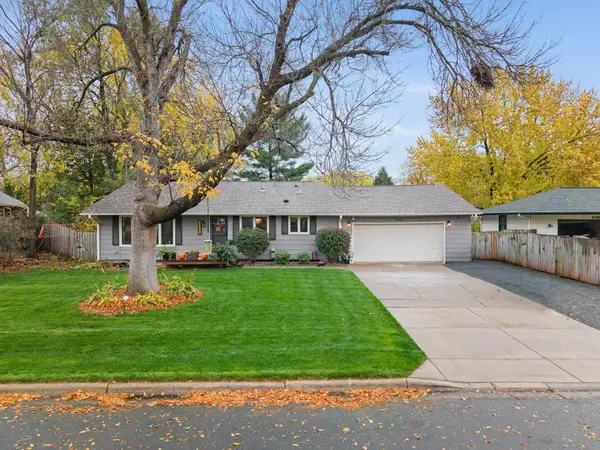 $389,900Active3 beds 2 baths2,145 sq. ft.
10621 Russell Avenue S, Bloomington, MN 55431
MLS# 7162057Listed by: EXP REALTY


Protect your home and budget from life's surprises with an Assurant Home Warranty, backed by a partner that supports you through every step of homeownership. Explore Plans.
© 2023 - 2026 ERA Franchise Systems LLC. All rights reserved. ERA Franchise Systems LLC fully supports the principles of the Fair Housing Act and the Equal Opportunity Act. ERA, ERA Real Estate powered, and their respective logos are registered service marks of ERA Franchise Systems LLC. Each office is independently owned and operated.