
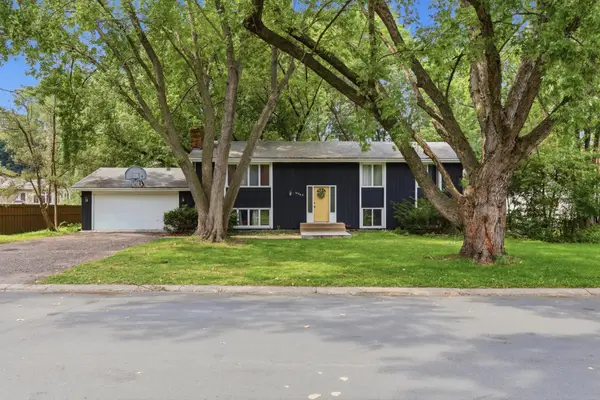
10433 Washburn Avenue S, Bloomington, MN 55431
Local realty services provided by:ERA Gillespie Real Estate
10433 Washburn Avenue S,Bloomington, MN 55431
$360,000
- 2 Beds
- 2 Baths
- 1,600 sq. ft.
- Single family
- Coming Soon
Upcoming open houses
- Fri, Sep 1804:30 pm - 06:00 pm
- Sat, Sep 1912:00 pm - 01:30 pm
Listed by: gregg t roeglin
Office: edina realty, inc.
MLS#:7069162
Source:NSMLS
Price summary
- Price:$360,000
- Price per sq. ft.:$187.5
About this home
Welcome to this wonderful home located in a fantastic neighborhood and set on a quiet street. Every once in a while, you'll come across a home that has been well cared for and truly enjoyed by the owner ... This is the Gem you've been looking for!
Features include a spacious open floor plan, beautifully refinished hardwood floors, and lots of updates! Enjoy the fully equipped Kitchen and breakfast area that is open to the Dining Room. Check out the spacious Deck just off of the Dining Room overlooking the backyard! Be sure to see the Bedrooms with hardwood floors and ample closet spaces. Also walk through the spacious Family Room and additional space in the lower level for a future bedroom with an egress window. The ¾ bath has been nicely updated! Plus, there is tons of storage space in the lower level and the generous sized garage!
If you've been looking for an updated and easy to move-in home ... This is it!
Contact an agent
Home facts
- Year built:1954
- Subdivision & Development:Dundee Manor 2nd Add
- Listing ID #:7069162
- Updated:September 16, 2026 at 02:09 PM
Rooms and interior
- Bedrooms:2
- Total bathrooms:2
- Full bathrooms:1
- Dining Description:Breakfast Area, Separate/Formal Dining Room
- Bathrooms Description:3/4 Basement, Main Floor Full Bath
- Kitchen Description:Dishwasher, Microwave, Range, Refrigerator, Stainless Steel Appliances
- Basement:Yes
- Basement Description:Block, Egress Window(s), Finished, Storage Space
- Living area:1,600 sq. ft.
Heating and cooling
- Cooling:Central Air
- Heating:Forced Air
- Central air:Yes
Structure and exterior
- Roof:Asphalt
- Year built:1954
- Building area:1,600 sq. ft.
- Lot area:0.26 Acres
- Lot Features:Public Transit (w/in 6 blks), Tree Coverage - Medium
- Construction Materials:Block
- Levels:1 Story
Utilities
- Water:City Water - Connected
- Sewer:City Sewer - Connected
Finances and disclosures
- Price:$360,000
- Price per sq. ft.:$187.5
- Tax amount:$4,088 (2026)
Features and amenities
- Appliances:Microwave, Range, Refrigerator, Stainless Steel Appliances, Washer
- Laundry features:Dryer, Washer
- Amenities:Gas Water Heater
Parking
- Parking description:Concrete, Detached Garage, Garage Door Opener
- Garage:Yes
- Garage spaces:2
New listings near 10433 Washburn Avenue S
- Coming Soon
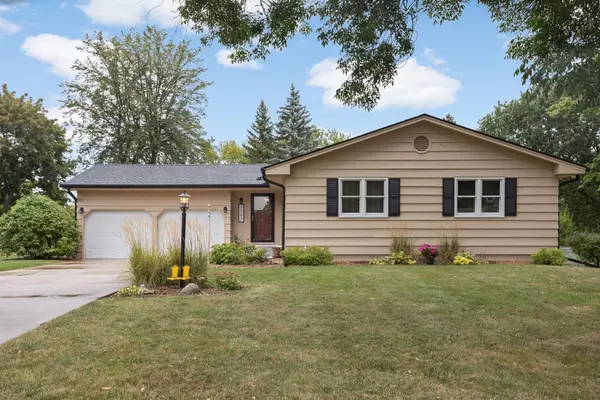 $430,000Coming Soon3 beds 2 baths2,304 sq. ft.
9943 Morris Road, Bloomington, MN 55437
MLS# 7138361Listed by: EDINA REALTY, INC. - Coming Soon
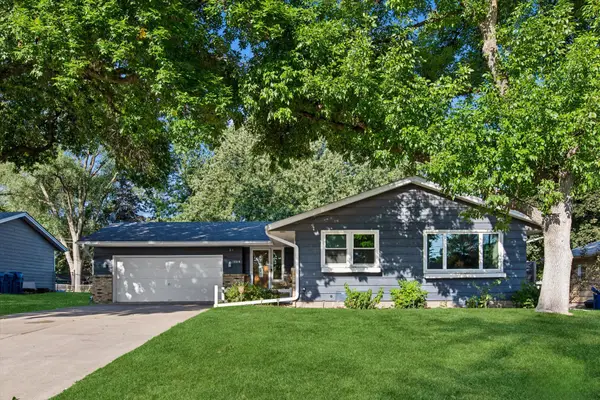 $369,900Coming Soon4 beds 2 baths1,922 sq. ft.
10218 Portland Avenue S, Bloomington, MN 55420
MLS# 7143938Listed by: DANE ARTHUR REAL ESTATE AGENCY - Coming Soon
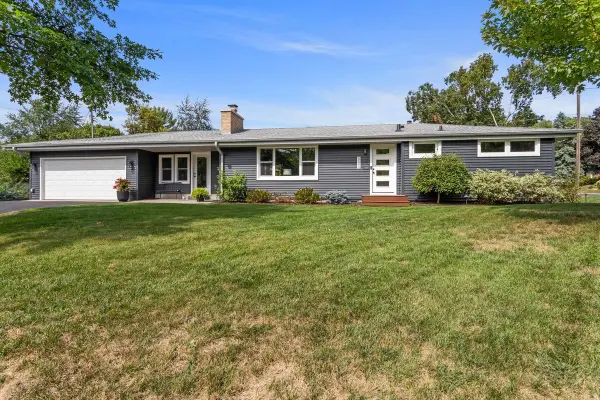 $429,900Coming Soon3 beds 2 baths1,973 sq. ft.
4540 Morris Lane, Bloomington, MN 55437
MLS# 7143614Listed by: HOME AVENUE FLAT FEE REALTY - Coming SoonOpen Sat, 2 to 4pm
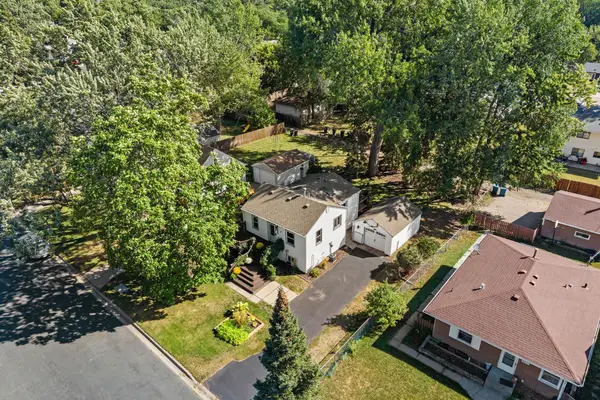 $309,900Coming Soon3 beds 1 baths1,302 sq. ft.
8227 Blaisdell Avenue S, Bloomington, MN 55420
MLS# 7125162Listed by: EXP REALTY - Coming Soon
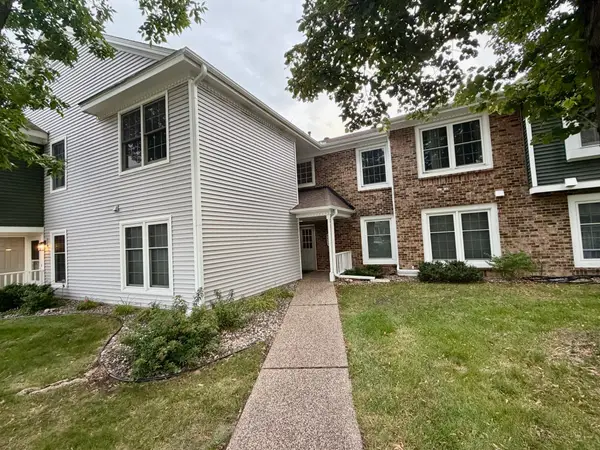 $234,900Coming Soon3 beds 2 baths1,344 sq. ft.
10966 Quebec Avenue S, Bloomington, MN 55438
MLS# 7142812Listed by: THEMLSONLINE.COM, INC. - Coming Soon
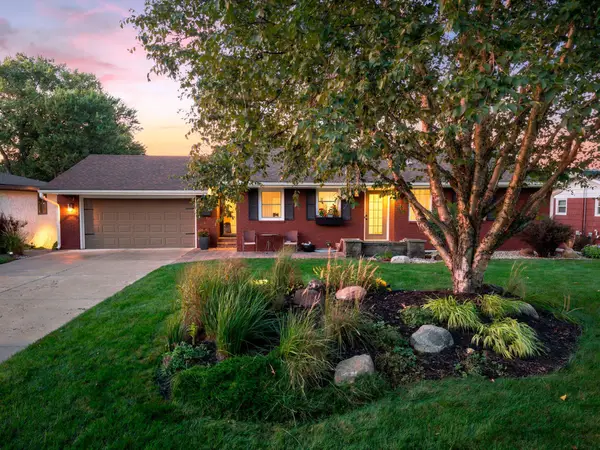 $529,900Coming Soon5 beds 2 baths2,323 sq. ft.
9218 Russell Avenue S, Bloomington, MN 55431
MLS# 7140789Listed by: RE/MAX RESULTS - Coming SoonOpen Sat, 1 to 3pm
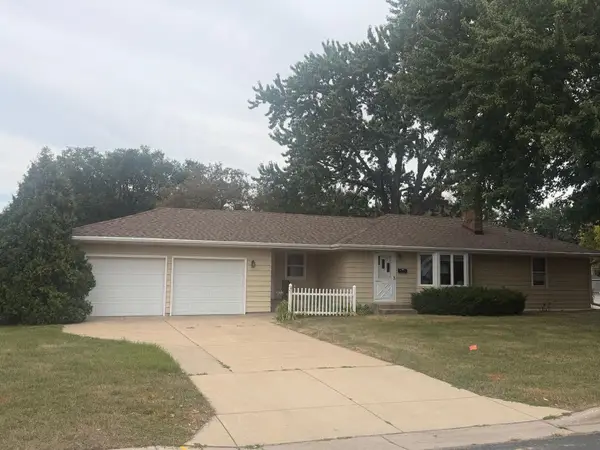 $379,900Coming Soon3 beds 2 baths2,166 sq. ft.
8901 Fremont Avenue S, Bloomington, MN 55420
MLS# 7139663Listed by: KELLER WILLIAMS SELECT REALTY - New
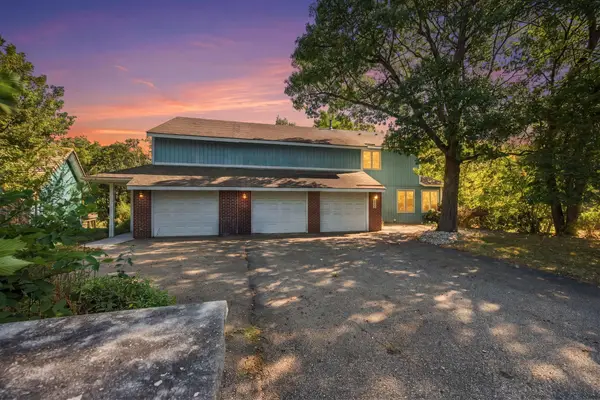 $499,900Active4 beds 4 baths5,401 sq. ft.
8031 Tierneys Woods Curve, Bloomington, MN 55438
MLS# 7005035Listed by: COLDWELL BANKER REALTY - SOUTHWEST REGIONAL - Open Sat, 10am to 12pmNew
 $410,000Active5 beds 3 baths2,470 sq. ft.
10048 Upton Road, Bloomington, MN 55431
MLS# 7143426Listed by: FUZE REAL ESTATE


Protect your home and budget from life's surprises with an Assurant Home Warranty, backed by a partner that supports you through every step of homeownership. Explore Plans.
© 2023 - 2026 ERA Franchise Systems LLC. All rights reserved. ERA Franchise Systems LLC fully supports the principles of the Fair Housing Act and the Equal Opportunity Act. ERA, ERA Real Estate powered, and their respective logos are registered service marks of ERA Franchise Systems LLC. Each office is independently owned and operated.