
10500 Cavell Avenue S, Bloomington, MN 55438
Local realty services provided by:ERA Viking Realty
10500 Cavell Avenue S,Bloomington, MN 55438
$450,000
- 3 Beds
- 2 Baths
- 1,849 sq. ft.
- Single family
- Coming Soon
Listed by: jennifer a jacobson
Office: edina realty, inc.
MLS#:7156850
Source:NSMLS
Price summary
- Price:$450,000
- Price per sq. ft.:$211.86
About this home
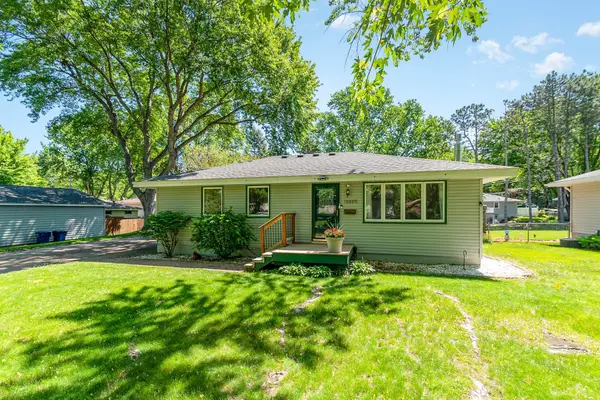
Lovingly cared for by the same owner for over 42 years, this Bloomington home pairs a sought-after location and great schools with a long list of updates. The main level is filled with natural light and features fresh white paint, oak hardwood floors, and a kitchen with granite countertops, oak cabinetry, and a built-in buffet with wine rack and glass accent doors. The kitchen opens through a pass-through with a wood beverage bar to a sunny porch with a vaulted peak ceiling. Three bedrooms sit on one level, including a primary with dual doors and a ceiling fan, along with a full bath featuring dual sinks and a quartz countertop. The lower-level family room has a brick gas fireplace, plus a carpeted flex area that could be walled off to a 4th bedroom. Next to this area is a second ¾ bath with a tiled shower. The 4th level is about features a bonus area ready to complete, use as a workout or play space and a small office. Outside, you'll find LP SmartSide siding, an epoxy-floored garage, a large freshly stained deck that's perfect for entertaining, a paver patio and fire pit, mature lilac and honeysuckle hedges, and a storage shed, all on a beautifully landscaped lot. Many updates, see supplement....
Contact an agent
Home facts
- Year built:1977
- Subdivision & Development:West Park Hills 05
- Listing ID #:7156850
- Updated:November 21, 2026 at 05:57 AM
Rooms and interior
- Bedrooms:3
- Total bathrooms:2
- Full bathrooms:1
- Dining Description:Eat In Kitchen
- Bathrooms Description:3/4 Basement, Upper Level Full Bath
- Kitchen Description:Dishwasher, Disposal, Microwave, Range, Refrigerator
- Basement:Yes
- Basement Description:Block, Daylight / Lookout Windows, Finished, Storage Space
- Living area:1,849 sq. ft.
Heating and cooling
- Cooling:Central Air
- Heating:Forced Air
- Central air:Yes
Structure and exterior
- Roof:Age Over 8 Years, Asphalt
- Year built:1977
- Building area:1,849 sq. ft.
- Lot area:0.26 Acres
- Lot Features:Tree Coverage - Medium
- Levels:4 or More Level Split
Utilities
- Water:City Water - In Street
- Sewer:City Sewer - In Street
Finances and disclosures
- Price:$450,000
- Price per sq. ft.:$211.86
- Tax amount:$5,543 (2026)
Features and amenities
- Appliances:Disposal, Microwave, Range, Refrigerator, Washer
- Laundry features:Dryer, Washer
- Amenities:Gas Water Heater
Parking
- Parking description:Asphalt, Attached Garage, Garage Door Opener
- Garage:Yes
- Garage spaces:2
New listings near 10500 Cavell Avenue S
- Coming Soon
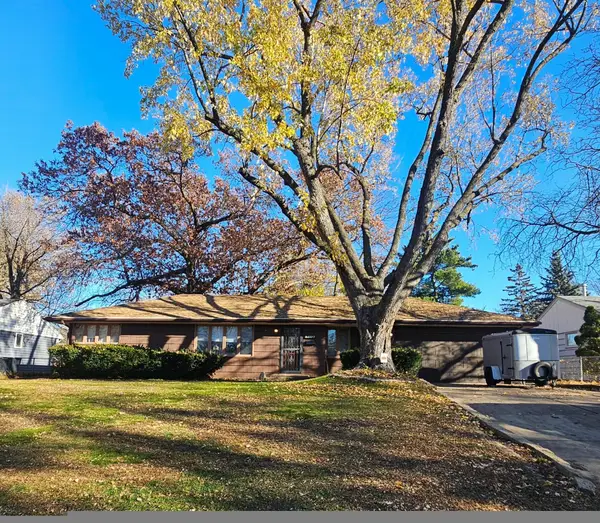 $345,000Coming Soon4 beds 2 baths1,460 sq. ft.
8109 Colfax Avenue S, Bloomington, MN 55420
MLS# 7168336Listed by: FISH MLS REALTY - Coming Soon
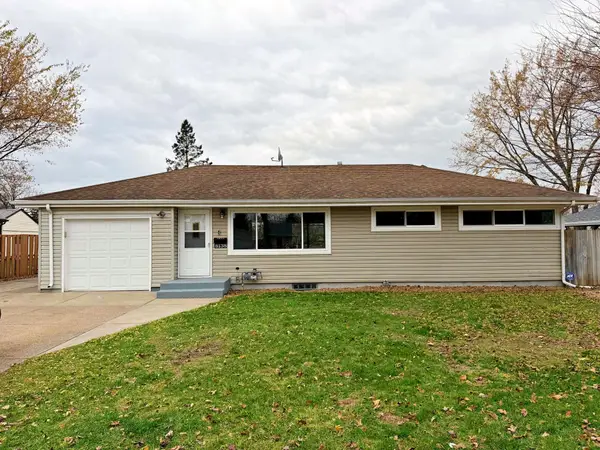 $385,000Coming Soon4 beds 2 baths1,841 sq. ft.
8138 Emerson Avenue S, Bloomington, MN 55420
MLS# 7173624Listed by: LPT REALTY, LLC - Open Sun, 12 to 2pmNew
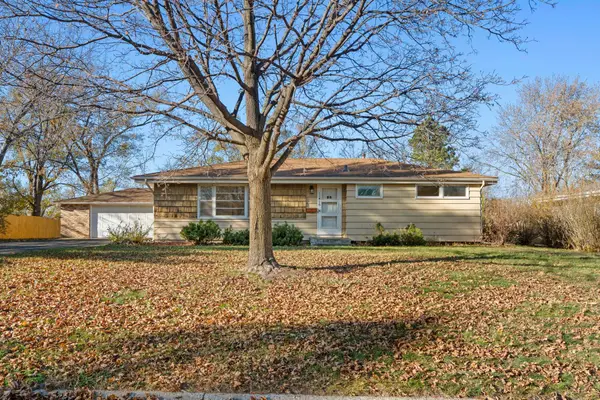 $349,900Active3 beds 2 baths1,675 sq. ft.
11416 Johnson Avenue S, Bloomington, MN 55437
MLS# 7173863Listed by: RE/MAX RESULTS - New
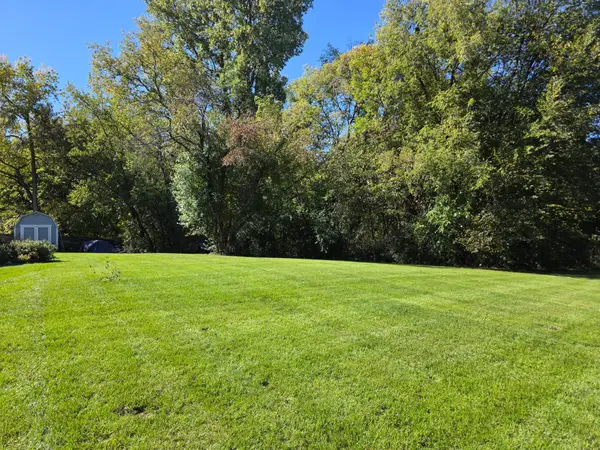 $149,900Active0.2 Acres
tbd Overlook Drive, Bloomington, MN 55437
MLS# 7175241Listed by: RE/MAX RESULTS - New
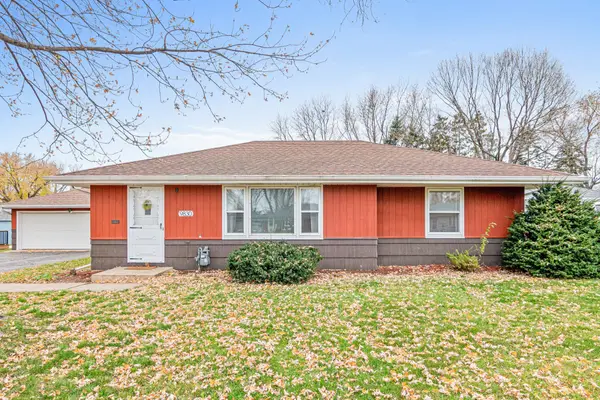 $325,000Active3 beds 1 baths1,565 sq. ft.
9830 10th Avenue S, Bloomington, MN 55420
MLS# 7170553Listed by: ORANGE HOUSE REALTY LLC - Open Sat, 11am to 12:30pmNew
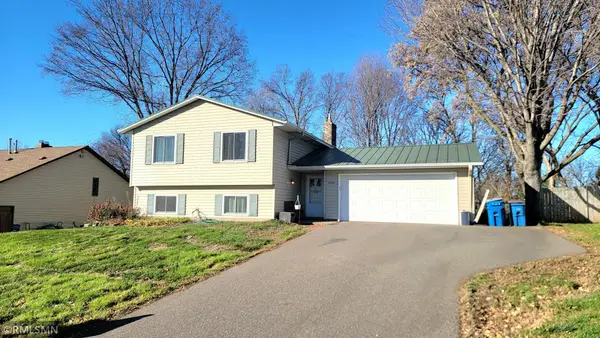 $319,000Active4 beds 2 baths2,034 sq. ft.
10332 Yukon Avenue S, Bloomington, MN 55438
MLS# 7174521Listed by: RE/MAX ADVISORS-WEST - New
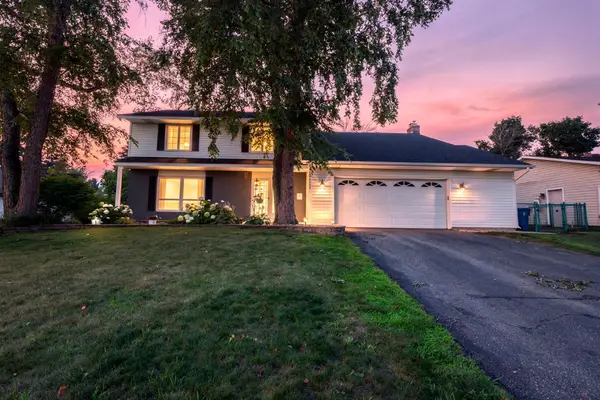 $574,900Active4 beds 3 baths3,060 sq. ft.
10500 Utah Road, Bloomington, MN 55438
MLS# 7174765Listed by: REALTY EXCHANGE - New
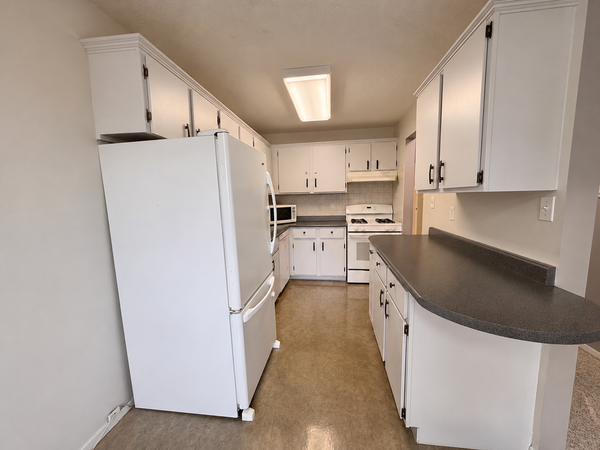 $99,000Active2 beds 1 baths958 sq. ft.
8045 Xerxes Avenue S #111, Bloomington, MN 55431
MLS# 7172720Listed by: COLDWELL BANKER REALTY - Open Sun, 1 to 3pmNew
 $330,000Active3 beds 2 baths1,740 sq. ft.
10809 Washburn Avenue S, Bloomington, MN 55431
MLS# 7173315Listed by: COLDWELL BANKER REALTY - SOUTHWEST REGIONAL


Protect your home and budget from life's surprises with an Assurant Home Warranty, backed by a partner that supports you through every step of homeownership. Explore Plans.
© 2023 - 2026 ERA Franchise Systems LLC. All rights reserved. ERA Franchise Systems LLC fully supports the principles of the Fair Housing Act and the Equal Opportunity Act. ERA, ERA Real Estate powered, and their respective logos are registered service marks of ERA Franchise Systems LLC. Each office is independently owned and operated.