
8138 Emerson Avenue S, Bloomington, MN 55420
Local realty services provided by:ERA Prospera Real Estate
8138 Emerson Avenue S,Bloomington, MN 55420
$385,000
- 4 Beds
- 2 Baths
- 1,841 sq. ft.
- Single family
- Coming Soon
Listed by: daniel salamone
Office: lpt realty, llc.
MLS#:7173624
Source:NSMLS
Price summary
- Price:$385,000
- Price per sq. ft.:$198.66
About this home
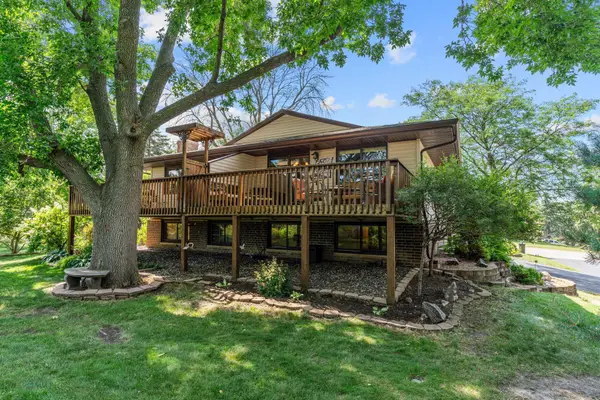
Move-in ready in Bloomington! This remodeled 4-bedroom, 2-bath home at 8138 Emerson Ave S has been
updated throughout, so you can unpack and settle right in.
The main level has three bedrooms, so most of daily life happens on one floor. Light vinyl plank flooring
runs through the main living areas, and fresh paint gives every room a bright, clean look. The kitchen
has been updated with quartz countertops and stainless steel appliances. It’s ready for weeknight dinners
and weekend gatherings alike.
The lower level adds a fourth bedroom, a second full bath and new carpet. That gives you room for guests,
a home office or extra living space. Newer windows bring in plenty of natural light and help keep the
home efficient all year.
You get a convenient Bloomington location close to shopping, dining, parks and major commuter routes.
Don’t miss this one. Schedule your showing today!
Contact an agent
Home facts
- Year built:1954
- Subdivision & Development:Prairie Village 3rd Add
- Listing ID #:7173624
- Updated:November 18, 2026 at 07:43 PM
Rooms and interior
- Bedrooms:4
- Total bathrooms:2
- Full bathrooms:1
- Dining Description:Kitchen/Dining Room
- Bathrooms Description:3/4 Basement, Main Floor Full Bath
- Kitchen Description:Dishwasher, Range, Refrigerator, Stainless Steel Appliances
- Basement:Yes
- Basement Description:Block, Egress Window(s), Finished, Full
- Living area:1,841 sq. ft.
Heating and cooling
- Cooling:Central Air
- Heating:Forced Air
- Central air:Yes
Structure and exterior
- Year built:1954
- Building area:1,841 sq. ft.
- Lot area:0.23 Acres
- Construction Materials:Block
- Levels:1 Story
Utilities
- Water:City Water - Connected
- Sewer:City Sewer - Connected
Finances and disclosures
- Price:$385,000
- Price per sq. ft.:$198.66
- Tax amount:$4,094 (2026)
Features and amenities
- Appliances:Range, Refrigerator, Stainless Steel Appliances, Washer
- Laundry features:Dryer, Washer
- Amenities:Gas Water Heater
Parking
- Parking description:Attached Garage
- Garage:Yes
- Garage spaces:1
New listings near 8138 Emerson Avenue S
- Coming Soon
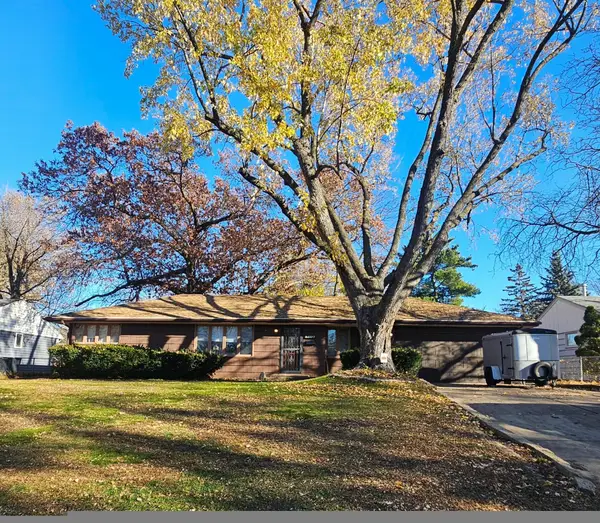 $345,000Coming Soon4 beds 2 baths1,460 sq. ft.
8109 Colfax Avenue S, Bloomington, MN 55420
MLS# 7168336Listed by: FISH MLS REALTY - Coming SoonOpen Fri, 4 to 5:30pm
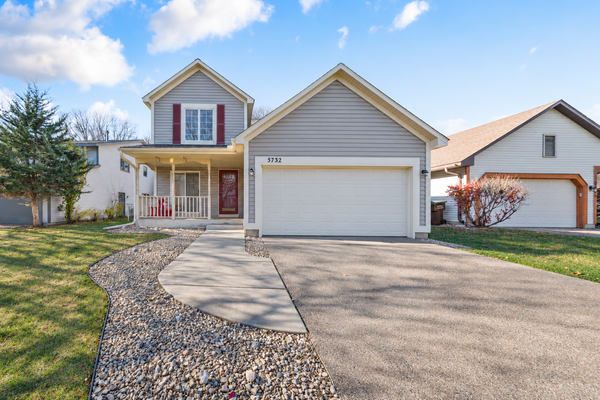 $409,900Coming Soon3 beds 3 baths1,622 sq. ft.
5732 W 98 1/2 Street, Bloomington, MN 55437
MLS# 7173599Listed by: REAL BROKER, LLC - New
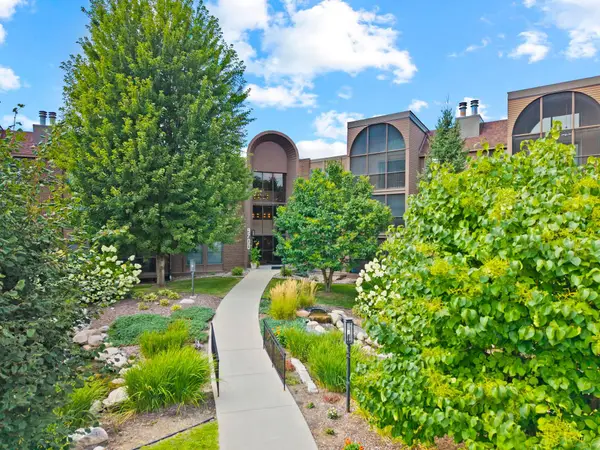 $169,900Active2 beds 2 baths1,334 sq. ft.
9700 Portland Avenue S #332, Bloomington, MN 55420
MLS# 7173838Listed by: EXP REALTY - New
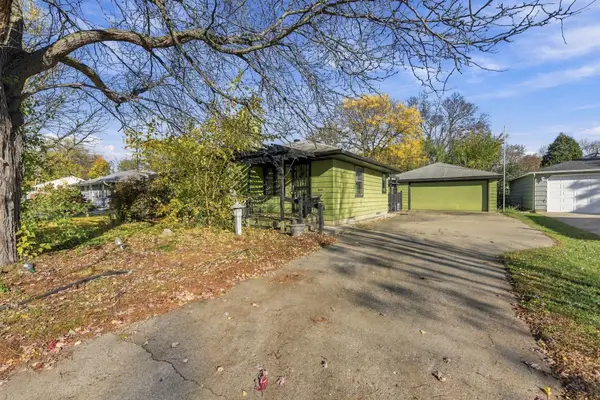 $309,900Active2 beds 2 baths1,056 sq. ft.
8517 Bloomington Avenue, Bloomington, MN 55425
MLS# 7028968Listed by: EDINA REALTY, INC. - New
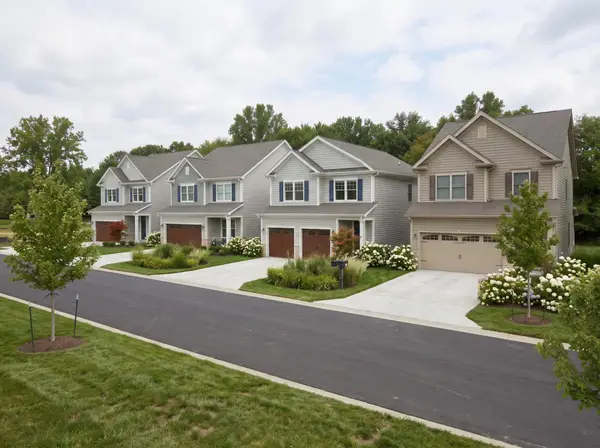 $145,000Active3245 Acres
9027 James Avenue S, Bloomington, MN 55431
MLS# 7172683Listed by: EXP REALTY - New
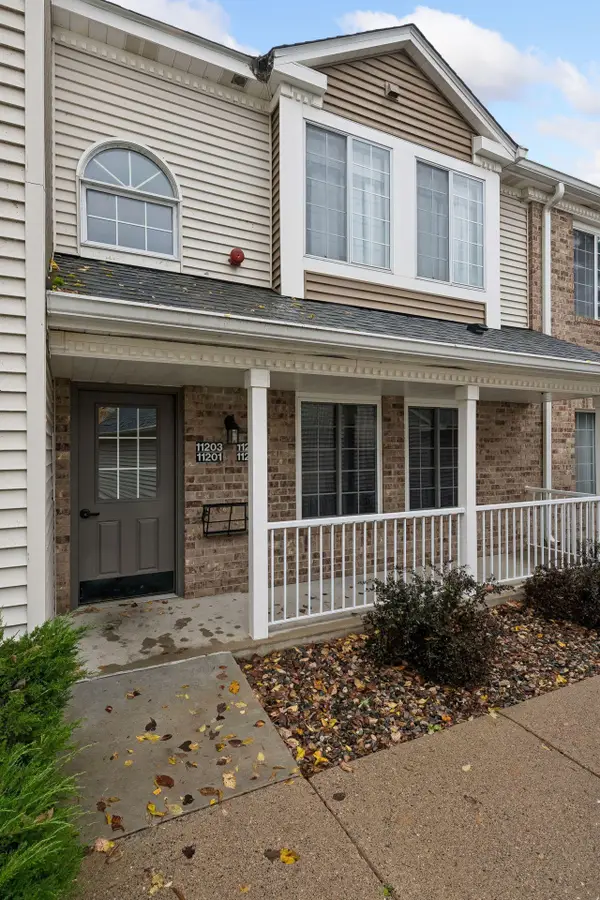 $204,900Active2 beds 1 baths980 sq. ft.
11205 Oregon Circle, Bloomington, MN 55438
MLS# 7172285Listed by: COLDWELL BANKER REALTY - LAKES - New
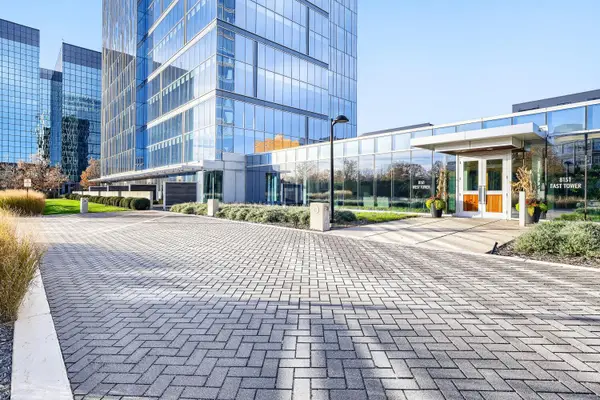 $384,900Active2 beds 2 baths1,433 sq. ft.
8151 33rd Avenue S #1102, Bloomington, MN 55425
MLS# 7172551Listed by: RE/MAX RESULTS - New
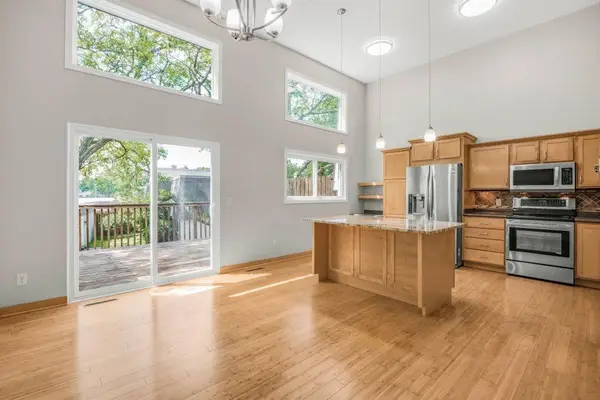 $265,000Active2 beds 3 baths1,760 sq. ft.
1005 W 105th Street, Bloomington, MN 55431
MLS# 7172715Listed by: KELLER WILLIAMS REALTY INTEGRITY - New
 $284,900Active2 beds 2 baths1,282 sq. ft.
10717 Yukon Avenue S, Bloomington, MN 55438
MLS# 7171992Listed by: TRUE REAL ESTATE


Protect your home and budget from life's surprises with an Assurant Home Warranty, backed by a partner that supports you through every step of homeownership. Explore Plans.
© 2023 - 2026 ERA Franchise Systems LLC. All rights reserved. ERA Franchise Systems LLC fully supports the principles of the Fair Housing Act and the Equal Opportunity Act. ERA, ERA Real Estate powered, and their respective logos are registered service marks of ERA Franchise Systems LLC. Each office is independently owned and operated.