
10938 Quebec Avenue S, Bloomington, MN 55438
Local realty services provided by:ERA Gillespie Real Estate
10938 Quebec Avenue S,Bloomington, MN 55438
$172,000
- 2 Beds
- 2 Baths
- 1,146 sq. ft.
- Condominium
- Active
Listed by: moriah mae modzelewski
Office: west and main homes mn
MLS#:7157863
Source:NSMLS
Price summary
- Price:$172,000
- Price per sq. ft.:$150.09
- Monthly HOA dues:$413
About this home
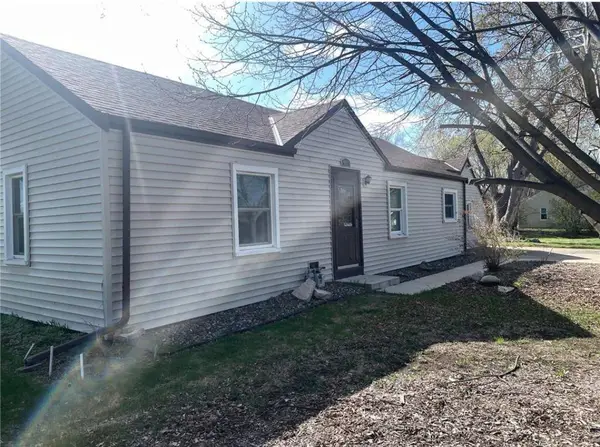
Tucked into a quiet community in West Bloomington, this main level townhome is perfect for those wanting one level living. The large screen porch looking out over the lovely grounds is a great space to enjoy your morning coffee. The community has newly updated the exterior siding, roof, and lighting. Outside you can enjoy a private setting with plenty of room for relaxing or walking. It also includes a detached garage and a front door assigned parking space as well as ample visitor parking. There are two outdoor pools on site, and Dred Scott Tennis Courts, park, and baseball fields are close by. The Minnesota River Valley and its hiking and biking trails are just minutes away too. Major highways, shopping, golf courses, and a wide variety of restaurants are all close as well. It’s comfortable, it’s convenient, and it’s easy to love.
Contact an agent
Home facts
- Year built:1985
- Subdivision & Development:Condo 0406 Devonwood Condo
- Listing ID #:7157863
- Added:13 day(s) ago
- Updated:October 27, 2026 at 02:00 PM
Rooms and interior
- Bedrooms:2
- Total bathrooms:2
- Full bathrooms:1
- Dining Description:Informal Dining Room
- Bathrooms Description:Main Floor 3/4 Bath, Main Floor Full Bath
- Kitchen Description:Dishwasher, Microwave, Range, Refrigerator
- Living area:1,146 sq. ft.
Heating and cooling
- Cooling:Central Air
- Heating:Baseboard
- Central air:Yes
Structure and exterior
- Roof:Age 8 Years or Less
- Year built:1985
- Building area:1,146 sq. ft.
- Lot area:1 Acres
- Levels:1 Story
Utilities
- Water:City Water - Connected
- Sewer:City Sewer - Connected
Finances and disclosures
- Price:$172,000
- Price per sq. ft.:$150.09
- Tax amount:$2,343 (2026)
Features and amenities
- Appliances:Microwave, Range, Refrigerator, Washer
- Laundry features:Dryer, Washer
- Amenities:Gas Water Heater, Humidifier
- Pool features:Below Ground, Shared
Parking
- Parking description:Assigned, Detached Garage
- Garage:Yes
- Garage spaces:1
New listings near 10938 Quebec Avenue S
- Coming Soon
 $549,900Coming Soon4 beds 4 baths2,623 sq. ft.
9621 Upton Road, Bloomington, MN 55431
MLS# 7165287Listed by: REAL BROKER, LLC - Coming Soon
 $389,990Coming Soon3 beds 2 baths1,680 sq. ft.
4816 W 82nd Street, Bloomington, MN 55437
MLS# 7165175Listed by: BRIDGE REALTY, LLC - Coming Soon
 $349,900Coming Soon4 beds 3 baths1,323 sq. ft.
9917 2nd Avenue S, Bloomington, MN 55420
MLS# 7164914Listed by: FATHOM REALTY MN, LLC - Coming Soon
 $550,000Coming Soon4 beds 3 baths2,441 sq. ft.
10116 Pleasant Avenue S, Bloomington, MN 55420
MLS# 7159138Listed by: THE LEO AGENCY - New
 $305,000Active2 beds 2 baths1,224 sq. ft.
2201 Village Lane #A314, Bloomington, MN 55431
MLS# 7165088Listed by: RE/MAX RESULTS - New
 $369,000Active3 beds 3 baths2,510 sq. ft.
10250 Berkshire Road, Bloomington, MN 55437
MLS# 7165489Listed by: EDINA REALTY, INC. - New
 $439,900Active4 beds 2 baths2,000 sq. ft.
914 W 82nd Street, Bloomington, MN 55420
MLS# 7164626Listed by: HOMESTEAD ADVANTAGE - New
 $150,000Active1 beds 1 baths1,044 sq. ft.
9600 Portland Avenue S #222, Bloomington, MN 55420
MLS# 7161466Listed by: RE/MAX ADVANTAGE PLUS - New
 $226,000Active2 beds 2 baths1,100 sq. ft.
1531 American Boulevard E #106, Bloomington, MN 55425
MLS# 7164677Listed by: BRIDGE REALTY, LLC - New
 $167,500Active2 beds 1 baths960 sq. ft.
7535 W 110th Street, Bloomington, MN 55438
MLS# 7164509Listed by: EXP REALTY


Protect your home and budget from life's surprises with an Assurant Home Warranty, backed by a partner that supports you through every step of homeownership. Explore Plans.
© 2023 - 2026 ERA Franchise Systems LLC. All rights reserved. ERA Franchise Systems LLC fully supports the principles of the Fair Housing Act and the Equal Opportunity Act. ERA, ERA Real Estate powered, and their respective logos are registered service marks of ERA Franchise Systems LLC. Each office is independently owned and operated.