
11041 Oregon Circle #53, Bloomington, MN 55438
Local realty services provided by:ERA Gillespie Real Estate
11041 Oregon Circle #53,Bloomington, MN 55438
$155,000
- 1 Beds
- 1 Baths
- - sq. ft.
- Condominium
- Sold
Listed by: julie m green
Office: coldwell banker realty
MLS#:7098895
Source:NSMLS
Sorry, we are unable to map this address
Price summary
- Price:$155,000
- Monthly HOA dues:$399
About this home
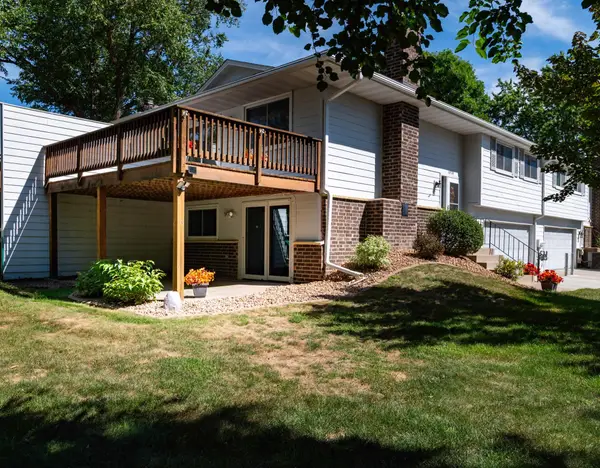
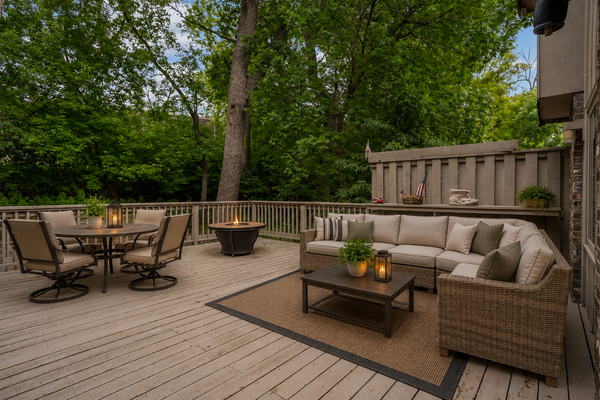
Enjoy a low-maintenance lifestyle in this well maintained and managed HOA. Kitchen has been updated with granite countertops, tile backsplash, stainless steel appliances, and vinyl plank flooring. New furnace and A/C, and a newer window in dining room. Enjoy the ease of main level living with a cozy fireplace in the living room, a dining room, eat-in kitchen, and a large bedroom with a spacious walk-in closet. Laundry in in unit! Private storage/mechanical room is located in hall right next to unit. Steps from beautiful pool! New roof & siding in 2018, new beautiful paver sidewalks, driveways, and landscaping! This is a pet friendly community with a nearby dog park. Dred Scott Playfield is minutes away with mini-golf, tennis, pickleball & basketball courts, as well as the MN River Valley National Wildlife Trailhead. Also nearby is Hyland Park Reserve with access to miles of walking & biking trails, a nature center, and ski area.
Contact an agent
Home facts
- Year built:1984
- Subdivision & Development:Sutton Place
- Listing ID #:7098895
- Added:56 day(s) ago
- Updated:September 05, 2026 at 02:43 AM
Rooms and interior
- Bedrooms:1
- Total bathrooms:1
- Full bathrooms:1
- Dining Description:Eat In Kitchen, Living/Dining Room
- Bathrooms Description:Main Floor Full Bath
- Kitchen Description:Dishwasher, Microwave, Range, Refrigerator, Stainless Steel Appliances
- Basement:Yes
Heating and cooling
- Cooling:Central Air
- Heating:Forced Air
- Central air:Yes
Structure and exterior
- Roof:Age 8 Years or Less
- Year built:1984
- Lot Features:Public Transit (w/in 6 blks)
- Exterior Features:In-Ground Sprinkler System
- Levels:2 Story
Utilities
- Water:City Water - Connected
- Sewer:City Sewer - Connected
Finances and disclosures
- Price:$155,000
- Tax amount:$1,649 (2026)
Features and amenities
- Appliances:Microwave, Range, Refrigerator, Stainless Steel Appliances, Washer
- Laundry features:Dryer, Washer
- Amenities:Gas Water Heater
- Pool features:Below Ground, Heated, Outdoor, Shared
Parking
- Parking description:Assigned, Detached Garage, Guest Parking, No Interior Access to Dwelling, Storage
- Garage:Yes
- Garage spaces:1
New listings near 11041 Oregon Circle #53
- Coming SoonOpen Tue, 11am to 1pm
 $600,000Coming Soon3 beds 3 baths2,539 sq. ft.
7063 Oak Pointe Curve, Bloomington, MN 55438
MLS# 7131454Listed by: EDINA REALTY, INC. - Coming Soon
 $289,900Coming Soon3 beds 1 baths1,216 sq. ft.
9123 Pillsbury Avenue S, Bloomington, MN 55420
MLS# 7131638Listed by: RE/MAX ADVANTAGE PLUS - Coming SoonOpen Fri, 4:30 to 6pm
 $425,000Coming Soon5 beds 2 baths2,400 sq. ft.
5233 W 105th Street, Bloomington, MN 55437
MLS# 7083981Listed by: PEMBERTON RE - Coming SoonOpen Sat, 11am to 1pm
 $295,000Coming Soon2 beds 2 baths1,300 sq. ft.
10422 Decatur Avenue S, Bloomington, MN 55438
MLS# 7106856Listed by: RE/MAX RESULTS - Coming Soon
 $399,900Coming Soon4 beds 2 baths1,868 sq. ft.
2400 W 110th Street, Bloomington, MN 55431
MLS# 7131569Listed by: RE/MAX RESULTS - Coming Soon
 $590,000Coming Soon4 beds 3 baths2,826 sq. ft.
4501 Terracewood Drive, Bloomington, MN 55437
MLS# 7133455Listed by: KELLER WILLIAMS REALTY INTEGRITY LAKES - Coming Soon
 $259,900Coming Soon2 beds 2 baths1,322 sq. ft.
10520 Decatur Avenue S, Bloomington, MN 55438
MLS# 7086896Listed by: CENTURY 21 ATWOOD - Coming Soon
 $379,000Coming Soon3 beds 3 baths2,510 sq. ft.
10250 Berkshire Road, Bloomington, MN 55437
MLS# 7133705Listed by: EDINA REALTY, INC. - Coming Soon
 $550,000Coming Soon3 beds 3 baths2,723 sq. ft.
7043 Oak Pointe Curve, Bloomington, MN 55438
MLS# 7136484Listed by: RE/MAX RESULTS - Coming SoonOpen Fri, 11am to 12:30pm
 $415,000Coming Soon3 beds 2 baths2,000 sq. ft.
10337 Wentworth Avenue S, Bloomington, MN 55420
MLS# 7132901Listed by: KELLER WILLIAMS PREFERRED RLTY


Protect your home and budget from life's surprises with an Assurant Home Warranty, backed by a partner that supports you through every step of homeownership. Explore Plans.
© 2023 - 2026 ERA Franchise Systems LLC. All rights reserved. ERA Franchise Systems LLC fully supports the principles of the Fair Housing Act and the Equal Opportunity Act. ERA, ERA Real Estate powered, and their respective logos are registered service marks of ERA Franchise Systems LLC. Each office is independently owned and operated.