
11123 Xavier Circle, Bloomington, MN 55437
Local realty services provided by:ERA Gillespie Real Estate
Upcoming open houses
- Sat, Aug 1511:00 am - 01:00 pm
Listed by: kaili mesmacque, enclave team
Office: real broker, llc.
MLS#:7113400
Source:NSMLS
Price summary
- Price:$289,900
- Price per sq. ft.:$193.78
- Monthly HOA dues:$487
About this home
Welcome to this 3-bedroom, 2-bath West Bloomington townhome offering thoughtful updates, a flexible layout, and features you won’t find in every home in the neighborhood. The main level features an open living and dining space alongside a warm wood kitchen island that adds both character and everyday functionality. Step outside to the brand-new cedar deck and railing, with even more curb appeal coming soon as the HOA plans for fresh exterior paint. Downstairs, a slat accent wall brings a modern touch to the additional living space, along with a third bedroom, an uncommon and valuable feature among townhomes in this community. The walkout lower level is another standout, offering direct access to a patio and the outdoors, a feature not found in every townhome in the community. Recent improvements continue with a freshly sealed driveway, new garage door, and new garage door operator. Tucked into a convenient West Bloomington location near a neighborhood playground, Minnesota Valley Country Club, Bloomington Off-Leash Dog Park, Hyland Hills Ski Area, parks, trails, shopping, dining, and more. With three bedrooms, multiple living spaces, a 2-car garage, and meaningful updates already completed, this townhome offers plenty of room to settle in and make it your own....
Contact an agent
Home facts
- Year built:1980
- Subdivision & Development:Valley Green
- Listing ID #:7113400
- Added:3 day(s) ago
- Updated:August 14, 2026 at 03:37 PM
Rooms and interior
- Bedrooms:3
- Total bathrooms:2
- Full bathrooms:1
- Dining Description:Breakfast Area, Eat In Kitchen, Informal Dining Room, Kitchen/Dining Room
- Bathrooms Description:3/4 Basement, Upper Level Full Bath
- Kitchen Description:Dishwasher, Disposal, Exhaust Fan, Range, Refrigerator
- Basement:Yes
- Basement Description:Finished
- Living area:1,496 sq. ft.
Heating and cooling
- Cooling:Central Air
- Heating:Forced Air
- Central air:Yes
Structure and exterior
- Year built:1980
- Building area:1,496 sq. ft.
- Lot area:0.09 Acres
- Lot Features:Tree Coverage - Medium
- Levels:Bi/Split Level
Utilities
- Water:City Water - Connected
- Sewer:City Sewer - Connected
Finances and disclosures
- Price:$289,900
- Price per sq. ft.:$193.78
- Tax amount:$3,277 (2026)
Features and amenities
- Appliances:Disposal, Exhaust Fan, Range, Refrigerator, Washer
- Laundry features:Dryer, Washer
- Amenities:Air-To-Air Exchanger
Parking
- Parking description:Asphalt, Attached Garage, Shared Driveway, Tuckunder Garage
- Garage:Yes
- Garage spaces:2
New listings near 11123 Xavier Circle
- New
 $599,900Active4 beds 3 baths3,060 sq. ft.
10500 Utah Road, Bloomington, MN 55438
MLS# 7126469Listed by: REALTY EXCHANGE - Coming Soon
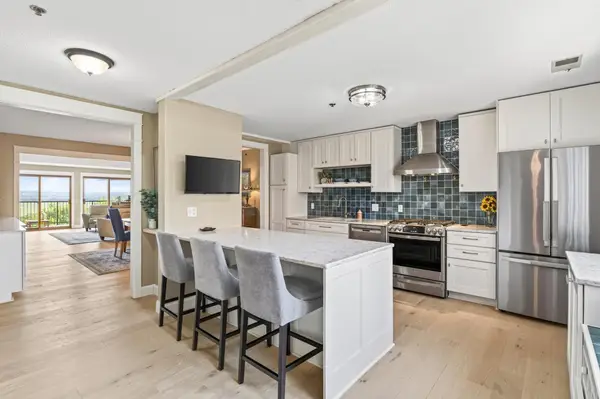 $369,900Coming Soon2 beds 2 baths
8121 34th Avenue S #301, Bloomington, MN 55425
MLS# 7104448Listed by: KELLER WILLIAMS REALTY INTEGRITY - Coming Soon
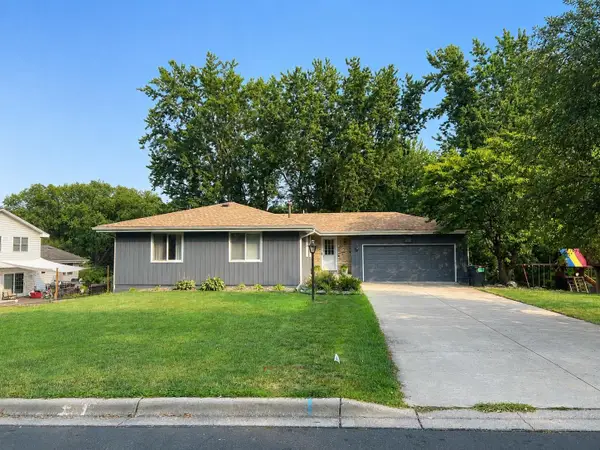 $500,000Coming Soon3 beds 2 baths
9925 Nord Road, Bloomington, MN 55437
MLS# 7125077Listed by: CHASING DREAMS REAL ESTATE - Coming SoonOpen Tue, 4 to 6pm
 $625,000Coming Soon3 beds 3 baths
11412 Louisiana Avenue S, Bloomington, MN 55438
MLS# 7100474Listed by: KELLER WILLIAMS CLASSIC RLTY NW - New
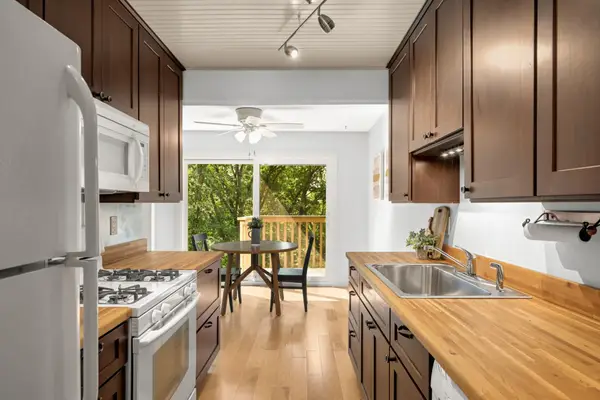 $180,000Active2 beds 1 baths1,055 sq. ft.
9400 Old Cedar Avenue S #102, Bloomington, MN 55425
MLS# 7113262Listed by: EDINA REALTY, INC. - New
 $200,000Active2 beds 1 baths960 sq. ft.
10998 Quebec Avenue S, Bloomington, MN 55438
MLS# 7126260Listed by: EXP REALTY - New
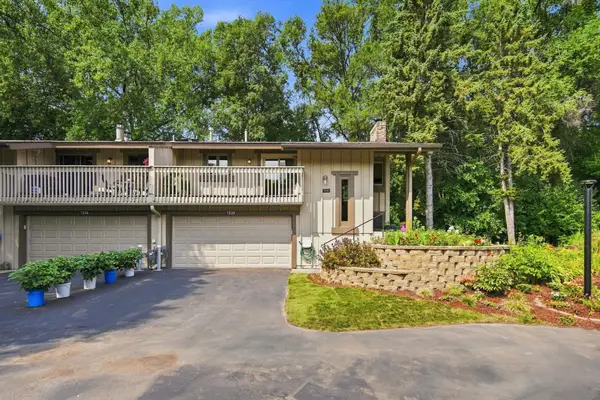 $274,900Active3 beds 2 baths1,779 sq. ft.
7232 Woodstock Drive, Bloomington, MN 55438
MLS# 7125194Listed by: EOS REALTY, LLC - Open Sat, 10am to 12pmNew
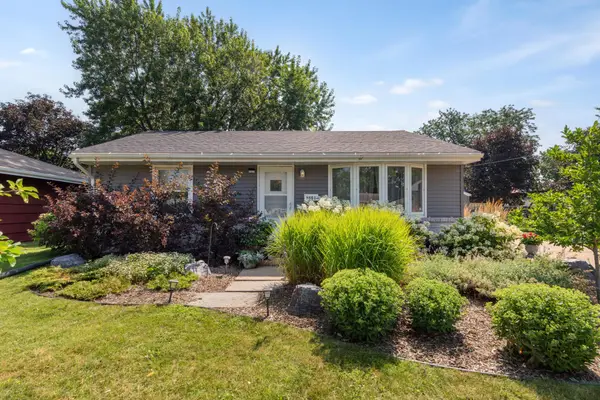 $330,000Active3 beds 2 baths1,550 sq. ft.
8501 Portland Avenue S, Bloomington, MN 55420
MLS# 7104612Listed by: KELLER WILLIAMS PREFERRED RLTY - Coming SoonOpen Sat, 11am to 1pm
 $424,990Coming Soon4 beds 3 baths
8236 Queen Avenue S, Bloomington, MN 55431
MLS# 7118767Listed by: PEMBERTON RE


Protect your home and budget from life's surprises with an Assurant Home Warranty, backed by a partner that supports you through every step of homeownership. Explore Plans.
© 2023 - 2026 ERA Franchise Systems LLC. All rights reserved. ERA Franchise Systems LLC fully supports the principles of the Fair Housing Act and the Equal Opportunity Act. ERA, ERA Real Estate powered, and their respective logos are registered service marks of ERA Franchise Systems LLC. Each office is independently owned and operated.