
8236 Queen Avenue S, Bloomington, MN 55431
Local realty services provided by:ERA Viking Realty
Listed by: joshua robert anschutz
Office: pemberton re
MLS#:7118767
Source:NSMLS
Price summary
- Price:$389,000
- Price per sq. ft.:$148.36
About this home
New price of $389,000—and sellers are offering a 3-2-1 temporary buydown to help lower your monthly payments during the first three years!
Set on a generous half-acre lot, this charming one-and-a-half-story home offers four bedrooms, three bathrooms, and flexible spaces throughout. Hardwood floors and natural light welcome you into the living room, which flows into the kitchen, dining area, and a bonus space for a home office, den, or sitting room.
Enjoy backyard views from the spacious three-season porch, surrounded by windows, or step onto the large wraparound deck with plenty of room to relax and entertain.
The main level features a bedroom with a walk-in closet and a full bathroom. Upstairs are two additional bedrooms and a half bathroom. The finished lower level adds a fourth bedroom, a three-quarter bathroom, and flexible space for a gym, playroom, or hobbies, plus a laundry room and abundant storage.
Space inside, room to enjoy outside, and a new price worth a fresh look—schedule your showing today!
Recent updates include an added egress window in the upper level bedroom, an updated main level bathroom vanity and light fixture, a newer refrigerator, and additional basement doors.
Conveniently located near the scenic trails and parks along the Minnesota River, this home is also just minutes from shopping, restaurants, schools, Target, Caribou Coffee, bike trails, and offers quick access to the airport, Mall of America, downtown Minneapolis, and major highways....
Contact an agent
Home facts
- Year built:1954
- Subdivision & Development:Lakeview Highlands 1st Add
- Listing ID #:7118767
- Added:93 day(s) ago
- Updated:November 12, 2026 at 02:04 PM
Rooms and interior
- Bedrooms:4
- Total bathrooms:3
- Full bathrooms:1
- Half bathrooms:1
- Dining Description:Informal Dining Room
- Bathrooms Description:3/4 Basement, Main Floor Full Bath
- Kitchen Description:Dishwasher, Exhaust Fan, Range, Refrigerator
- Basement:Yes
- Basement Description:Daylight / Lookout Windows, Drain Tiled, Egress Window(s), Finished, Full
- Living area:2,132 sq. ft.
Heating and cooling
- Cooling:Central Air
- Heating:Forced Air
- Central air:Yes
Structure and exterior
- Roof:Asphalt
- Year built:1954
- Building area:2,132 sq. ft.
- Lot area:0.5 Acres
- Levels:1 1/2 Story
Utilities
- Water:City Water - Connected
- Sewer:City Sewer - Connected
Finances and disclosures
- Price:$389,000
- Price per sq. ft.:$148.36
- Tax amount:$4,607 (2026)
Features and amenities
- Appliances:Exhaust Fan, Range, Refrigerator, Washer
- Laundry features:Dryer, Washer
Parking
- Parking description:Detached Garage
- Garage:Yes
- Garage spaces:2
New listings near 8236 Queen Avenue S
- Coming SoonOpen Fri, 3 to 5pm
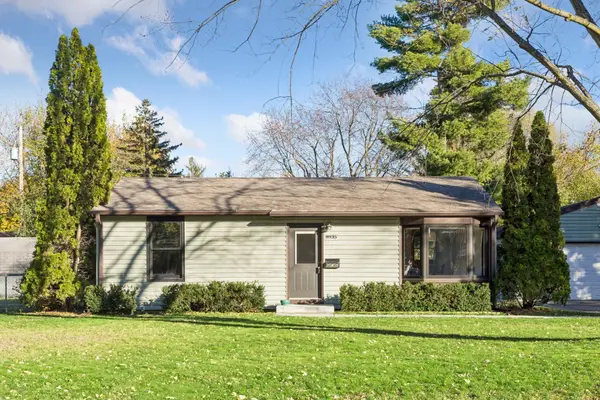 $279,900Coming Soon2 beds 1 baths864 sq. ft.
8935 Emerson Avenue S, Bloomington, MN 55420
MLS# 7168158Listed by: PEMBERTON RE - Coming Soon
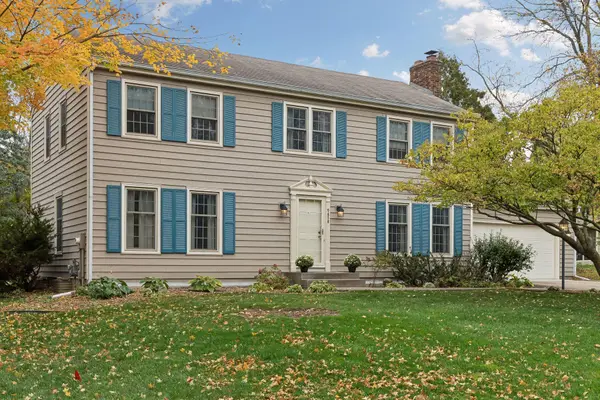 $525,000Coming Soon4 beds 3 baths2,184 sq. ft.
9858 Colorado Road, Bloomington, MN 55438
MLS# 7136218Listed by: EDINA REALTY, INC. - New
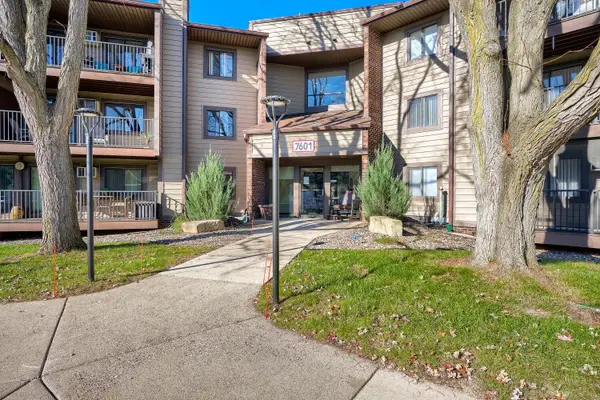 $179,900Active2 beds 1 baths920 sq. ft.
7601 W 101st Street #203, Bloomington, MN 55438
MLS# 7171705Listed by: COLDWELL BANKER REALTY - SOUTHWEST REGIONAL - New
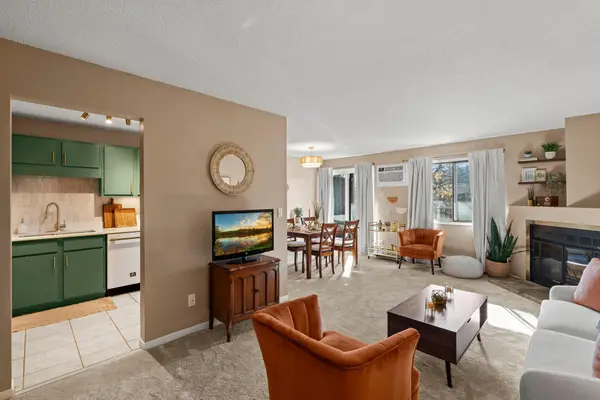 $179,900Active2 beds 1 baths956 sq. ft.
7301 W 101st Street #301, Bloomington, MN 55438
MLS# 7169852Listed by: COLDWELL BANKER REALTY - SOUTHWEST REGIONAL - New
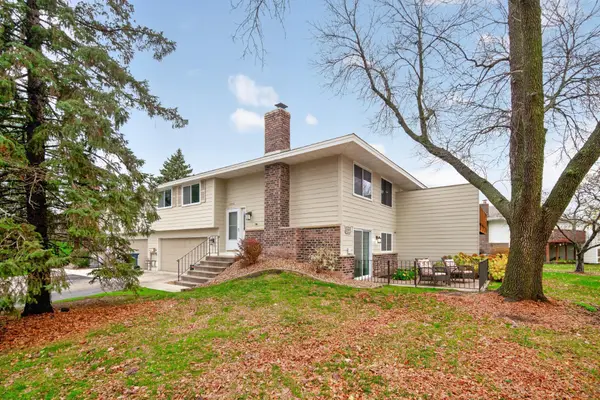 $235,000Active2 beds 2 baths1,367 sq. ft.
10446 Decatur Avenue S, Bloomington, MN 55438
MLS# 7171351Listed by: KELLER WILLIAMS CLASSIC RLTY NW - New
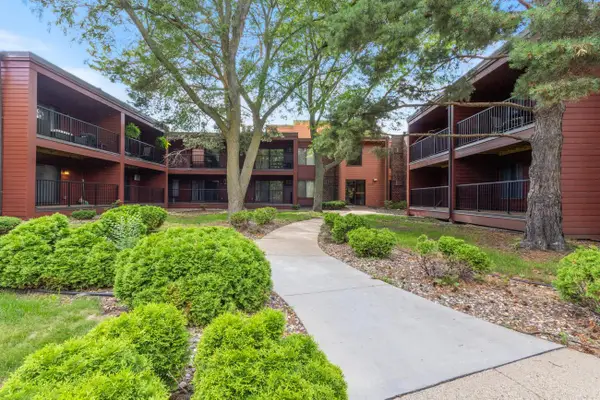 $169,900Active2 beds 2 baths1,200 sq. ft.
8025 Xerxes Avenue S #112, Bloomington, MN 55431
MLS# 7170967Listed by: REAL BROKER, LLC - New
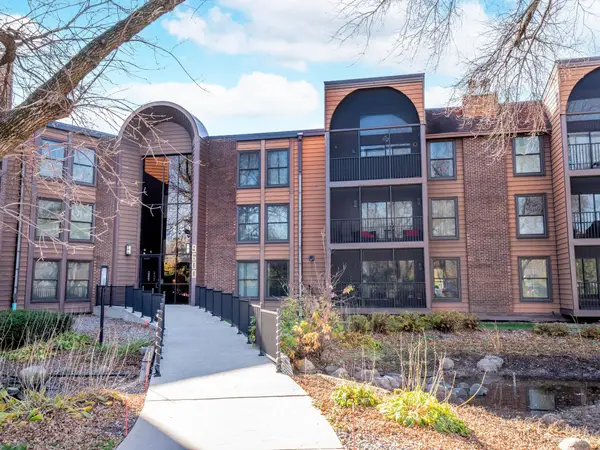 $219,000Active2 beds 2 baths1,642 sq. ft.
9600 Portland Avenue S #113, Bloomington, MN 55420
MLS# 7170732Listed by: EDINA REALTY, INC. - New
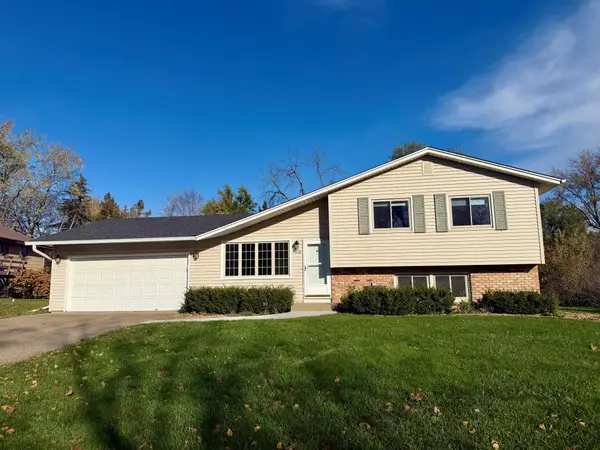 $230,000Active3 beds 2 baths1,657 sq. ft.
9630 12th Avenue Circle, Bloomington, MN 55425
MLS# 7170971Listed by: EDINA REALTY, INC. - New
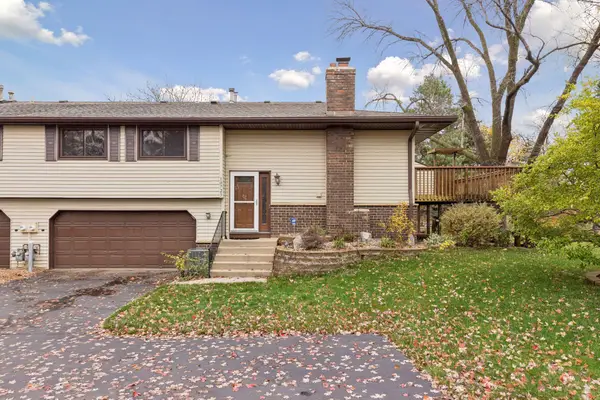 $229,900Active2 beds 2 baths1,282 sq. ft.
10723 Yukon Avenue S, Bloomington, MN 55438
MLS# 7170671Listed by: EDINA REALTY, INC. - New
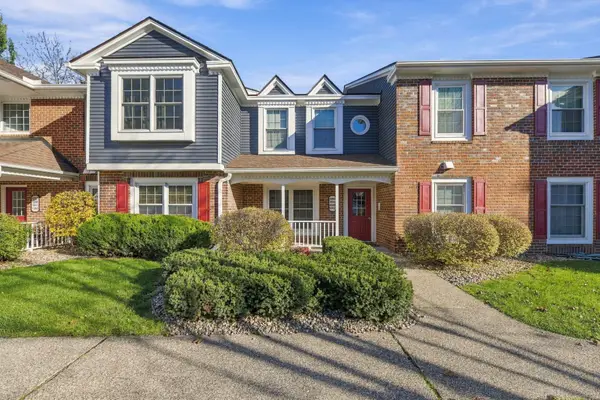 $199,900Active2 beds 2 baths918 sq. ft.
10949 Rhode Island Avenue S, Bloomington, MN 55438
MLS# 7166308Listed by: COLDWELL BANKER REALTY - LAKES


Protect your home and budget from life's surprises with an Assurant Home Warranty, backed by a partner that supports you through every step of homeownership. Explore Plans.
© 2023 - 2026 ERA Franchise Systems LLC. All rights reserved. ERA Franchise Systems LLC fully supports the principles of the Fair Housing Act and the Equal Opportunity Act. ERA, ERA Real Estate powered, and their respective logos are registered service marks of ERA Franchise Systems LLC. Each office is independently owned and operated.