
2340 Skyline Drive, Bloomington, MN 55425
Local realty services provided by:ERA Prospera Real Estate
2340 Skyline Drive,Bloomington, MN 55425
$410,000
- 4 Beds
- 4 Baths
- - sq. ft.
- Single family
- Sold
Listed by: andrew c. prasky
Office: re/max advantage plus
MLS#:7098750
Source:NSMLS
Sorry, we are unable to map this address
Price summary
- Price:$410,000
About this home
Welcome to 2340 Skyline Drive, where timeless craftsmanship, generous living spaces, and an unbeatable East Bloomington location come together to create an incredible place to call home. This spacious two-story home offers 4 bedrooms, 4 bathrooms, and a 2-car attached garage, providing plenty of room for everyday living, entertaining, and future possibilities.
Step inside to a welcoming foyer featuring tile flooring and a convenient coat closet before entering the sun-filled front living room. Large windows flood the space with natural light while beautiful hardwood floors and an elegant racetrack ceiling detail create a warm and inviting atmosphere.
The spacious eat-in kitchen is designed with both functionality and character in mind. You'll appreciate the abundance of cabinetry and countertop space for meal preparation, tile flooring and backsplash, some stainless steel appliances including a cooktop, and a charming vintage wall oven that adds timeless character and appeal. Large windows overlook the backyard, making the kitchen a bright and enjoyable place to gather. Just off the kitchen, the formal dining room offers beautiful hardwood floors and the perfect setting for family dinners or holiday entertaining.
The main level also features a cozy family room complete with classic wood paneling wainscoting, a beautiful fireplace, and direct access to the backyard, creating the ideal space to relax or entertain guests. There is also a convenient ½ bath.
Upstairs, you'll find four spacious bedrooms, all featuring newly refinished hardwood floors. The beautifully remodeled full bathroom offers a luxurious retreat with designer tile floors, tiled walls, and an elegant tub/tile combo with tile surround. The private primary suite includes its own convenient half bathroom and direct access to the front balcony, perfect for enjoying your morning coffee or relaxing outdoors after a long day.
The lower level provides outstanding flexibility with a ¾ bathroom, laundry area, mechanical room, abundant storage, and multiple unfinished spaces ready for your personal vision. Whether you're dreaming of a workout room, recreation room, additional family room with the existing fireplace, home office, or hobby space, the possibilities are endless.
The location is equally impressive. Situated in desirable East Bloomington, you'll enjoy convenient access to everything the Twin Cities has to offer. You're just minutes from the world-famous Mall of America, IKEA, and Minneapolis–Saint Paul International Airport, making shopping, dining, entertainment, and travel incredibly convenient. Outdoor enthusiasts will love being close to Minnesota Valley National Wildlife Refuge, nearby parks, walking and biking trails, golf courses, and countless recreational opportunities.
Commuters will appreciate the easy access to major highways including Minnesota State Highway 77, Interstate 494, and Interstate 35W, providing quick connections throughout the Twin Cities metro area.
If you've been searching for a well-built home with generous living spaces, classic architectural details, beautiful hardwood floors, room to build equity, and an exceptional location close to shopping, dining, recreation, and major commuter routes, 2340 Skyline Drive is an opportunity you won't want to miss....
Contact an agent
Home facts
- Year built:1963
- Subdivision & Development:Angeles Add
- Listing ID #:7098750
- Added:55 day(s) ago
- Updated:September 07, 2026 at 07:27 AM
Rooms and interior
- Bedrooms:4
- Total bathrooms:4
- Full bathrooms:1
- Half bathrooms:2
- Dining Description:Eat In Kitchen, Informal Dining Room, Kitchen/Dining Room, Separate/Formal Dining Room
- Bathrooms Description:3/4 Basement, Main Floor 1/2 Bath, Upper Level Full Bath
- Kitchen Description:Cooktop, Dishwasher, Disposal, Exhaust Fan, Refrigerator, Stainless Steel Appliances, Wall Oven
- Basement:Yes
- Basement Description:Full, Partially Finished
Heating and cooling
- Cooling:Central Air
- Heating:Fireplace(s), Forced Air
- Central air:Yes
Structure and exterior
- Roof:Age Over 8 Years, Asphalt
- Year built:1963
- Lot Features:Level, Tree Coverage - Medium
- Construction Materials:Block
- Levels:2 Story
Utilities
- Water:City Water - Connected
- Sewer:City Sewer - Connected
Finances and disclosures
- Price:$410,000
- Tax amount:$4,587 (2025)
Features and amenities
- Appliances:Disposal, Exhaust Fan, Refrigerator, Stainless Steel Appliances, Wall Oven, Washer
- Laundry features:Dryer, Washer
- Amenities:Gas Water Heater
Parking
- Parking description:Attached Garage, Concrete, Garage Door Opener
- Garage:Yes
- Garage spaces:2
New listings near 2340 Skyline Drive
- Coming Soon
 $179,900Coming Soon2 beds 1 baths941 sq. ft.
7509 Landau Drive, Bloomington, MN 55438
MLS# 7139071Listed by: BRIDGE REALTY, LLC - Coming Soon
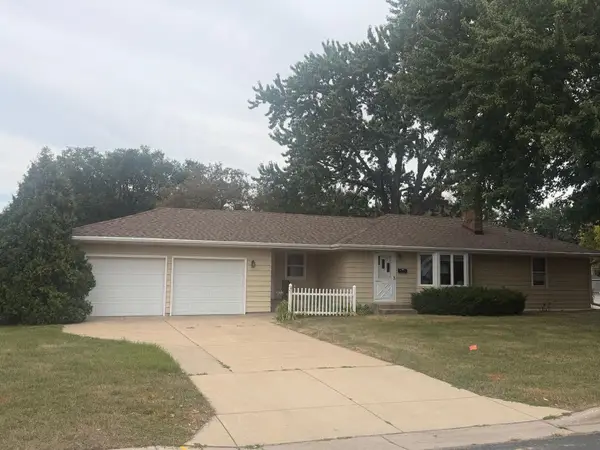 $379,900Coming Soon3 beds 2 baths2,166 sq. ft.
8901 Fremont Avenue S, Bloomington, MN 55420
MLS# 7139663Listed by: KELLER WILLIAMS SELECT REALTY - Coming SoonOpen Tue, 11am to 1pm
 $600,000Coming Soon3 beds 3 baths2,744 sq. ft.
7063 Oak Pointe Curve, Bloomington, MN 55438
MLS# 7131454Listed by: EDINA REALTY, INC. - Coming Soon
 $289,900Coming Soon3 beds 1 baths1,216 sq. ft.
9123 Pillsbury Avenue S, Bloomington, MN 55420
MLS# 7131638Listed by: RE/MAX ADVANTAGE PLUS - Coming SoonOpen Fri, 4:30 to 6pm
 $425,000Coming Soon5 beds 2 baths2,400 sq. ft.
5233 W 105th Street, Bloomington, MN 55437
MLS# 7083981Listed by: PEMBERTON RE - Coming Soon
 $399,900Coming Soon4 beds 2 baths1,868 sq. ft.
2400 W 110th Street, Bloomington, MN 55431
MLS# 7131569Listed by: RE/MAX RESULTS - Coming Soon
 $590,000Coming Soon4 beds 3 baths2,826 sq. ft.
4501 Terracewood Drive, Bloomington, MN 55437
MLS# 7133455Listed by: KELLER WILLIAMS REALTY INTEGRITY LAKES - Coming Soon
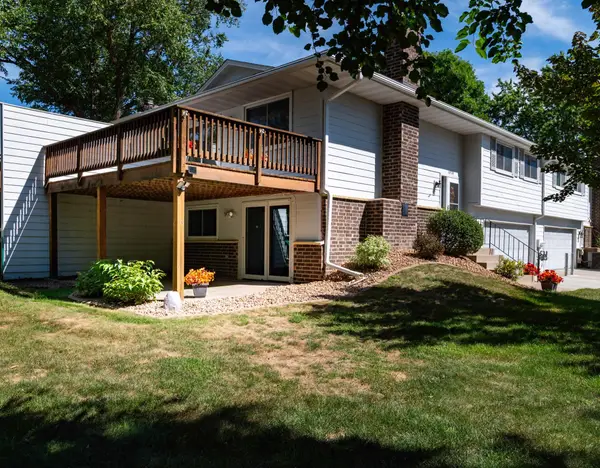 $259,900Coming Soon2 beds 2 baths1,322 sq. ft.
10520 Decatur Avenue S, Bloomington, MN 55438
MLS# 7086896Listed by: CENTURY 21 ATWOOD - Coming Soon
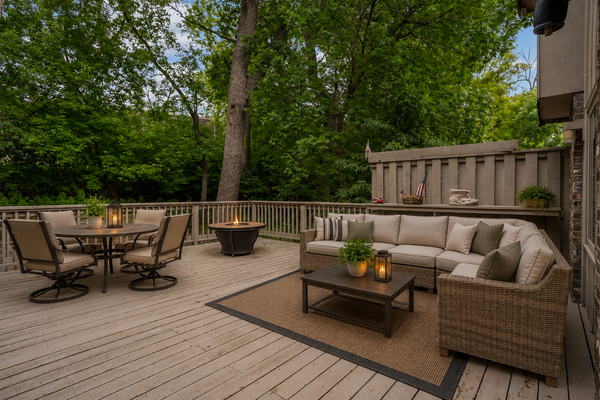 $379,000Coming Soon3 beds 3 baths2,510 sq. ft.
10250 Berkshire Road, Bloomington, MN 55437
MLS# 7133705Listed by: EDINA REALTY, INC. - Coming Soon
 $550,000Coming Soon3 beds 3 baths2,723 sq. ft.
7043 Oak Pointe Curve, Bloomington, MN 55438
MLS# 7136484Listed by: RE/MAX RESULTS


Protect your home and budget from life's surprises with an Assurant Home Warranty, backed by a partner that supports you through every step of homeownership. Explore Plans.
© 2023 - 2026 ERA Franchise Systems LLC. All rights reserved. ERA Franchise Systems LLC fully supports the principles of the Fair Housing Act and the Equal Opportunity Act. ERA, ERA Real Estate powered, and their respective logos are registered service marks of ERA Franchise Systems LLC. Each office is independently owned and operated.