
4409 Poplar Bridge Road, Bloomington, MN 55437
Local realty services provided by:ERA Viking Realty
4409 Poplar Bridge Road,Bloomington, MN 55437
$415,000
- 3 Beds
- 2 Baths
- 1,960 sq. ft.
- Single family
- Active
Upcoming open houses
- Sun, Oct 1101:00 pm - 03:00 pm
Listed by: david g meyer, madalynn brendon
Office: re/max advantage plus
MLS#:7144114
Source:NSMLS
Price summary
- Price:$415,000
- Price per sq. ft.:$210.02
About this home
Welcome to this well-kept, move-in-ready home in the highly sought-after Poplar Bridge location! 3
bedrooms, 2 bathrooms, a 2-car garage, and 1,910 finished square feet, offers comfortable living with
numerous updates and upgrades throughout. 3BR’s conveniently located on one level & main floor features
hardwood floors beneath the existing newer carpet. Recently remodeled kitchen boasts stainless steel
appliances, with a gas line in place for those who prefer a gas range. Updated bathrooms, newer light
fixtures, windows, doors, and trim add to the home’s refreshed appeal. Newer water heater (2022), newer
furnace (2020) and an upgraded sump pump system. The roof was replaced in 2015 on the house and 2016 on
the garage. A finished laundry room with storage provides added convenience. Enjoy additional living
space in the screened porch off the garage—perfect for relaxing and entertaining during the warmer
months. Garage door openers service in 2024 with updates. With its desirable location, extensive
updates, and thoughtful features, this home is ready to welcome its next owner!...
Contact an agent
Home facts
- Year built:1962
- Subdivision & Development:Wanda Miller Add
- Listing ID #:7144114
- Added:1 day(s) ago
- Updated:October 11, 2026 at 12:06 PM
Rooms and interior
- Bedrooms:3
- Total bathrooms:2
- Full bathrooms:1
- Dining Description:Informal Dining Room
- Bathrooms Description:3/4 Basement, Main Floor Full Bath
- Kitchen Description:Dishwasher, Range, Refrigerator
- Basement:Yes
- Basement Description:Block, Drain Tiled, Finished, Sump Pump
- Living area:1,960 sq. ft.
Heating and cooling
- Cooling:Central Air
- Heating:Forced Air
- Central air:Yes
Structure and exterior
- Roof:Age Over 8 Years, Asphalt
- Year built:1962
- Building area:1,960 sq. ft.
- Lot area:0.25 Acres
- Lot Features:Tree Coverage - Light
- Levels:1 Story
Utilities
- Water:City Water - Connected
- Sewer:City Sewer - Connected
Finances and disclosures
- Price:$415,000
- Price per sq. ft.:$210.02
- Tax amount:$4,921 (2026)
Features and amenities
- Appliances:Range, Refrigerator, Washer
- Laundry features:Dryer, Washer
Parking
- Parking description:Detached Garage
- Garage:Yes
- Garage spaces:2
New listings near 4409 Poplar Bridge Road
- Coming Soon
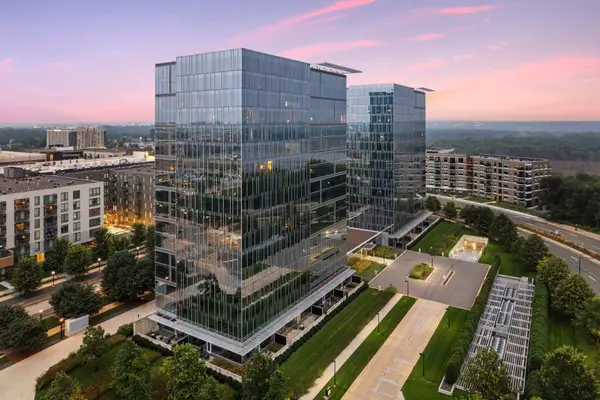 $354,900Coming Soon2 beds 2 baths1,100 sq. ft.
8161 33rd Avenue S #1108, Bloomington, MN 55425
MLS# 7150907Listed by: COLDWELL BANKER REALTY - Coming Soon
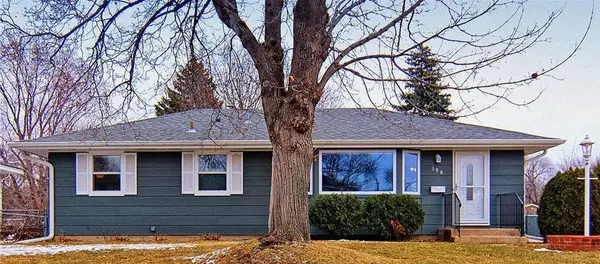 $350,000Coming Soon4 beds 2 baths1,826 sq. ft.
196 E 95th Street Circle, Bloomington, MN 55420
MLS# 7150471Listed by: EDINA REALTY, INC. - Coming Soon
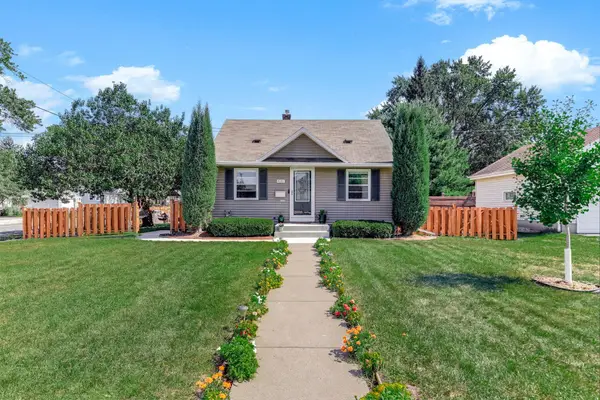 $320,000Coming Soon3 beds 2 baths1,144 sq. ft.
8201 Stevens Avenue S, Bloomington, MN 55420
MLS# 7151155Listed by: KELLER WILLIAMS PREFERRED RLTY - Coming Soon
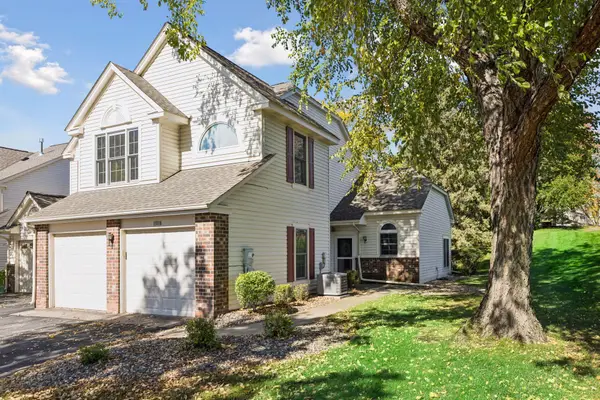 $319,900Coming Soon2 beds 3 baths1,530 sq. ft.
11018 Oregon Curve, Bloomington, MN 55438
MLS# 7157419Listed by: EDINA REALTY, INC. - Coming Soon
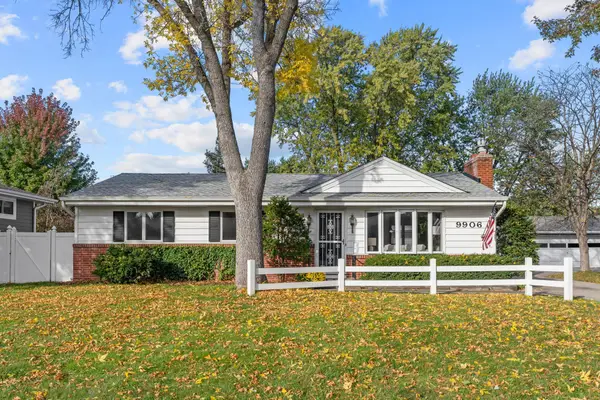 $425,000Coming Soon4 beds 2 baths2,797 sq. ft.
9906 4th Avenue S, Bloomington, MN 55420
MLS# 7150132Listed by: RE/MAX RESULTS - Open Sun, 2:30 to 4pmNew
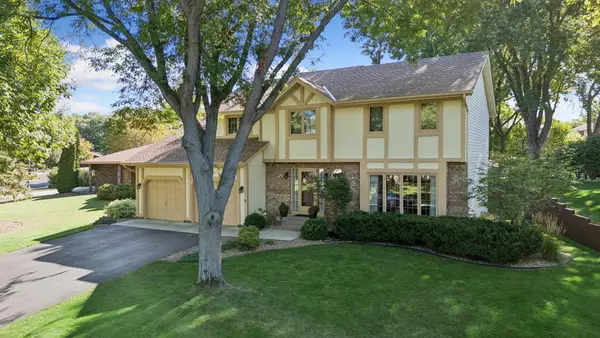 $575,000Active4 beds 3 baths2,294 sq. ft.
10001 Chowen Avenue S, Bloomington, MN 55431
MLS# 7132875Listed by: EDINA REALTY, INC. - New
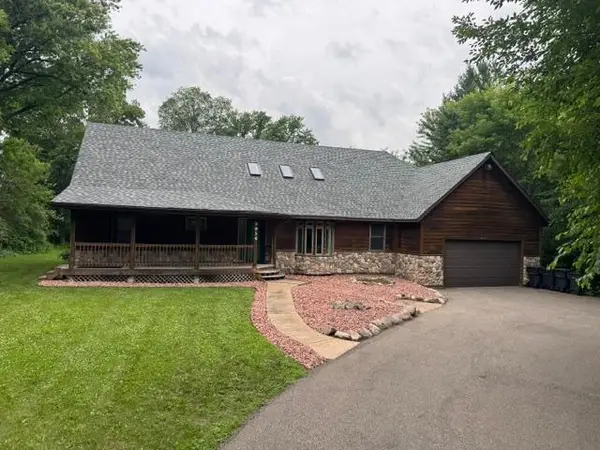 $660,000Active6 beds 3 baths3,536 sq. ft.
9934 Maple Avenue, Bloomington, MN 55431
MLS# 7158075Listed by: WEICHERT, REALTORS-ADVANTAGE - New
 $200,000Active2 beds 2 baths1,128 sq. ft.
5137 Balmoral Lane, Bloomington, MN 55437
MLS# 7148178Listed by: RE/MAX RESULTS - New
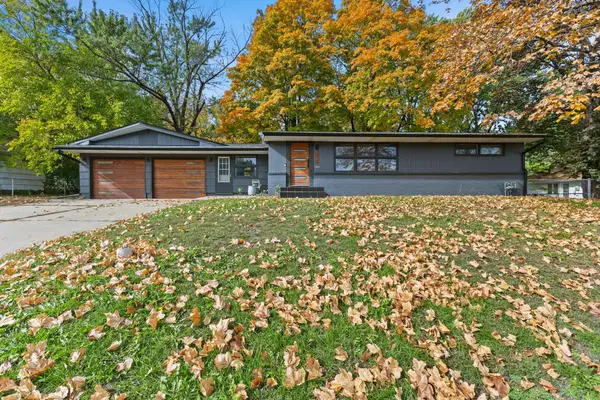 $450,000Active3 beds 2 baths2,181 sq. ft.
8320 Penn Avenue S, Bloomington, MN 55431
MLS# 7157681Listed by: PRO FLAT FEE REALTY LLC


Protect your home and budget from life's surprises with an Assurant Home Warranty, backed by a partner that supports you through every step of homeownership. Explore Plans.
© 2023 - 2026 ERA Franchise Systems LLC. All rights reserved. ERA Franchise Systems LLC fully supports the principles of the Fair Housing Act and the Equal Opportunity Act. ERA, ERA Real Estate powered, and their respective logos are registered service marks of ERA Franchise Systems LLC. Each office is independently owned and operated.