
8320 Penn Avenue S, Bloomington, MN 55431
Local realty services provided by:ERA Gillespie Real Estate
8320 Penn Avenue S,Bloomington, MN 55431
$450,000
- 3 Beds
- 2 Baths
- 2,181 sq. ft.
- Single family
- Active
Listed by: jeremy stuber
Office: pro flat fee realty llc.
MLS#:7157681
Source:NSMLS
Price summary
- Price:$450,000
- Price per sq. ft.:$198.15
About this home
Welcome home to this lovely main-level living gem in the heart of Bloomington! Stepping inside, you are greeted by a bright, open-concept floor plan designed for effortless living and entertaining. The heart of the home is a massive gourmet kitchen featuring an impressive array of cabinetry, abundant countertop space, and modern finishes—a true chef’s dream. Flowing seamlessly from the kitchen is a spacious dining area and a cozy living room anchored by a warm, inviting fireplace. The main floor hosts two comfortable bedrooms, an updated full bathroom, and a convenient mudroom located right off the attached two-car garage, which comes fully insulated and heated for year-round comfort. Head downstairs to the lower level to discover even more flexible living space, including a generous family room, a third bedroom, a finished laundry room, and a bonus non-conforming bedroom that simply needs an egress window to become legal. Step outside to an expansive, flat, and fully fenced backyard—ideal for summer gatherings, pets, or outdoor play. Situated in an unbeatable location close to top Bloomington amenities, shopping, parks, and dining, this move-in ready home offers exceptional value. Schedule your private tour today before it’s gone!...
Contact an agent
Home facts
- Year built:1955
- Subdivision & Development:Lakeview Highlands 1st Add
- Listing ID #:7157681
- Added:1 day(s) ago
- Updated:October 11, 2026 at 12:06 PM
Rooms and interior
- Bedrooms:3
- Total bathrooms:2
- Full bathrooms:1
- Dining Description:Informal Dining Room, Kitchen/Dining Room
- Bathrooms Description:3/4 Basement, Main Floor Full Bath
- Kitchen Description:Cooktop, Dishwasher, Disposal, Microwave, Range, Refrigerator, Stainless Steel Appliances
- Basement:Yes
- Basement Description:Block, Drain Tiled, Finished, Full, Storage Space
- Living area:2,181 sq. ft.
Heating and cooling
- Cooling:Central Air
- Heating:Fireplace(s), Forced Air
- Central air:Yes
Structure and exterior
- Roof:Age Over 8 Years, Asphalt, Pitched
- Year built:1955
- Building area:2,181 sq. ft.
- Lot area:0.35 Acres
- Levels:1 Story
Utilities
- Water:City Water - Connected
- Sewer:City Sewer - Connected
Finances and disclosures
- Price:$450,000
- Price per sq. ft.:$198.15
- Tax amount:$4,198 (2026)
Features and amenities
- Appliances:Disposal, Microwave, Range, Refrigerator, Stainless Steel Appliances, Water Softener Owned
- Laundry features:Dryer
- Amenities:Gas Water Heater, Water Softener Owned
Parking
- Parking description:Attached Garage, Concrete, Garage Door Opener, Heated Garage, Insulated Garage, Storage
- Garage:Yes
- Garage spaces:2
New listings near 8320 Penn Avenue S
- Coming Soon
 $354,900Coming Soon2 beds 2 baths1,100 sq. ft.
8161 33rd Avenue S #1108, Bloomington, MN 55425
MLS# 7150907Listed by: COLDWELL BANKER REALTY - Coming Soon
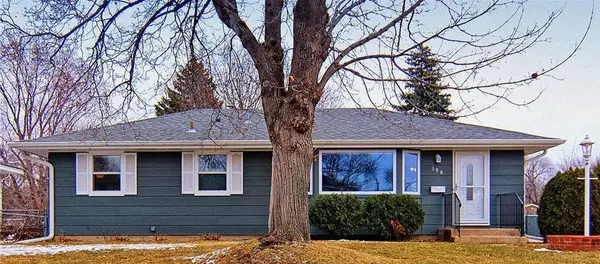 $350,000Coming Soon4 beds 2 baths1,826 sq. ft.
196 E 95th Street Circle, Bloomington, MN 55420
MLS# 7150471Listed by: EDINA REALTY, INC. - Coming Soon
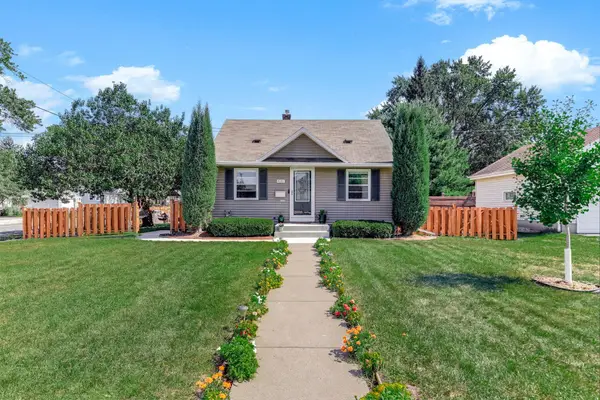 $320,000Coming Soon3 beds 2 baths1,144 sq. ft.
8201 Stevens Avenue S, Bloomington, MN 55420
MLS# 7151155Listed by: KELLER WILLIAMS PREFERRED RLTY - Coming Soon
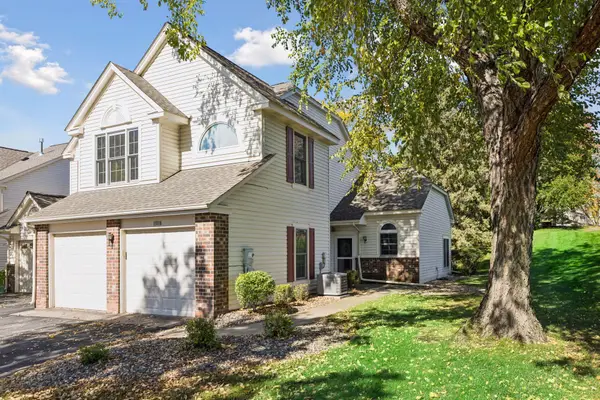 $319,900Coming Soon2 beds 3 baths1,530 sq. ft.
11018 Oregon Curve, Bloomington, MN 55438
MLS# 7157419Listed by: EDINA REALTY, INC. - Coming Soon
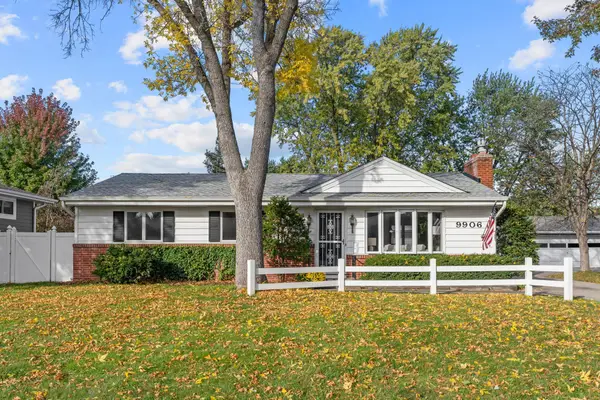 $425,000Coming Soon4 beds 2 baths2,797 sq. ft.
9906 4th Avenue S, Bloomington, MN 55420
MLS# 7150132Listed by: RE/MAX RESULTS - Open Sun, 2:30 to 4pmNew
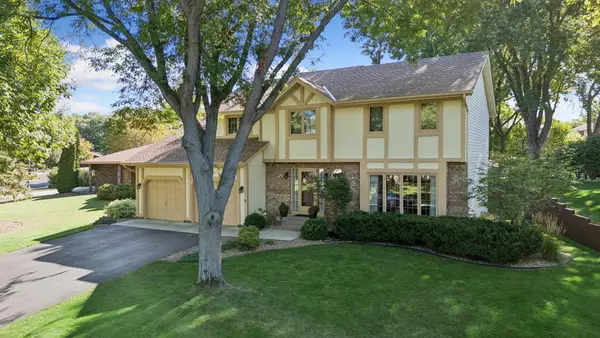 $575,000Active4 beds 3 baths2,294 sq. ft.
10001 Chowen Avenue S, Bloomington, MN 55431
MLS# 7132875Listed by: EDINA REALTY, INC. - New
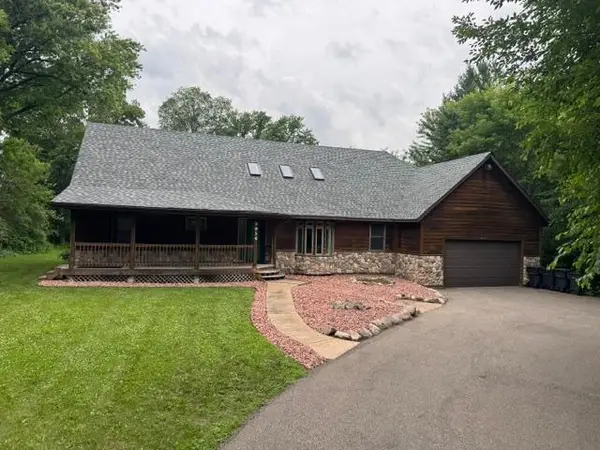 $660,000Active6 beds 3 baths3,536 sq. ft.
9934 Maple Avenue, Bloomington, MN 55431
MLS# 7158075Listed by: WEICHERT, REALTORS-ADVANTAGE - Open Sun, 1 to 3pmNew
 $415,000Active3 beds 2 baths1,960 sq. ft.
4409 Poplar Bridge Road, Bloomington, MN 55437
MLS# 7144114Listed by: RE/MAX ADVANTAGE PLUS - New
 $200,000Active2 beds 2 baths1,128 sq. ft.
5137 Balmoral Lane, Bloomington, MN 55437
MLS# 7148178Listed by: RE/MAX RESULTS


Protect your home and budget from life's surprises with an Assurant Home Warranty, backed by a partner that supports you through every step of homeownership. Explore Plans.
© 2023 - 2026 ERA Franchise Systems LLC. All rights reserved. ERA Franchise Systems LLC fully supports the principles of the Fair Housing Act and the Equal Opportunity Act. ERA, ERA Real Estate powered, and their respective logos are registered service marks of ERA Franchise Systems LLC. Each office is independently owned and operated.