
5000 Normandale Hglds Drive, Bloomington, MN 55437
Local realty services provided by:ERA Viking Realty
5000 Normandale Hglds Drive,Bloomington, MN 55437
$534,900
- 4 Beds
- 3 Baths
- 2,947 sq. ft.
- Single family
- Active
Listed by: todd a shipman, duane a bakken
Office: lakes sotheby's international realty
MLS#:7079553
Source:NSMLS
Price summary
- Price:$534,900
- Price per sq. ft.:$171.55
About this home
LOCATION LOCATION LOCATION!!!! Very close to Bloomington's west campus of fine public schools, Olson Elementary, Olson Middle, and Jefferson High School- all just a few blocks away.
Nestled on a beautifully landscaped lot in one of Bloomington’s most desirable established neighborhoods, this impeccably maintained residence offers an exceptional combination of thoughtful updates, functional living spaces, and rare garage amenities. Fully remodeled in 2008 and presented in mint condition, the home blends timeless design with modern comfort throughout its spacious and highly livable floor plan.
The heart of the home is the expansive kitchen and informal dining area, designed for both everyday living and entertaining, featuring abundant workspace, generous cabinetry, and seamless connection to the home’s gathering spaces. Hardwood floors, main-floor laundry, and beautifully maintained finishes create a warm and refined atmosphere throughout the main level.
The lower level offers exceptional additional living space, including a large family room, a fourth bedroom with egress, and a newer luxury bath designed with elevated finishes and comfort in mind. Two fireplaces with gas inserts add warmth and character to both levels of the home. This is a fully finished lower level with room to run.
One of the property’s most special features is the stunning full-width screened porch overlooking the beautifully terraced rear gardens — a private outdoor retreat perfect for relaxing, entertaining, or enjoying the surrounding landscape. The setting is further enhanced by the unique location with no homes directly across the street, offering an uncommon sense of openness and privacy.
Car enthusiasts, hobbyists, and buyers seeking exceptional utility will appreciate the oversized heated and insulated garage featuring an additional third stall, workshop space, abundant storage, and an oversized garage door designed to accommodate taller trucks, SUVs, and specialty vehicles — a truly rare offering in this price range and location.
With exceptional care, meaningful updates, quick closing availability, and an outstanding Bloomington location close to parks, shopping, dining, and transportation, this is a rare opportunity to own a turnkey property offering both comfort and versatility in an established neighborhood setting....
Contact an agent
Home facts
- Year built:1968
- Subdivision & Development:Normandale Highlands 05th Add
- Listing ID #:7079553
- Added:100 day(s) ago
- Updated:September 06, 2026 at 12:09 PM
Rooms and interior
- Bedrooms:4
- Total bathrooms:3
- Full bathrooms:1
- Dining Description:Breakfast Area, Eat In Kitchen, Informal Dining Room, Separate/Formal Dining Room
- Bathrooms Description:3/4 Basement, Main Floor 3/4 Bath, Main Floor Full Bath
- Kitchen Description:Dishwasher, Exhaust Fan, Microwave, Range, Refrigerator
- Basement:Yes
- Basement Description:Daylight / Lookout Windows, Drain Tiled, Egress Window(s), Finished, Full, Storage Space, Sump Pump
- Living area:2,947 sq. ft.
Heating and cooling
- Cooling:Central Air
- Heating:Forced Air
- Central air:Yes
Structure and exterior
- Roof:Age Over 8 Years, Pitched, Rolled/Hot Mop
- Year built:1968
- Building area:2,947 sq. ft.
- Lot area:0.26 Acres
- Lot Features:Tree Coverage - Light, Underground Utilities
- Levels:1 Story
Utilities
- Water:City Water - Connected
- Sewer:City Sewer - Connected
Finances and disclosures
- Price:$534,900
- Price per sq. ft.:$171.55
- Tax amount:$6,209 (2026)
Features and amenities
- Appliances:Exhaust Fan, Microwave, Range, Refrigerator, Washer
- Laundry features:Dryer, Washer
- Amenities:Gas Water Heater
Parking
- Parking description:Attached Garage, Concrete, Electric, Floor Drain, Garage Door Opener, Heated Garage, Insulated Garage, Storage
- Garage:Yes
- Garage spaces:3
New listings near 5000 Normandale Hglds Drive
- Coming Soon
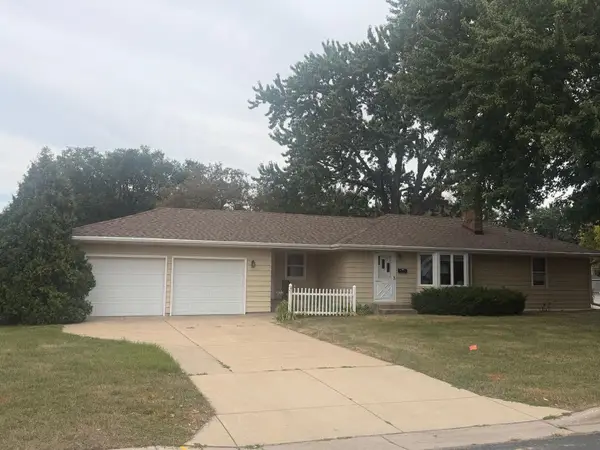 $379,900Coming Soon3 beds 2 baths2,166 sq. ft.
8901 Fremont Avenue S, Bloomington, MN 55420
MLS# 7139663Listed by: KELLER WILLIAMS SELECT REALTY - Coming SoonOpen Tue, 11am to 1pm
 $600,000Coming Soon3 beds 3 baths2,744 sq. ft.
7063 Oak Pointe Curve, Bloomington, MN 55438
MLS# 7131454Listed by: EDINA REALTY, INC. - Coming Soon
 $289,900Coming Soon3 beds 1 baths1,216 sq. ft.
9123 Pillsbury Avenue S, Bloomington, MN 55420
MLS# 7131638Listed by: RE/MAX ADVANTAGE PLUS - Coming SoonOpen Fri, 4:30 to 6pm
 $425,000Coming Soon5 beds 2 baths2,400 sq. ft.
5233 W 105th Street, Bloomington, MN 55437
MLS# 7083981Listed by: PEMBERTON RE - Coming Soon
 $399,900Coming Soon4 beds 2 baths1,868 sq. ft.
2400 W 110th Street, Bloomington, MN 55431
MLS# 7131569Listed by: RE/MAX RESULTS - Coming Soon
 $590,000Coming Soon4 beds 3 baths2,826 sq. ft.
4501 Terracewood Drive, Bloomington, MN 55437
MLS# 7133455Listed by: KELLER WILLIAMS REALTY INTEGRITY LAKES - Coming Soon
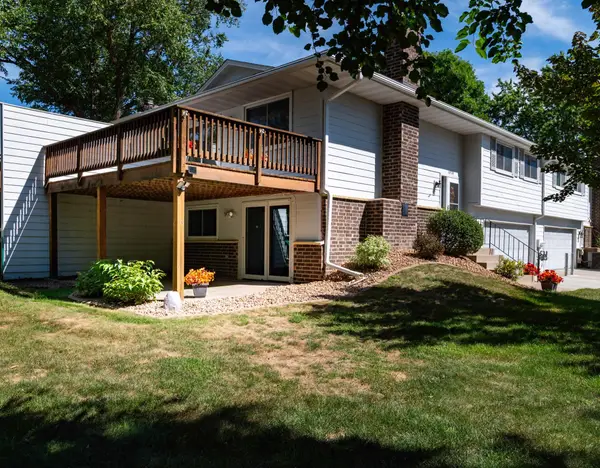 $259,900Coming Soon2 beds 2 baths1,322 sq. ft.
10520 Decatur Avenue S, Bloomington, MN 55438
MLS# 7086896Listed by: CENTURY 21 ATWOOD - Coming Soon
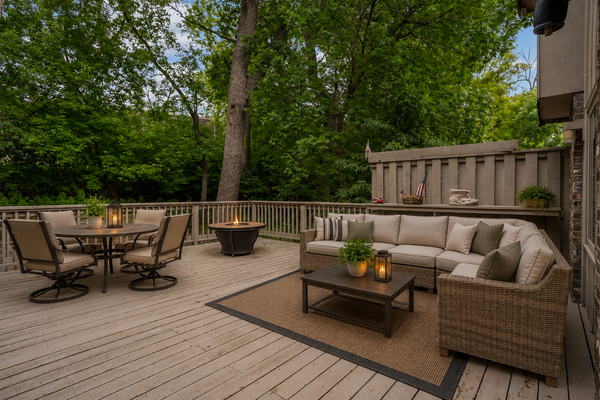 $379,000Coming Soon3 beds 3 baths2,510 sq. ft.
10250 Berkshire Road, Bloomington, MN 55437
MLS# 7133705Listed by: EDINA REALTY, INC. - Coming Soon
 $550,000Coming Soon3 beds 3 baths2,723 sq. ft.
7043 Oak Pointe Curve, Bloomington, MN 55438
MLS# 7136484Listed by: RE/MAX RESULTS - Coming SoonOpen Fri, 11am to 12:30pm
 $415,000Coming Soon3 beds 2 baths2,000 sq. ft.
10337 Wentworth Avenue S, Bloomington, MN 55420
MLS# 7132901Listed by: KELLER WILLIAMS PREFERRED RLTY


Protect your home and budget from life's surprises with an Assurant Home Warranty, backed by a partner that supports you through every step of homeownership. Explore Plans.
© 2023 - 2026 ERA Franchise Systems LLC. All rights reserved. ERA Franchise Systems LLC fully supports the principles of the Fair Housing Act and the Equal Opportunity Act. ERA, ERA Real Estate powered, and their respective logos are registered service marks of ERA Franchise Systems LLC. Each office is independently owned and operated.