
5732 W 98 1/2 Street, Bloomington, MN 55437
Local realty services provided by:ERA Gillespie Real Estate
5732 W 98 1/2 Street,Bloomington, MN 55437
$409,900
- 3 Beds
- 3 Baths
- 1,622 sq. ft.
- Single family
- Coming Soon
Upcoming open houses
- Fri, Nov 2004:00 pm - 05:30 pm
- Sun, Nov 2201:00 pm - 02:30 pm
Listed by: hope palmer
Office: real broker, llc.
MLS#:7173599
Source:NSMLS
Price summary
- Price:$409,900
- Price per sq. ft.:$166.63
About this home
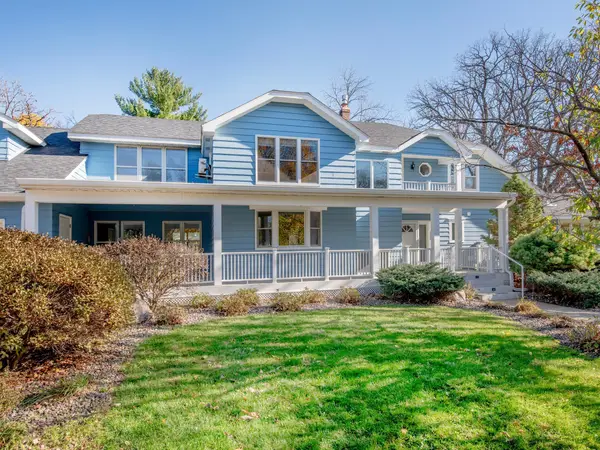
Welcome home to this inviting 2-story in a fantastic West Bloomington location! Offering 3 bedrooms, 3 bathrooms, and a spacious unfinished basement ready for your future ideas, this home combines everyday comfort with a location that is hard to beat. A versatile front room provides the perfect opportunity for whatever suits your lifestyle, whether you envision a home office, playroom, cozy breakfast nook, or additional sitting area. The upper-level full bathroom has been beautifully renovated featuring travertine tile, a timeless natural stone that adds warmth and character. Additional updates include a replaced air conditioning system, durable steel siding, a 50-year shingle roof (2021), and Andersen windows and doors. Enjoy the outdoors on the spacious deck featuring all-new cedar decking in 2026! The garage is another great bonus with an epoxy-coated floor for a clean, finished look. Situated on a large Bloomington lot and conveniently located near shopping, restaurants, parks, trails, and major commuting routes, this home offers a wonderful combination of flexible living spaces, valuable updates, and everyday convenience. Come see all that West Bloomington living has to offer!...
Contact an agent
Home facts
- Year built:1985
- Subdivision & Development:Hyland Hills 12th Add
- Listing ID #:7173599
- Updated:November 18, 2026 at 02:30 PM
Rooms and interior
- Bedrooms:3
- Total bathrooms:3
- Full bathrooms:1
- Half bathrooms:1
- Dining Description:Living/Dining Room
- Bathrooms Description:Main Floor 1/2 Bath, Upper Level Full Bath
- Kitchen Description:Dishwasher, Microwave, Range, Refrigerator
- Basement:Yes
- Basement Description:Block, Drain Tiled, Full, Storage Space, Unfinished
- Living area:1,622 sq. ft.
Heating and cooling
- Cooling:Central Air
- Heating:Forced Air
- Central air:Yes
Structure and exterior
- Roof:Age 8 Years or Less
- Year built:1985
- Building area:1,622 sq. ft.
- Lot area:0.2 Acres
- Lot Features:Tree Coverage - Light
- Construction Materials:Block
- Levels:2 Story
Utilities
- Water:City Water - Connected
- Sewer:City Sewer - Connected
Finances and disclosures
- Price:$409,900
- Price per sq. ft.:$166.63
- Tax amount:$5,164 (2026)
Features and amenities
- Appliances:Microwave, Range, Refrigerator, Washer
- Laundry features:Dryer, Washer
- Amenities:Gas Water Heater
Parking
- Parking description:Asphalt, Attached Garage, Storage
- Garage:Yes
- Garage spaces:2
New listings near 5732 W 98 1/2 Street
- New
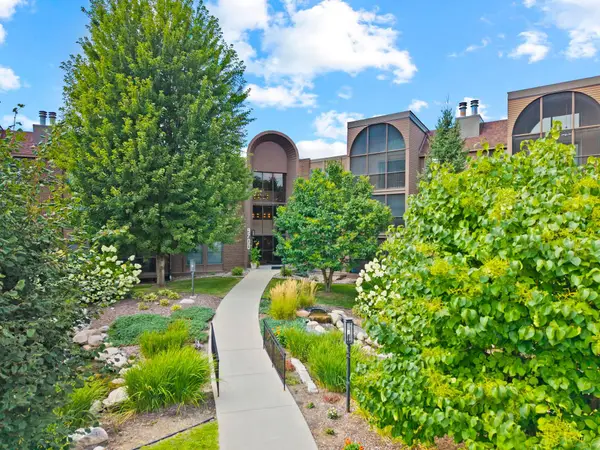 $169,900Active2 beds 2 baths1,334 sq. ft.
9700 Portland Avenue S #332, Bloomington, MN 55420
MLS# 7173838Listed by: EXP REALTY - New
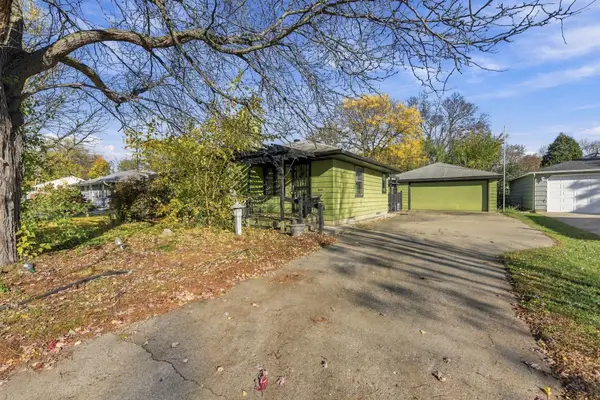 $309,900Active2 beds 2 baths1,056 sq. ft.
8517 Bloomington Avenue, Bloomington, MN 55425
MLS# 7028968Listed by: EDINA REALTY, INC. - New
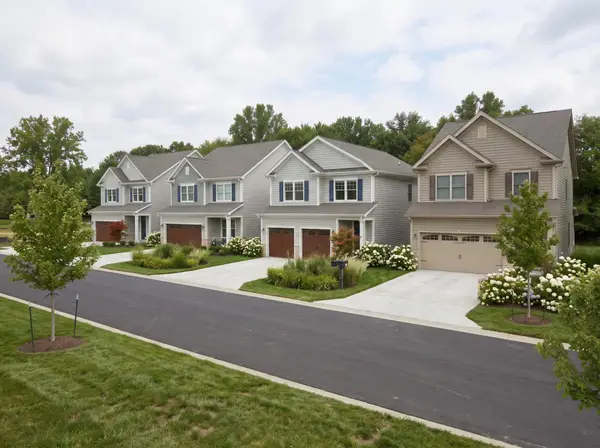 $145,000Active3245 Acres
9027 James Avenue S, Bloomington, MN 55431
MLS# 7172683Listed by: EXP REALTY - New
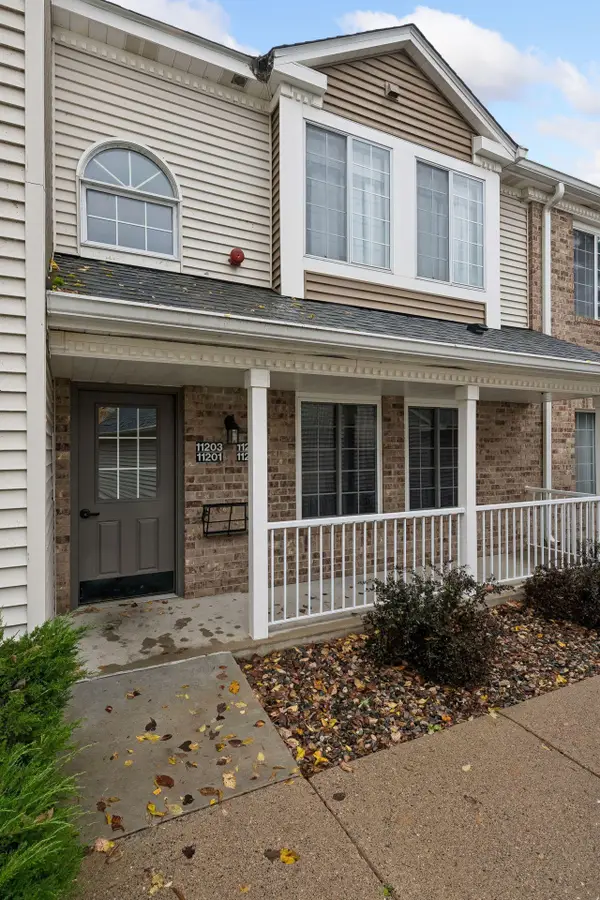 $204,900Active2 beds 1 baths980 sq. ft.
11205 Oregon Circle, Bloomington, MN 55438
MLS# 7172285Listed by: COLDWELL BANKER REALTY - LAKES - New
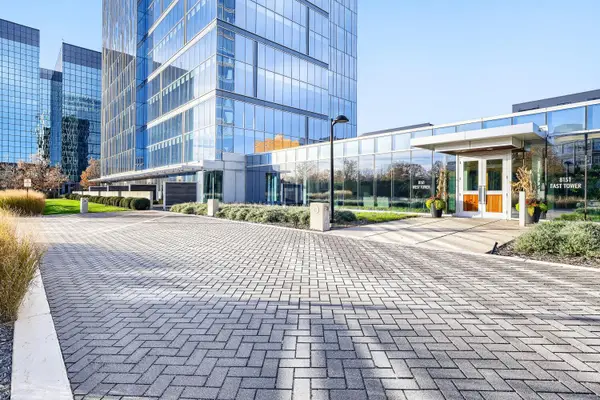 $384,900Active2 beds 2 baths1,433 sq. ft.
8151 33rd Avenue S #1102, Bloomington, MN 55425
MLS# 7172551Listed by: RE/MAX RESULTS - New
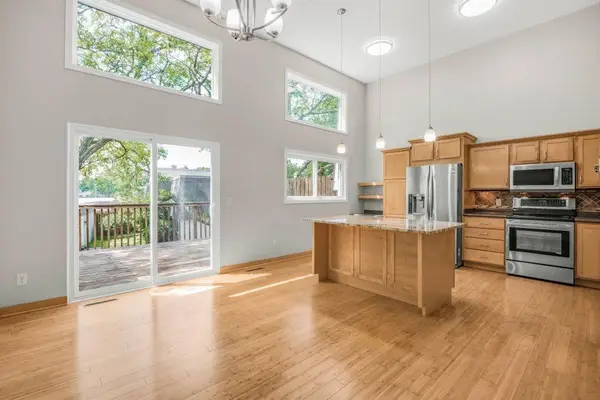 $265,000Active2 beds 3 baths1,760 sq. ft.
1005 W 105th Street, Bloomington, MN 55431
MLS# 7172715Listed by: KELLER WILLIAMS REALTY INTEGRITY - New
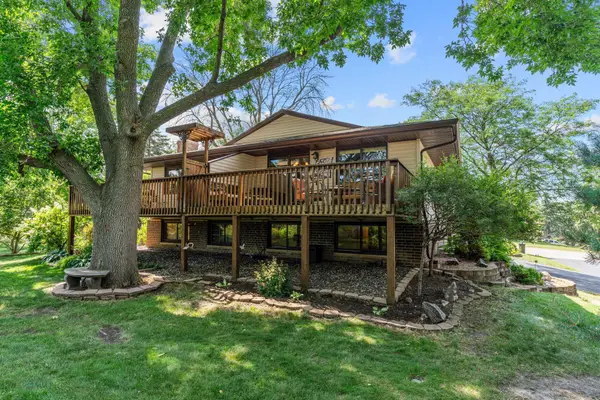 $284,900Active2 beds 2 baths1,282 sq. ft.
10717 Yukon Avenue S, Bloomington, MN 55438
MLS# 7171992Listed by: TRUE REAL ESTATE - New
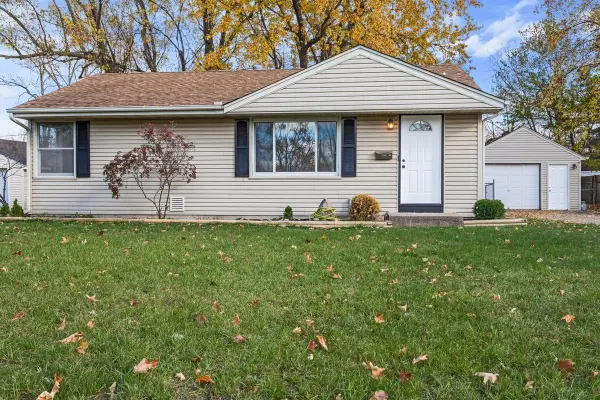 $349,900Active4 beds 2 baths1,686 sq. ft.
8511 3rd Avenue S, Bloomington, MN 55420
MLS# 7172284Listed by: RESOURCE REALTY GROUP, INC - New
 $825,000Active5 beds 5 baths5,195 sq. ft.
2600 W 102nd Street, Bloomington, MN 55431
MLS# 7172092Listed by: COLDWELL BANKER REALTY


Protect your home and budget from life's surprises with an Assurant Home Warranty, backed by a partner that supports you through every step of homeownership. Explore Plans.
© 2023 - 2026 ERA Franchise Systems LLC. All rights reserved. ERA Franchise Systems LLC fully supports the principles of the Fair Housing Act and the Equal Opportunity Act. ERA, ERA Real Estate powered, and their respective logos are registered service marks of ERA Franchise Systems LLC. Each office is independently owned and operated.