
7232 Woodstock Curve, Bloomington, MN 55438
Local realty services provided by:ERA Viking Realty
7232 Woodstock Curve,Bloomington, MN 55438
$249,500
- 2 Beds
- 2 Baths
- 1,333 sq. ft.
- Townhouse
- Active
Upcoming open houses
- Sat, Aug 0110:00 am - 12:00 pm
Listed by: kathi vetter
Office: re/max results
MLS#:7114003
Source:NSMLS
Price summary
- Price:$249,500
- Price per sq. ft.:$178.34
- Monthly HOA dues:$678
About this home
Experience suburban living with city convenience in the heart of West Bloomington! Welcome home to this beautifully updated townhome where location, lifestyle, and value come together. Nestled in a well-established community, you'll enjoy exceptional amenities including a private pool, rebuilt playground, and newly renovated pickleball, basketball, and volleyball courts all just steps from your front door. Inside, you'll find a fresh, move in ready interior featuring neutral décor, newer flooring, updated kitchen cabinetry and millwork, custom window treatments, and new Anderson windows throughout. The kitchen offers heated floors, a spacious dining area connected, and flows effortlessly into the inviting living room, complete with an updated gas fireplace and new sliding glass doors leading to a spacious deck. The oversized primary suite features dual closets, direct access to the full bath, and private deck access perfect for morning coffee or relaxing at the end of the day. Additional highlights include newer windows, patio doors, skylights, newer A/C and HVAC systems, abundant storage, convenient laundry, and an attached two car garage. Located just minutes from Bush Lake, Hyland Lake Park Reserve, shopping, dining, Dred Scott Playfield, and easy access to Hwy 169, this home offers the perfect blend of comfort, recreation, and convenience. The updates are done. The amenities are waiting. The location is unbeatable. All that's left to do is move in and enjoy!...
Contact an agent
Home facts
- Year built:1981
- Subdivision & Development:Cic 0243 The Townhome Condos
- Listing ID #:7114003
- Added:1 day(s) ago
- Updated:August 01, 2026 at 03:40 PM
Rooms and interior
- Bedrooms:2
- Total bathrooms:2
- Full bathrooms:2
- Dining Description:Kitchen/Dining Room
- Bathrooms Description:Full Basement, Upper Level Full Bath
- Kitchen Description:Dishwasher, Disposal, Microwave, Range, Refrigerator
- Basement:Yes
- Basement Description:Finished
- Living area:1,333 sq. ft.
Heating and cooling
- Cooling:Central Air
- Heating:Forced Air
- Central air:Yes
Structure and exterior
- Roof:Age 8 Years or Less
- Year built:1981
- Building area:1,333 sq. ft.
- Lot area:0.31 Acres
- Levels:Bi/Split Level
Utilities
- Water:City Water - Connected
- Sewer:City Sewer - Connected
Finances and disclosures
- Price:$249,500
- Price per sq. ft.:$178.34
- Tax amount:$2,768 (2026)
Features and amenities
- Appliances:Disposal, Microwave, Range, Refrigerator, Washer
- Laundry features:Dryer, Washer
- Pool features:Below Ground, Outdoor, Shared
Parking
- Parking description:More Parking Onsite for Fee, Tuckunder Garage
- Garage:Yes
- Garage spaces:2
New listings near 7232 Woodstock Curve
- New
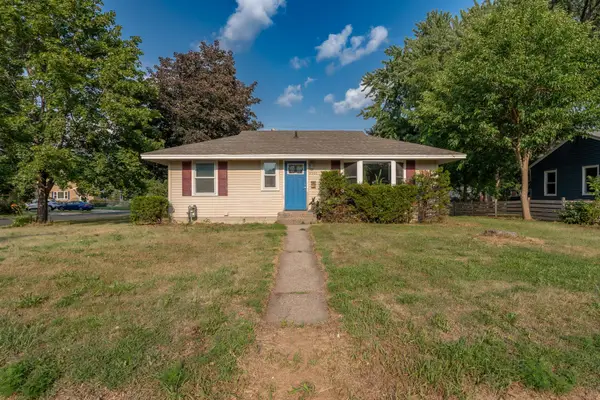 $289,900Active3 beds 2 baths1,275 sq. ft.
8501 Nicollet Avenue S, Bloomington, MN 55420
MLS# 7118409Listed by: RES REALTY - Open Sat, 10 to 11:30amNew
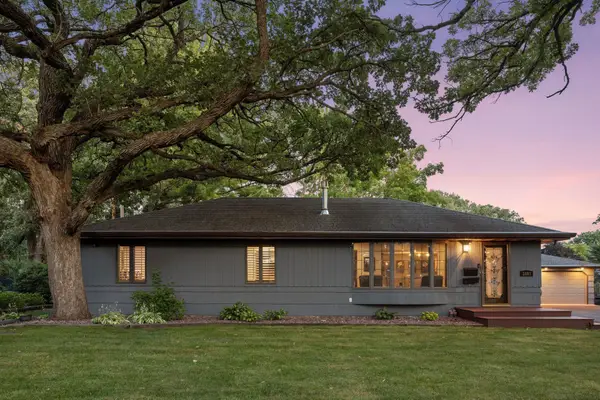 $439,000Active3 beds 3 baths2,441 sq. ft.
3801 W 114th Street, Bloomington, MN 55431
MLS# 7118061Listed by: COMPASS - New
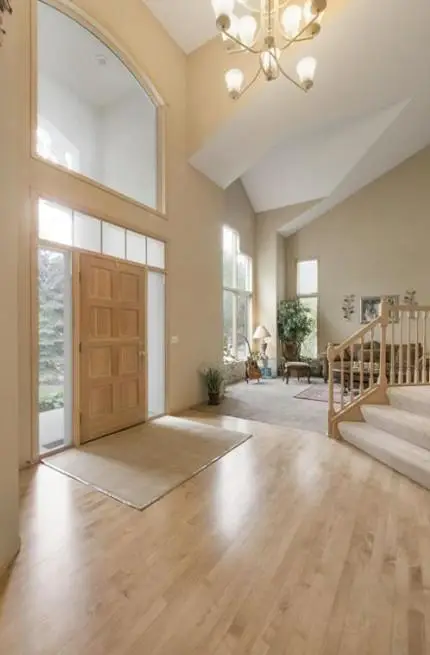 $895,000Active5 beds 5 baths5,078 sq. ft.
8217 W 93rd Street Circle, Bloomington, MN 55438
MLS# 7119421Listed by: LPT REALTY, LLC - Coming Soon
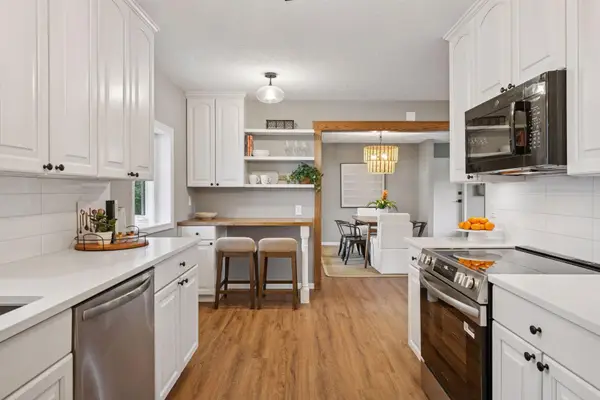 $415,000Coming Soon3 beds 2 baths
11201 Ewing Avenue S, Bloomington, MN 55431
MLS# 7119542Listed by: NATIONAL REALTY GUILD - New
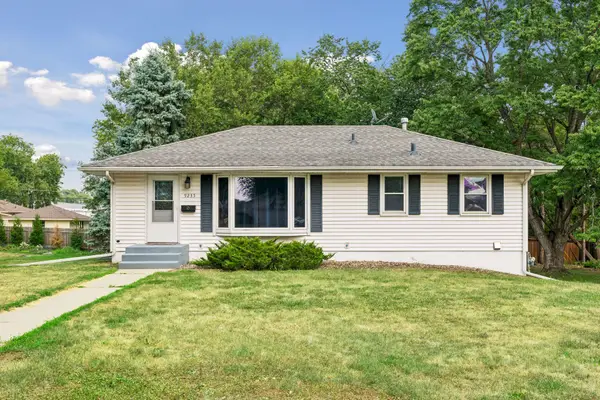 $360,000Active4 beds 1 baths1,726 sq. ft.
9235 Queen Avenue S, Bloomington, MN 55431
MLS# 7119566Listed by: COLDWELL BANKER REALTY - New
 $279,900Active1 beds 2 baths1,272 sq. ft.
6100 Auto Club Road #305, Bloomington, MN 55438
MLS# 7117264Listed by: RE/MAX ADVANTAGE PLUS - Coming Soon
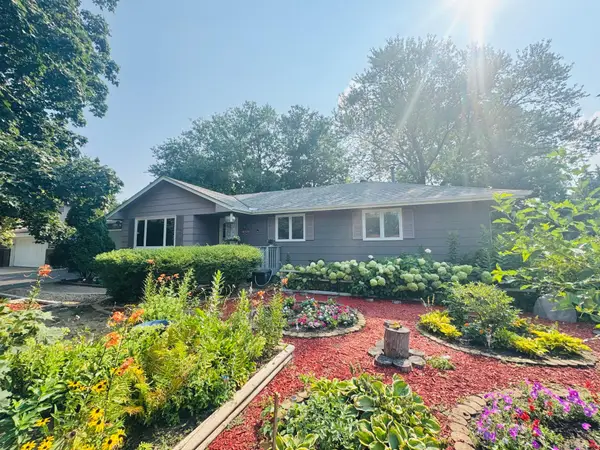 $439,900Coming Soon4 beds 2 baths
10325 Portland Avenue S, Bloomington, MN 55420
MLS# 7119336Listed by: INTEGRITY REALTY - New
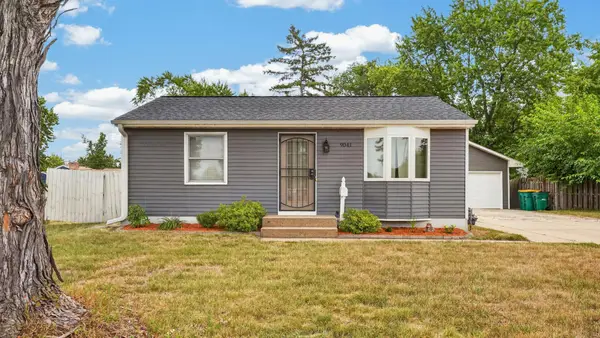 $300,000Active3 beds 1 baths1,246 sq. ft.
9041 Portland Avenue S, Bloomington, MN 55420
MLS# 7114688Listed by: RE/MAX ADVANTAGE PLUS - New
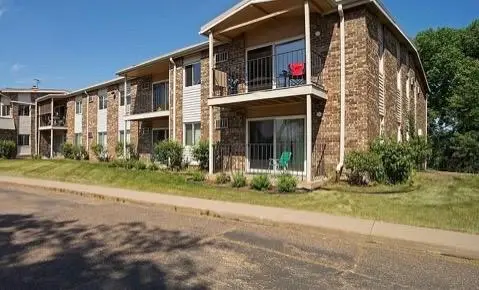 $114,900Active2 beds 1 baths936 sq. ft.
8045 Xerxes Avenue S #110, Bloomington, MN 55431
MLS# 7105707Listed by: REDFIN CORPORATION


Protect your home and budget from life's surprises with an Assurant Home Warranty, backed by a partner that supports you through every step of homeownership. Explore Plans.
© 2023 - 2026 ERA Franchise Systems LLC. All rights reserved. ERA Franchise Systems LLC fully supports the principles of the Fair Housing Act and the Equal Opportunity Act. ERA, ERA Real Estate powered, and their respective logos are registered service marks of ERA Franchise Systems LLC. Each office is independently owned and operated.