
7505 W 111th Street, Bloomington, MN 55438
Local realty services provided by:ERA Gillespie Real Estate
7505 W 111th Street,Bloomington, MN 55438
$399,900
- 3 Beds
- 2 Baths
- 1,263 sq. ft.
- Single family
- Active
Upcoming open houses
- Sun, Oct 0401:00 pm - 03:00 pm
Listed by: jay k seltun
Office: northeast realty llc.
MLS#:7153351
Source:NSMLS
Price summary
- Price:$399,900
- Price per sq. ft.:$316.63
- Monthly HOA dues:$34
About this home
Don't miss this beautifully updated home in west Bloomington! Featuring an open-concept main level with soaring vaulted ceilings and abundant natural light from skylights, this home offers a warm and inviting atmosphere. The spacious living room is anchored by a cozy gas fireplace, perfect for Minnesota winters.
The main floor includes a versatile bedroom with custom built-ins, ideal for a home office, guest room, or flex space. Upstairs, you'll find two generously sized bedrooms, both with walk-in closets. The primary bedroom enjoys convenient walk-through access to the beautifully remodeled bathroom.
Outdoor living shines with multiple spaces to relax and entertain, including a welcoming front porch, a large deck, and an updated screened porch featuring new screens and a vaulted wood ceiling, allowing you to enjoy the outdoors in comfort.
Recent improvements include a fully remodeled walk-through bathroom with a luxurious soaking tub and walk-in shower, as well as new plank flooring throughout the main level. A newly added storage shed provides extra space for tools, toys, and seasonal items.
This move-in-ready home offers comfort, style, and exceptional indoor-outdoor living. Schedule your showing today!...
Contact an agent
Home facts
- Year built:1984
- Subdivision & Development:Devonwood South
- Listing ID #:7153351
- Added:1 day(s) ago
- Updated:October 04, 2026 at 03:49 PM
Rooms and interior
- Bedrooms:3
- Total bathrooms:2
- Full bathrooms:1
- Half bathrooms:1
- Bathrooms Description:Main Floor 1/2 Bath, Upper Level Full Bath
- Kitchen Description:Disposal, Microwave, Range, Refrigerator
- Living area:1,263 sq. ft.
Heating and cooling
- Cooling:Central Air
- Heating:Forced Air
- Central air:Yes
Structure and exterior
- Roof:Age 8 Years or Less, Asphalt
- Year built:1984
- Building area:1,263 sq. ft.
- Lot area:0.14 Acres
- Lot Features:Tree Coverage - Light
- Levels:Modified 2 Story
Utilities
- Water:City Water - Connected
- Sewer:City Sewer - Connected
Finances and disclosures
- Price:$399,900
- Price per sq. ft.:$316.63
- Tax amount:$4,693 (2026)
Features and amenities
- Appliances:Disposal, Microwave, Range, Refrigerator, Washer
- Laundry features:Dryer, Washer
Parking
- Parking description:Asphalt, Attached Garage
- Garage:Yes
- Garage spaces:2
New listings near 7505 W 111th Street
- Coming Soon
 $899,000Coming Soon4 beds 4 baths3,590 sq. ft.
8722 Sandro Road, Bloomington, MN 55438
MLS# 7140481Listed by: LAKES SOTHEBY'S INTERNATIONAL REALTY - Coming SoonOpen Thu, 4 to 6pm
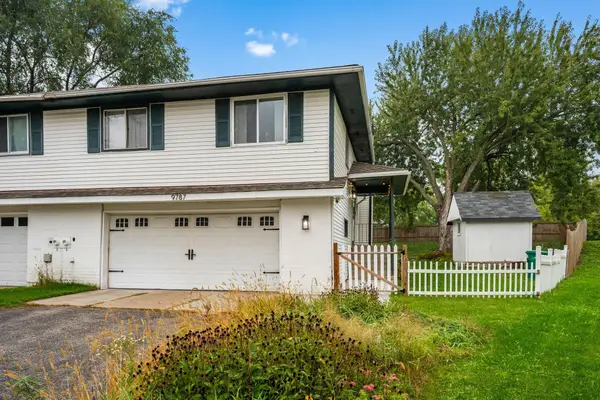 $317,500Coming Soon3 beds 2 baths1,404 sq. ft.
9787 Cavell Circle, Bloomington, MN 55438
MLS# 7144257Listed by: RE/MAX RESULTS - New
 $375,000Active4 beds 3 baths2,017 sq. ft.
5201 W 84th Street, Bloomington, MN 55437
MLS# 7154795Listed by: BRIDGE REALTY, LLC - New
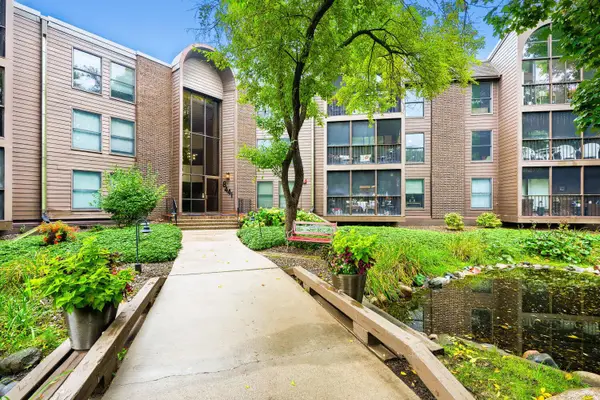 $160,000Active1 beds 1 baths1,044 sq. ft.
8441 Irwin Road #106, Bloomington, MN 55437
MLS# 7144707Listed by: KELLER WILLIAMS REALTY INTEGRITY LAKES - New
 $489,000Active3 beds 3 baths2,853 sq. ft.
9923 Brookside Circle, Bloomington, MN 55431
MLS# 7153877Listed by: BRIDGE REALTY, LLC - New
 $250,000Active3 beds 2 baths1,642 sq. ft.
9700 Portland Avenue S #128, Bloomington, MN 55420
MLS# 7148527Listed by: EDINA REALTY, INC. - New
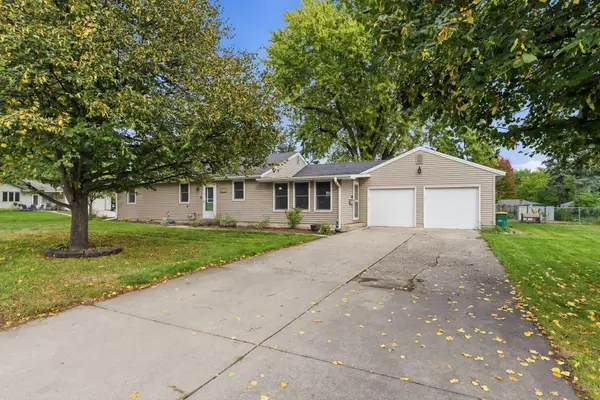 $425,000Active4 beds 2 baths1,626 sq. ft.
9101 Russell Avenue S, Bloomington, MN 55431
MLS# 7150820Listed by: EXP REALTY - New
 $799,900Active3 beds 3 baths1,886 sq. ft.
1009 River Terrace Drive, Bloomington, MN 55431
MLS# 7150928Listed by: COLDWELL BANKER REALTY - SOUTHWEST REGIONAL - Open Sun, 10am to 12pmNew
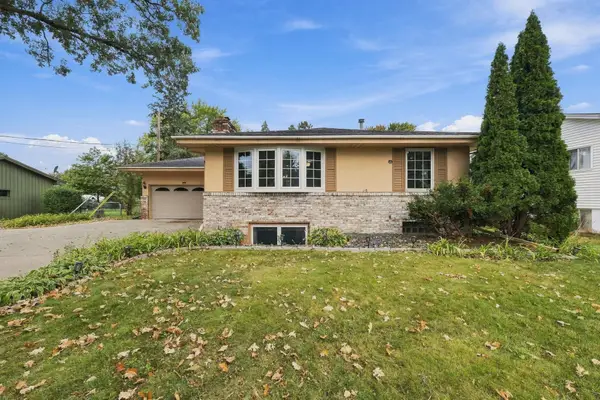 $369,900Active4 beds 2 baths2,236 sq. ft.
1436 E Old Shakopee Road, Bloomington, MN 55425
MLS# 7147322Listed by: COLDWELL BANKER REALTY


Protect your home and budget from life's surprises with an Assurant Home Warranty, backed by a partner that supports you through every step of homeownership. Explore Plans.
© 2023 - 2026 ERA Franchise Systems LLC. All rights reserved. ERA Franchise Systems LLC fully supports the principles of the Fair Housing Act and the Equal Opportunity Act. ERA, ERA Real Estate powered, and their respective logos are registered service marks of ERA Franchise Systems LLC. Each office is independently owned and operated.