
7601 W 101st Street #114, Bloomington, MN 55438
Local realty services provided by:ERA Gillespie Real Estate
7601 W 101st Street #114,Bloomington, MN 55438
$149,900
- 1 Beds
- 1 Baths
- 690 sq. ft.
- Condominium
- Active
Upcoming open houses
- Sun, Aug 3011:00 am - 01:00 pm
Listed by: laura ely
Office: coldwell banker realty - southwest regional
MLS#:7123143
Source:NSMLS
Price summary
- Price:$149,900
- Price per sq. ft.:$217.25
- Monthly HOA dues:$402
About this home
Wonderful West Bloomington condo on a quiet, tree-lined street. This updated ground-floor 1 bed/1 bath home features a cozy wood-burning fireplace, refreshed kitchen with stainless steel appliances, in-unit laundry, and a generously sized bedroom with an oversized double closet. Washer, dryer, AC, refrigerator and range have all been updated within the past five years. Enjoy a private maintenance-free balcony overlooking trees and the neighborhood, plus an assigned heated underground garage stall, and community outdoor pool. HOA dues include heat, water, internet, lawn care and snow removal—you pay only electric. Well-managed, cared-for community in a convenient location near Hyland Lake Park Reserve, Bush Lake Park and Hyland Hills Ski Area. Quiet, low-maintenance and move-in ready.
Contact an agent
Home facts
- Year built:1983
- Subdivision & Development:Condo 0355 Countryside West Condo
- Listing ID #:7123143
- Added:1 day(s) ago
- Updated:August 27, 2026 at 06:43 PM
Rooms and interior
- Bedrooms:1
- Total bathrooms:1
- Full bathrooms:1
- Dining Description:Kitchen/Dining Room
- Bathrooms Description:Main Floor Full Bath
- Kitchen Description:Dishwasher, Disposal, Exhaust Fan, Microwave, Range, Refrigerator, Stainless Steel Appliances
- Basement:Yes
- Living area:690 sq. ft.
Heating and cooling
- Cooling:Wall Unit(s)
- Heating:Baseboard, Boiler
Structure and exterior
- Roof:Age 8 Years or Less, Asphalt
- Year built:1983
- Building area:690 sq. ft.
- Lot area:16.89 Acres
- Lot Features:Irregular Lot, Tree Coverage - Medium
- Construction Materials:Block
- Exterior Features:Common Garden, In-Ground Sprinkler System
- Levels:1 Story
Utilities
- Water:City Water - Connected, City Water - In Street
- Sewer:City Sewer - Connected, City Sewer - In Street
Finances and disclosures
- Price:$149,900
- Price per sq. ft.:$217.25
- Tax amount:$1,505 (2026)
Features and amenities
- Appliances:Disposal, Exhaust Fan, Microwave, Range, Refrigerator, Stainless Steel Appliances, Washer
- Laundry features:Dryer, Washer
- Amenities:Car Wash, Elevator(s), Fire Sprinkler System, Lobby Entrance
- Pool features:Below Ground, Heated, Outdoor, Shared
Parking
- Parking description:Asphalt, Assigned, Floor Drain, Garage Door Opener, Heated Garage, Parking Lot, Storage, Underground
- Garage:Yes
- Garage spaces:1
New listings near 7601 W 101st Street #114
- Coming SoonOpen Sat, 11am to 1pm
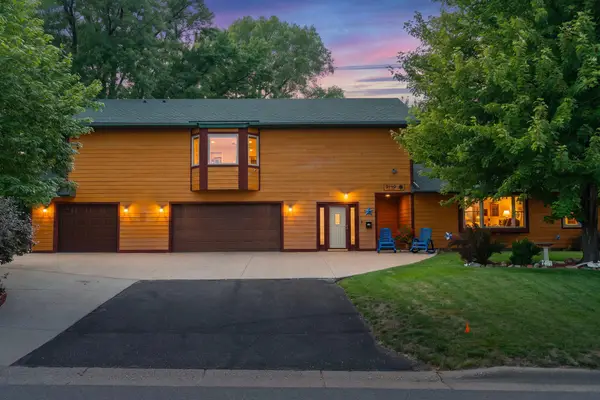 $500,000Coming Soon4 beds 3 baths2,933 sq. ft.
9140 Aldrich Avenue S, Bloomington, MN 55420
MLS# 7134340Listed by: KELLER WILLIAMS SELECT REALTY - Coming SoonOpen Sun, 11am to 2pm
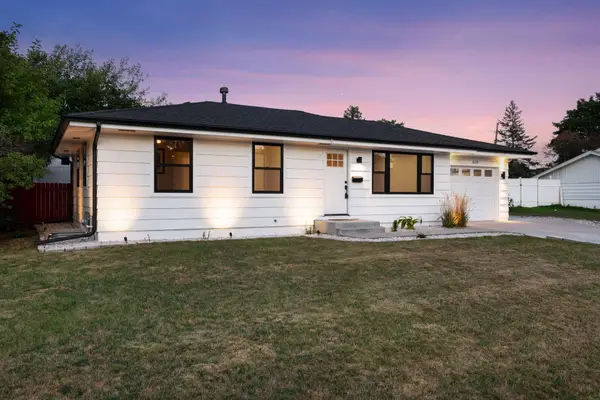 $350,000Coming Soon3 beds 1 baths988 sq. ft.
8209 Goodrich Road, Bloomington, MN 55437
MLS# 7088893Listed by: EDINA REALTY, INC. - Coming SoonOpen Sun, 2 to 5pm
 $459,900Coming Soon6 beds 3 baths2,294 sq. ft.
8536 15th Avenue S, Bloomington, MN 55425
MLS# 7129712Listed by: KELLER WILLIAMS PREMIER REALTY LAKE MINNETONKA - Coming Soon
 $1,100,000Coming Soon5 beds 4 baths4,749 sq. ft.
7602 S Bay Circle, Bloomington, MN 55438
MLS# 7125202Listed by: COLDWELL BANKER REALTY - SOUTHWEST REGIONAL - New
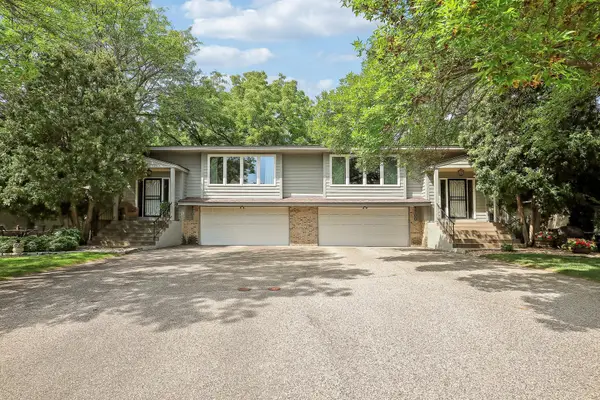 $369,900Active3 beds 2 baths2,263 sq. ft.
9702 Utica Road, Bloomington, MN 55437
MLS# 7134547Listed by: BRIDGE REALTY, LLC - New
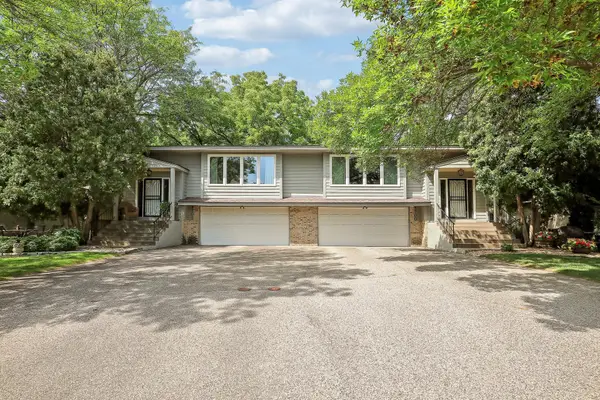 $369,900Active3 beds 2 baths2,263 sq. ft.
9700 Utica Road, Bloomington, MN 55437
MLS# 7134591Listed by: BRIDGE REALTY, LLC - New
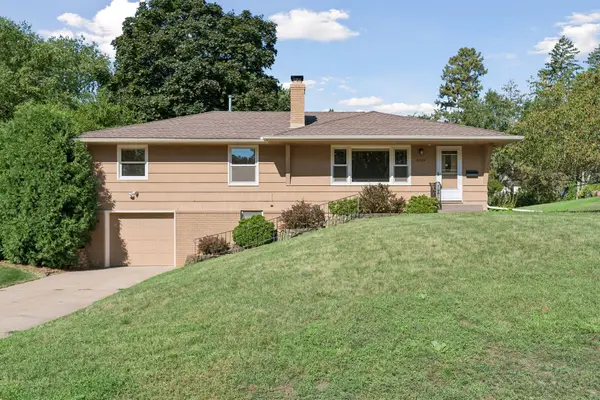 $394,900Active3 beds 3 baths2,645 sq. ft.
8224 Xerxes Avenue S, Bloomington, MN 55431
MLS# 7134586Listed by: RE/MAX RESULTS - Open Fri, 3 to 5pmNew
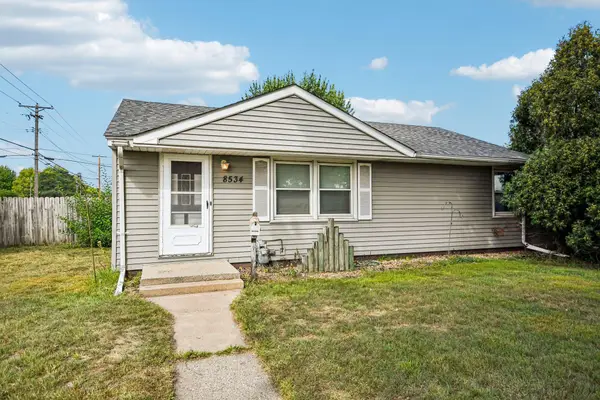 $290,000Active4 beds 2 baths1,586 sq. ft.
8534 Park Avenue S, Bloomington, MN 55420
MLS# 7110168Listed by: PEMBERTON RE - Open Sun, 11am to 1pmNew
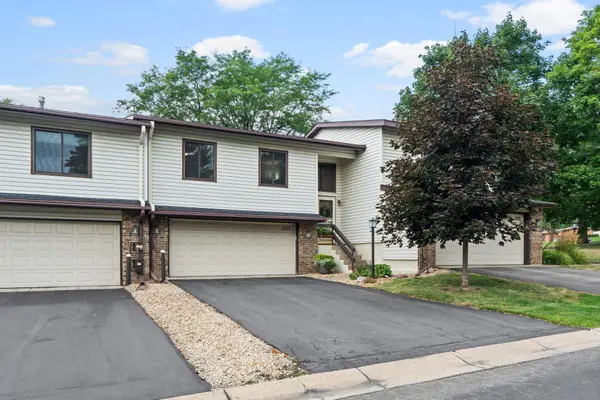 $324,900Active2 beds 2 baths1,720 sq. ft.
5757 Hyland Courts Drive, Bloomington, MN 55437
MLS# 7134365Listed by: RE/MAX ADVANTAGE PLUS


Protect your home and budget from life's surprises with an Assurant Home Warranty, backed by a partner that supports you through every step of homeownership. Explore Plans.
© 2023 - 2026 ERA Franchise Systems LLC. All rights reserved. ERA Franchise Systems LLC fully supports the principles of the Fair Housing Act and the Equal Opportunity Act. ERA, ERA Real Estate powered, and their respective logos are registered service marks of ERA Franchise Systems LLC. Each office is independently owned and operated.