
8001 Pennsylvania Road, Bloomington, MN 55438
Local realty services provided by:ERA Prospera Real Estate
8001 Pennsylvania Road,Bloomington, MN 55438
$650,000
- 4 Beds
- 3 Baths
- - sq. ft.
- Single family
- Sold
Listed by: josh zuehlke + co – josh zuehlke (502018890)
Office: coldwell banker realty - lakes
MLS#:7104382
Source:NSMLS
Sorry, we are unable to map this address
Price summary
- Price:$650,000
- Monthly HOA dues:$6.25
About this home
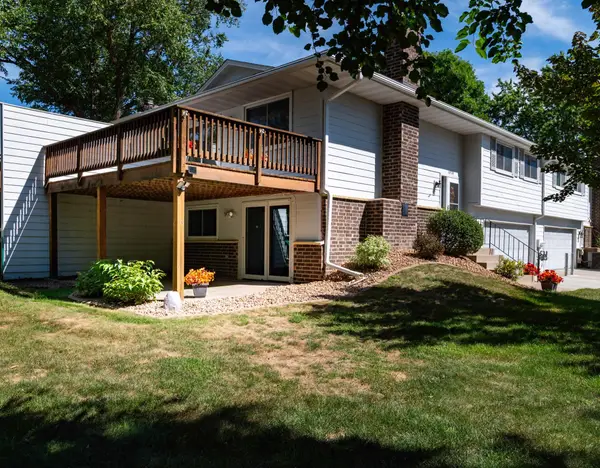
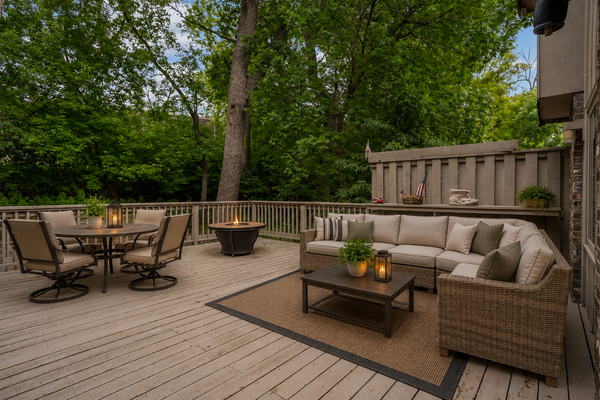
Tucked at the end of a quiet cul-de-sac on a wooded lot that lives like a private retreat, this sprawling walkout rambler blends serenity, updates, and remarkable flexibility. Mature oaks, perennial gardens, and a charming arbor frame the arrival, while inside, sun-filled living and dining rooms flow with ease. The beautifully remodeled kitchen shines with white cabinetry, granite counters, stainless appliances, and a center island, opening to a warm hearth room anchored by a brick gas fireplace. Just beyond, the vaulted screen porch with skylight delivers treetop views that make every morning coffee feel like a getaway. Main-level bedrooms — including a primary suite — and a handsome office with built-ins make one-level living effortless.
The walkout lower level surprises with a spacious family room, second kitchen, and flexible spaces perfect for guests, multigenerational living, or working from home. The lower-level kitchen is said to have been the birthplace of a recipe development business founded by the home's original owner, a Pillsbury product developer and cookbook author. From here, she created recipes for major food companies and welcomed clients in the adjoining dining room—today's exercise room. Below the deck, a shaded patio with porch swing overlooks fern-lined hillside gardens, and a storybook playhouse waits in the woods beyond. Rarely does a setting this private pair with updates this thoughtful — a true haven at the end of the lane. Neighborhood amenities include a private tennis/pickleball court, with nearby trails and recreation at Hyland Lake Park Reserve and Normandale Lake Park....
Contact an agent
Home facts
- Year built:1974
- Subdivision & Development:Highwood Estates Rep
- Listing ID #:7104382
- Added:59 day(s) ago
- Updated:September 04, 2026 at 07:31 AM
Rooms and interior
- Bedrooms:4
- Total bathrooms:3
- Full bathrooms:2
- Dining Description:Eat In Kitchen, Informal Dining Room, Living/Dining Room, Separate/Formal Dining Room
- Bathrooms Description:3/4 Basement, Bathroom Ensuite, Main Floor Full Bath
- Kitchen Description:Cooktop, Dishwasher, Disposal, Microwave, Refrigerator, Stainless Steel Appliances, Wall Oven
- Basement:Yes
- Basement Description:Daylight / Lookout Windows, Full, Storage Space, Walkout
Heating and cooling
- Cooling:Central Air
- Heating:Forced Air
- Central air:Yes
Structure and exterior
- Roof:Age 8 Years or Less
- Year built:1974
- Lot Features:Tree Coverage - Heavy
- Levels:1 Story
Utilities
- Water:City Water - Connected
- Sewer:City Sewer - Connected
Finances and disclosures
- Price:$650,000
- Tax amount:$8,554 (2026)
Features and amenities
- Appliances:Disposal, Microwave, Refrigerator, Stainless Steel Appliances, Wall Oven, Washer
- Laundry features:Dryer, Washer
- Amenities:Humidifier, Tennis Courts
Parking
- Parking description:Attached Garage, Garage Door Opener
- Garage:Yes
- Garage spaces:2
New listings near 8001 Pennsylvania Road
- Coming SoonOpen Fri, 4:30 to 6pm
 $425,000Coming Soon5 beds 2 baths2,400 sq. ft.
5233 W 105th Street, Bloomington, MN 55437
MLS# 7083981Listed by: PEMBERTON RE - Coming SoonOpen Sat, 11am to 1pm
 $295,000Coming Soon2 beds 2 baths1,300 sq. ft.
10422 Decatur Avenue S, Bloomington, MN 55438
MLS# 7106856Listed by: RE/MAX RESULTS - Coming Soon
 $399,900Coming Soon4 beds 2 baths1,868 sq. ft.
2400 W 110th Street, Bloomington, MN 55431
MLS# 7131569Listed by: RE/MAX RESULTS - Coming Soon
 $590,000Coming Soon4 beds 3 baths2,826 sq. ft.
4501 Terracewood Drive, Bloomington, MN 55437
MLS# 7133455Listed by: KELLER WILLIAMS REALTY INTEGRITY LAKES - Coming Soon
 $259,900Coming Soon2 beds 2 baths1,322 sq. ft.
10520 Decatur Avenue S, Bloomington, MN 55438
MLS# 7086896Listed by: CENTURY 21 ATWOOD - Coming Soon
 $379,000Coming Soon3 beds 3 baths2,510 sq. ft.
10250 Berkshire Road, Bloomington, MN 55437
MLS# 7133705Listed by: EDINA REALTY, INC. - Coming Soon
 $298,900Coming Soon2 beds 1 baths935 sq. ft.
8218 Nicollet Avenue S, Bloomington, MN 55420
MLS# 7134529Listed by: PEMBERTON RE - Coming Soon
 $550,000Coming Soon3 beds 3 baths2,723 sq. ft.
7043 Oak Pointe Curve, Bloomington, MN 55438
MLS# 7136484Listed by: RE/MAX RESULTS - Coming SoonOpen Sat, 11am to 12:30pm
 $315,000Coming Soon1 beds 1 baths882 sq. ft.
8720 11th Avenue S, Bloomington, MN 55420
MLS# 7136421Listed by: REAL BROKER, LLC - Coming SoonOpen Fri, 11am to 12:30pm
 $415,000Coming Soon3 beds 2 baths2,000 sq. ft.
10337 Wentworth Avenue S, Bloomington, MN 55420
MLS# 7132901Listed by: KELLER WILLIAMS PREFERRED RLTY


Protect your home and budget from life's surprises with an Assurant Home Warranty, backed by a partner that supports you through every step of homeownership. Explore Plans.
© 2023 - 2026 ERA Franchise Systems LLC. All rights reserved. ERA Franchise Systems LLC fully supports the principles of the Fair Housing Act and the Equal Opportunity Act. ERA, ERA Real Estate powered, and their respective logos are registered service marks of ERA Franchise Systems LLC. Each office is independently owned and operated.