
8025 Xerxes Avenue S #112, Bloomington, MN 55431
Local realty services provided by:ERA Prospera Real Estate
8025 Xerxes Avenue S #112,Bloomington, MN 55431
$189,900
- 2 Beds
- 2 Baths
- 1,200 sq. ft.
- Condominium
- Active
Listed by: amy tompkins
Office: pemberton re
MLS#:7070345
Source:NSMLS
Price summary
- Price:$189,900
- Price per sq. ft.:$158.25
- Monthly HOA dues:$655
About this home
Generous 2 bedroom + 2 bath condo offering 1,200 finished square feet in an incredibly convenient to everything, yet serene and walkable Bloomington location!
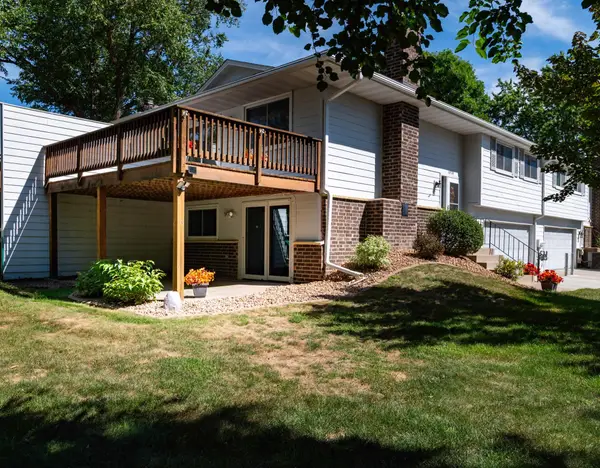
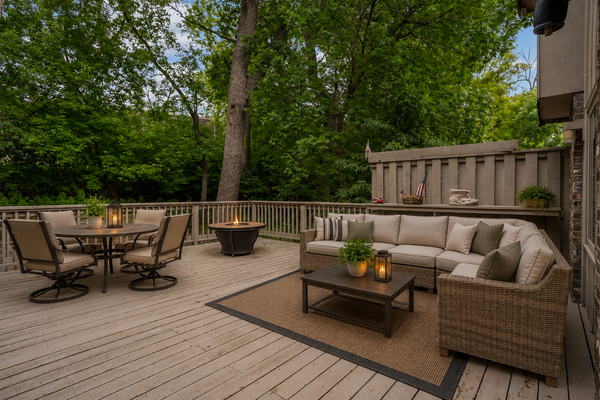
The unique and functional layout provides comfortable living with generously sized spaces, while the large and private maintenance-free deck is the perfect place to enjoy your morning coffee or unwind at the end of the day.
One assigned parking space in the secure, heated underground parking garage is included. Additional locked and enclosed storage/shelving at parking space as well as an 8x5 private locked storage room in the garage level! TONS of storage!
Roof and decks have been updated in recent few years and fully paid for!
Enjoy low-maintenance living with easy access to shopping, dining, parks, and major commuter routes. Target, Chik-Fil-A, Cowboy Jacks, Mallards groceries and more are all walkable!
Whether you're a first-time buyer, downsizing, or looking for an investment opportunity, this condo is one you won't want to miss!...
Contact an agent
Home facts
- Year built:1984
- Subdivision & Development:Condo 0275 Summerhill Condo
- Listing ID #:7070345
- Added:57 day(s) ago
- Updated:September 04, 2026 at 12:32 PM
Rooms and interior
- Bedrooms:2
- Total bathrooms:2
- Full bathrooms:1
- Dining Description:Informal Dining Room
- Bathrooms Description:Main Floor 3/4 Bath, Main Floor Full Bath
- Kitchen Description:Microwave, Range, Refrigerator
- Basement:Yes
- Living area:1,200 sq. ft.
Heating and cooling
- Cooling:Window Unit(s)
- Heating:Baseboard
Structure and exterior
- Year built:1984
- Building area:1,200 sq. ft.
- Lot area:1.32 Acres
- Lot Features:Public Transit (w/in 6 blks), Tree Coverage - Medium
- Exterior Features:Patio
- Levels:1 Story
Utilities
- Water:City Water - Connected
- Sewer:City Sewer - Connected
Finances and disclosures
- Price:$189,900
- Price per sq. ft.:$158.25
- Tax amount:$2,111 (2025)
Features and amenities
- Appliances:Microwave, Range, Refrigerator, Washer
- Laundry features:Dryer, Washer
- Amenities:Car Wash, Lobby Entrance
Parking
- Parking description:Assigned, Garage Door Opener, Heated Garage, Insulated Garage, Storage, Underground
- Garage:Yes
- Garage spaces:1
New listings near 8025 Xerxes Avenue S #112
- Coming SoonOpen Fri, 4:30 to 6pm
 $425,000Coming Soon5 beds 2 baths2,400 sq. ft.
5233 W 105th Street, Bloomington, MN 55437
MLS# 7083981Listed by: PEMBERTON RE - Coming SoonOpen Sat, 11am to 1pm
 $295,000Coming Soon2 beds 2 baths1,300 sq. ft.
10422 Decatur Avenue S, Bloomington, MN 55438
MLS# 7106856Listed by: RE/MAX RESULTS - Coming Soon
 $399,900Coming Soon4 beds 2 baths1,868 sq. ft.
2400 W 110th Street, Bloomington, MN 55431
MLS# 7131569Listed by: RE/MAX RESULTS - Coming Soon
 $590,000Coming Soon4 beds 3 baths2,826 sq. ft.
4501 Terracewood Drive, Bloomington, MN 55437
MLS# 7133455Listed by: KELLER WILLIAMS REALTY INTEGRITY LAKES - Coming Soon
 $259,900Coming Soon2 beds 2 baths1,322 sq. ft.
10520 Decatur Avenue S, Bloomington, MN 55438
MLS# 7086896Listed by: CENTURY 21 ATWOOD - Coming Soon
 $379,000Coming Soon3 beds 3 baths2,510 sq. ft.
10250 Berkshire Road, Bloomington, MN 55437
MLS# 7133705Listed by: EDINA REALTY, INC. - Coming Soon
 $298,900Coming Soon2 beds 1 baths935 sq. ft.
8218 Nicollet Avenue S, Bloomington, MN 55420
MLS# 7134529Listed by: PEMBERTON RE - Coming Soon
 $550,000Coming Soon3 beds 3 baths2,723 sq. ft.
7043 Oak Pointe Curve, Bloomington, MN 55438
MLS# 7136484Listed by: RE/MAX RESULTS - Coming SoonOpen Sat, 11am to 12:30pm
 $315,000Coming Soon1 beds 1 baths882 sq. ft.
8720 11th Avenue S, Bloomington, MN 55420
MLS# 7136421Listed by: REAL BROKER, LLC - Coming SoonOpen Fri, 11am to 12:30pm
 $415,000Coming Soon3 beds 2 baths2,000 sq. ft.
10337 Wentworth Avenue S, Bloomington, MN 55420
MLS# 7132901Listed by: KELLER WILLIAMS PREFERRED RLTY


Protect your home and budget from life's surprises with an Assurant Home Warranty, backed by a partner that supports you through every step of homeownership. Explore Plans.
© 2023 - 2026 ERA Franchise Systems LLC. All rights reserved. ERA Franchise Systems LLC fully supports the principles of the Fair Housing Act and the Equal Opportunity Act. ERA, ERA Real Estate powered, and their respective logos are registered service marks of ERA Franchise Systems LLC. Each office is independently owned and operated.