
8151 33rd Avenue S #201, Bloomington, MN 55425
Local realty services provided by:ERA Viking Realty
8151 33rd Avenue S #201,Bloomington, MN 55425
$250,000
- 1 Beds
- 1 Baths
- 878 sq. ft.
- Condominium
- Active
Listed by: michael floyd
Office: exp realty
MLS#:7103334
Source:NSMLS
Price summary
- Price:$250,000
- Price per sq. ft.:$284.74
- Monthly HOA dues:$560
About this home
Experience elevated urban living in this bright and stylish corner residence at Reflections, where floor-to-ceiling windows flood the space with natural light and showcase the upgraded flooring throughout. The contemporary kitchen is beautifully appointed with quartz countertops and premium KitchenAid stainless steel appliances. Relax in the spacious, tiled bath featuring a full tub, while the convenience of in-unit laundry makes everyday living effortless. Association amenities include heat, air conditioning, a well-equipped fitness center, guest suite, and inviting community gathering spaces. Just steps from scenic parks, walking and biking trails, and Backstory Coffee, with light rail right outside your door providing quick access to the airport, Mall of America, and both downtown Minneapolis and St. Paul. Don't miss your chance at this amazing home!
Contact an agent
Home facts
- Year built:2005
- Subdivision & Development:Cic 1735 Bloomington Central Stati
- Listing ID #:7103334
- Added:54 day(s) ago
- Updated:September 06, 2026 at 12:09 PM
Rooms and interior
- Bedrooms:1
- Total bathrooms:1
- Full bathrooms:1
- Dining Description:Breakfast Area, Kitchen/Dining Room
- Bathrooms Description:Main Floor Full Bath
- Kitchen Description:Dishwasher, Disposal, Microwave, Range, Refrigerator, Stainless Steel Appliances
- Basement:Yes
- Living area:878 sq. ft.
Heating and cooling
- Cooling:Central Air
- Heating:Baseboard, Hot Water
- Central air:Yes
Structure and exterior
- Roof:Flat, Rubber
- Year built:2005
- Building area:878 sq. ft.
- Lot Features:Public Transit (w/in 6 blks)
- Exterior Features:In-Ground Sprinkler System, Patio
- Levels:1 Story
Utilities
- Water:City Water - Connected
- Sewer:City Sewer - Connected
Finances and disclosures
- Price:$250,000
- Price per sq. ft.:$284.74
- Tax amount:$2,900 (2025)
Features and amenities
- Appliances:Disposal, Microwave, Range, Refrigerator, Stainless Steel Appliances, Washer
- Laundry features:Dryer, Washer
- Amenities:Car Wash, Elevator(s), Lobby Entrance
Parking
- Parking description:Assigned, Garage Door Opener, Heated Garage, Secured, Underground
- Garage:Yes
- Garage spaces:1
New listings near 8151 33rd Avenue S #201
- Coming Soon
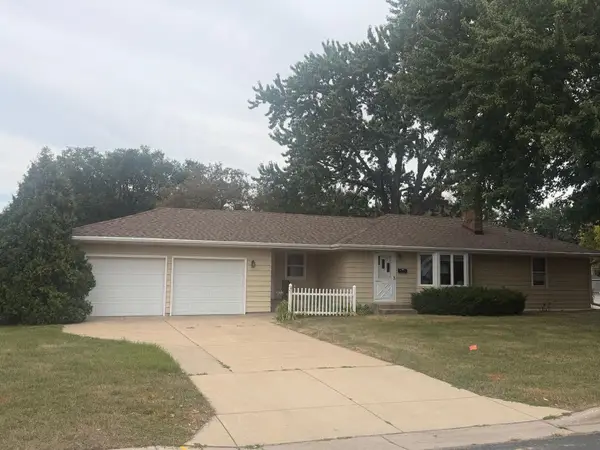 $379,900Coming Soon3 beds 2 baths2,166 sq. ft.
8901 Fremont Avenue S, Bloomington, MN 55420
MLS# 7139663Listed by: KELLER WILLIAMS SELECT REALTY - Coming SoonOpen Tue, 11am to 1pm
 $600,000Coming Soon3 beds 3 baths2,744 sq. ft.
7063 Oak Pointe Curve, Bloomington, MN 55438
MLS# 7131454Listed by: EDINA REALTY, INC. - Coming Soon
 $289,900Coming Soon3 beds 1 baths1,216 sq. ft.
9123 Pillsbury Avenue S, Bloomington, MN 55420
MLS# 7131638Listed by: RE/MAX ADVANTAGE PLUS - Coming SoonOpen Fri, 4:30 to 6pm
 $425,000Coming Soon5 beds 2 baths2,400 sq. ft.
5233 W 105th Street, Bloomington, MN 55437
MLS# 7083981Listed by: PEMBERTON RE - Coming Soon
 $399,900Coming Soon4 beds 2 baths1,868 sq. ft.
2400 W 110th Street, Bloomington, MN 55431
MLS# 7131569Listed by: RE/MAX RESULTS - Coming Soon
 $590,000Coming Soon4 beds 3 baths2,826 sq. ft.
4501 Terracewood Drive, Bloomington, MN 55437
MLS# 7133455Listed by: KELLER WILLIAMS REALTY INTEGRITY LAKES - Coming Soon
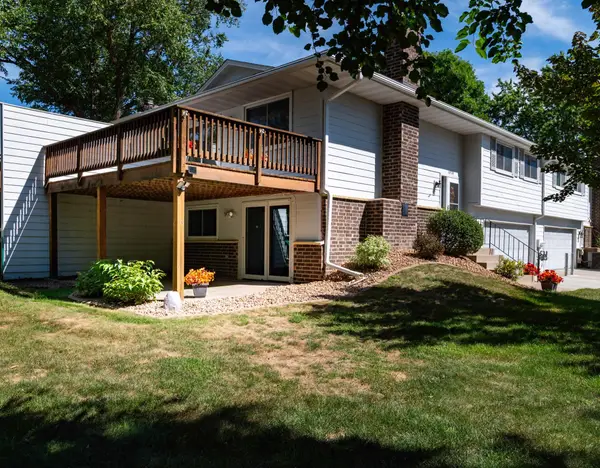 $259,900Coming Soon2 beds 2 baths1,322 sq. ft.
10520 Decatur Avenue S, Bloomington, MN 55438
MLS# 7086896Listed by: CENTURY 21 ATWOOD - Coming Soon
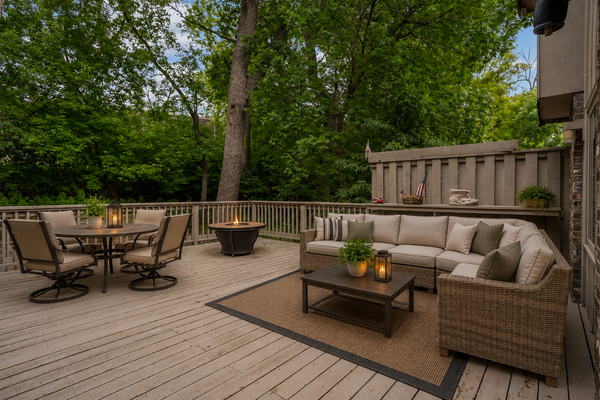 $379,000Coming Soon3 beds 3 baths2,510 sq. ft.
10250 Berkshire Road, Bloomington, MN 55437
MLS# 7133705Listed by: EDINA REALTY, INC. - Coming Soon
 $550,000Coming Soon3 beds 3 baths2,723 sq. ft.
7043 Oak Pointe Curve, Bloomington, MN 55438
MLS# 7136484Listed by: RE/MAX RESULTS - Coming SoonOpen Fri, 11am to 12:30pm
 $415,000Coming Soon3 beds 2 baths2,000 sq. ft.
10337 Wentworth Avenue S, Bloomington, MN 55420
MLS# 7132901Listed by: KELLER WILLIAMS PREFERRED RLTY


Protect your home and budget from life's surprises with an Assurant Home Warranty, backed by a partner that supports you through every step of homeownership. Explore Plans.
© 2023 - 2026 ERA Franchise Systems LLC. All rights reserved. ERA Franchise Systems LLC fully supports the principles of the Fair Housing Act and the Equal Opportunity Act. ERA, ERA Real Estate powered, and their respective logos are registered service marks of ERA Franchise Systems LLC. Each office is independently owned and operated.