
8209 Johnson Circle, Bloomington, MN 55437
Local realty services provided by:ERA Gillespie Real Estate
8209 Johnson Circle,Bloomington, MN 55437
$399,900
- 4 Beds
- 2 Baths
- 1,552 sq. ft.
- Single family
- Active
Listed by: jason walgrave
Office: re/max advantage plus
MLS#:7104485
Source:NSMLS
Price summary
- Price:$399,900
- Price per sq. ft.:$257.67
About this home
Move right into this beautifully updated rambler tucked away on a cul-de-sac in desirable West Bloomington! Filled with natural light and thoughtfully updated throughout, this home offers the perfect blend of comfort and convenience. Gleaming refinished hardwood floors welcome you into the bright main level, while the renovated eat-in kitchen features stainless steel appliances including a gas range, stone counters and tile backsplash. Both the main and lower level bathrooms have been updated, and the finished lower level adds additional living space with a spacious family room and a 4th bedroom with ensuite bath—perfect for guests, a home office, or hobbies. Major mechanical updates provide added peace of mind. Step outside to enjoy the front patio and private backyard, where mature trees, a peaceful pond, and wooded views create a serene setting for relaxing. Ideally located just minutes from shopping, dining, major freeways, MSP Airport and downtown, and Normandale Lake Park, this move-in-ready home combines modern updates with an unbeatable location....
Contact an agent
Home facts
- Year built:1963
- Subdivision & Development:Wanda Miller 4th Add
- Listing ID #:7104485
- Added:58 day(s) ago
- Updated:September 03, 2026 at 01:43 PM
Rooms and interior
- Bedrooms:4
- Total bathrooms:2
- Full bathrooms:1
- Dining Description:Eat In Kitchen, Informal Dining Room, Kitchen/Dining Room
- Bathrooms Description:3/4 Basement, Main Floor Full Bath
- Kitchen Description:Dishwasher, Microwave, Range, Refrigerator, Stainless Steel Appliances, Trash Compactor
- Basement:Yes
- Basement Description:Block, Egress Window(s), Finished, Storage Space
- Living area:1,552 sq. ft.
Heating and cooling
- Cooling:Central Air
- Heating:Forced Air
- Central air:Yes
Structure and exterior
- Roof:Age 8 Years or Less, Asphalt
- Year built:1963
- Building area:1,552 sq. ft.
- Lot area:0.31 Acres
- Lot Features:Tree Coverage - Medium
- Construction Materials:Block
- Levels:1 Story
Utilities
- Water:City Water - Connected
- Sewer:City Sewer - Connected
Finances and disclosures
- Price:$399,900
- Price per sq. ft.:$257.67
- Tax amount:$4,254 (2025)
Features and amenities
- Appliances:Microwave, Range, Refrigerator, Stainless Steel Appliances, Washer
- Laundry features:Dryer, Washer
- Amenities:Gas Water Heater
Parking
- Parking description:Asphalt, Attached Garage, Garage Door Opener
- Garage:Yes
- Garage spaces:1
New listings near 8209 Johnson Circle
- Coming Soon
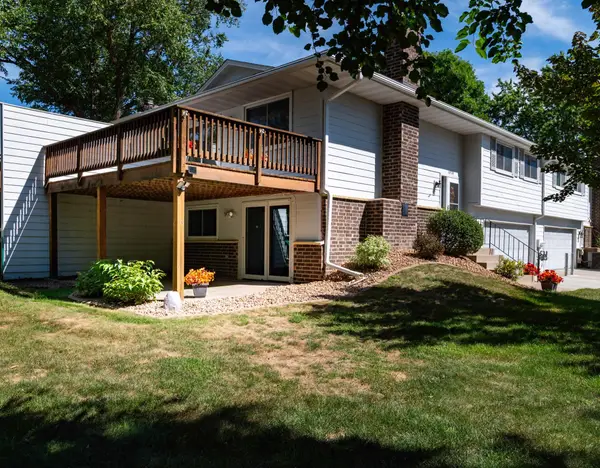 $259,900Coming Soon2 beds 2 baths1,322 sq. ft.
10520 Decatur Avenue S, Bloomington, MN 55438
MLS# 7086896Listed by: CENTURY 21 ATWOOD - Coming Soon
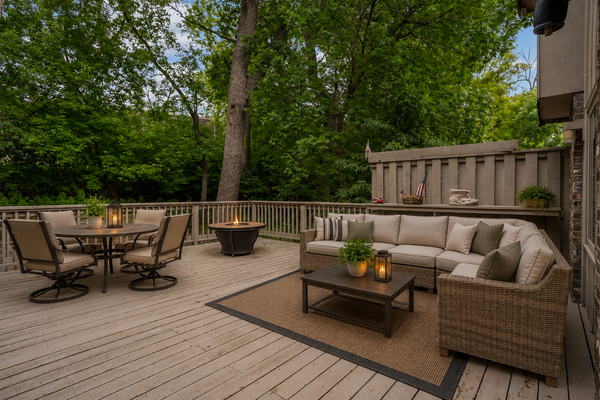 $379,000Coming Soon3 beds 3 baths2,510 sq. ft.
10250 Berkshire Road, Bloomington, MN 55437
MLS# 7133705Listed by: EDINA REALTY, INC. - Coming Soon
 $298,900Coming Soon2 beds 1 baths935 sq. ft.
8218 Nicollet Avenue S, Bloomington, MN 55420
MLS# 7134529Listed by: PEMBERTON RE - Coming Soon
 $550,000Coming Soon3 beds 3 baths2,723 sq. ft.
7043 Oak Pointe Curve, Bloomington, MN 55438
MLS# 7136484Listed by: RE/MAX RESULTS - Coming SoonOpen Sat, 11am to 12:30pm
 $315,000Coming Soon1 beds 1 baths852 sq. ft.
8720 11th Avenue S, Bloomington, MN 55420
MLS# 7136421Listed by: REAL BROKER, LLC - Coming Soon
 $415,000Coming Soon3 beds 2 baths2,000 sq. ft.
10337 Wentworth Avenue S, Bloomington, MN 55420
MLS# 7132901Listed by: KELLER WILLIAMS PREFERRED RLTY - New
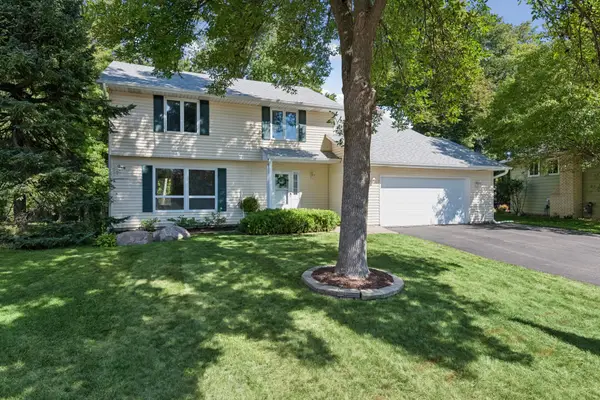 $485,000Active4 beds 3 baths2,010 sq. ft.
7840 W 100th Street, Bloomington, MN 55438
MLS# 7134055Listed by: EDINA REALTY, INC. - New
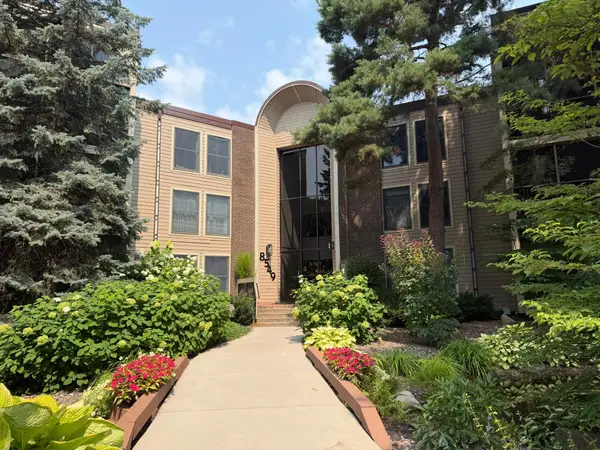 $209,000Active2 beds 2 baths1,344 sq. ft.
8549 Irwin Road #138, Bloomington, MN 55437
MLS# 7137139Listed by: RE/MAX RESULTS - Open Sat, 1 to 3pmNew
 $609,900Active3 beds 3 baths2,195 sq. ft.
11412 Louisiana Avenue S, Bloomington, MN 55438
MLS# 7137384Listed by: KELLER WILLIAMS CLASSIC RLTY NW - New
 $217,500Active2 beds 2 baths967 sq. ft.
10943 Quebec Avenue S, Bloomington, MN 55438
MLS# 7137180Listed by: KELLER WILLIAMS PREFERRED RLTY


Protect your home and budget from life's surprises with an Assurant Home Warranty, backed by a partner that supports you through every step of homeownership. Explore Plans.
© 2023 - 2026 ERA Franchise Systems LLC. All rights reserved. ERA Franchise Systems LLC fully supports the principles of the Fair Housing Act and the Equal Opportunity Act. ERA, ERA Real Estate powered, and their respective logos are registered service marks of ERA Franchise Systems LLC. Each office is independently owned and operated.