
8341 Lyndale Avenue S #424, Bloomington, MN 55420
Local realty services provided by:ERA Prospera Real Estate
8341 Lyndale Avenue S #424,Bloomington, MN 55420
$319,125
- 2 Beds
- 2 Baths
- 1,295 sq. ft.
- Condominium
- Active
Listed by: patricia m. carty-heffner
Office: ebenezer manage services
MLS#:7109056
Source:NSMLS
Price summary
- Price:$319,125
- Price per sq. ft.:$246.43
- Monthly HOA dues:$1,237
About this home
At Applewood Pointe Cooperative of Bloomington, you will enjoy life in a walkable, tree-lined neighborhood near restaurants, groceries, transit, and parks. Whether you’re relaxing on your private deck, joining a book club, or working in the community garden, you’ll feel right at home here. Own a share in the cooperative, grow your investment, and enjoy lower monthly costs through shared services. When you purchase a share in a cooperative, you are assuming a portion of the master mortgage on the building allocated to the unit. Buyer is purchasing the equity amount paid by the seller on the master mortgage. After financially qualifying, the buyer assumes their portion of the master mortgage on the building for their share on the unit. In addition to private features, shared resources include: the monthly member fee of $1,23.71 and includes: buyers' portion of the master mortgage, principal, taxes, mortgage insurance, master insurance on the building, all operating expenses: professional management, water, sewer, trash removal, heat, common area electricity and common area air conditioning, internet, cable, phone, standard replacements, repairs and maintenance of unit and common area appliances and fixtures. Members are responsible for unit HO6 policy and unit electricity...
Contact an agent
Home facts
- Year built:2005
- Subdivision & Development:Co-Op Applewood Pointe Co-Op Of Bloom
- Listing ID #:7109056
- Added:55 day(s) ago
- Updated:September 07, 2026 at 12:10 PM
Rooms and interior
- Bedrooms:2
- Total bathrooms:2
- Full bathrooms:1
- Dining Description:Living/Dining Room
- Bathrooms Description:Bathroom Ensuite, Main Floor 3/4 Bath, Main Floor Full Bath
- Kitchen Description:Dishwasher, Disposal, Microwave, Range, Refrigerator
- Basement:Yes
- Living area:1,295 sq. ft.
Heating and cooling
- Cooling:Central Air
- Heating:Forced Air
- Central air:Yes
Structure and exterior
- Roof:Age Over 8 Years, Asphalt
- Year built:2005
- Building area:1,295 sq. ft.
- Lot area:3.78 Acres
- Construction Materials:Block
- Exterior Features:Deck, In-Ground Sprinkler System, Patio, Porch
- Levels:1 Story
Utilities
- Water:City Water - Connected
- Sewer:City Sewer - Connected
Finances and disclosures
- Price:$319,125
- Price per sq. ft.:$246.43
- Tax amount:$3,259 (2026)
Features and amenities
- Appliances:Disposal, Microwave, Range, Refrigerator, Washer
- Laundry features:Dryer, Washer
- Amenities:Car Wash, Elevator(s), Fire Sprinkler System, Lobby Entrance
Parking
- Parking description:Asphalt, Assigned, Floor Drain, Garage Door Opener, Parking Lot, Underground
- Garage:Yes
- Garage spaces:1
New listings near 8341 Lyndale Avenue S #424
- Coming Soon
 $179,900Coming Soon2 beds 1 baths941 sq. ft.
7509 Landau Drive, Bloomington, MN 55438
MLS# 7139071Listed by: BRIDGE REALTY, LLC - Coming Soon
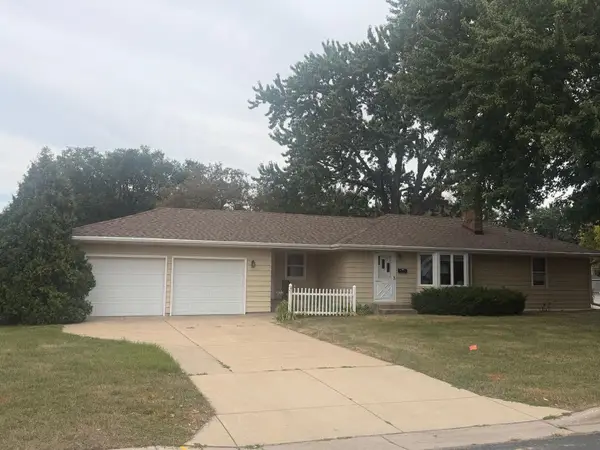 $379,900Coming Soon3 beds 2 baths2,166 sq. ft.
8901 Fremont Avenue S, Bloomington, MN 55420
MLS# 7139663Listed by: KELLER WILLIAMS SELECT REALTY - Coming SoonOpen Tue, 11am to 1pm
 $600,000Coming Soon3 beds 3 baths2,744 sq. ft.
7063 Oak Pointe Curve, Bloomington, MN 55438
MLS# 7131454Listed by: EDINA REALTY, INC. - Coming Soon
 $289,900Coming Soon3 beds 1 baths1,216 sq. ft.
9123 Pillsbury Avenue S, Bloomington, MN 55420
MLS# 7131638Listed by: RE/MAX ADVANTAGE PLUS - Coming SoonOpen Fri, 4:30 to 6pm
 $425,000Coming Soon5 beds 2 baths2,400 sq. ft.
5233 W 105th Street, Bloomington, MN 55437
MLS# 7083981Listed by: PEMBERTON RE - Coming Soon
 $399,900Coming Soon4 beds 2 baths1,868 sq. ft.
2400 W 110th Street, Bloomington, MN 55431
MLS# 7131569Listed by: RE/MAX RESULTS - Coming Soon
 $590,000Coming Soon4 beds 3 baths2,826 sq. ft.
4501 Terracewood Drive, Bloomington, MN 55437
MLS# 7133455Listed by: KELLER WILLIAMS REALTY INTEGRITY LAKES - Coming Soon
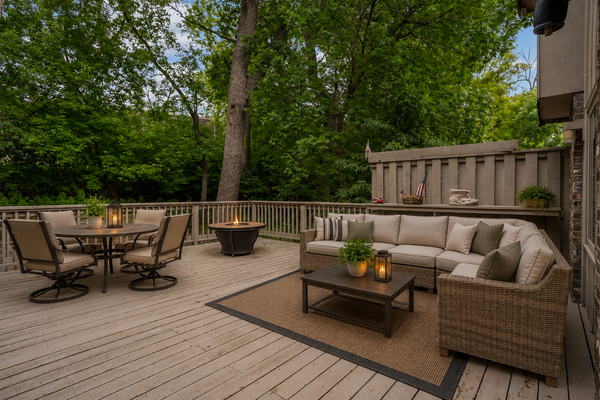 $379,000Coming Soon3 beds 3 baths2,510 sq. ft.
10250 Berkshire Road, Bloomington, MN 55437
MLS# 7133705Listed by: EDINA REALTY, INC. - Coming Soon
 $550,000Coming Soon3 beds 3 baths2,723 sq. ft.
7043 Oak Pointe Curve, Bloomington, MN 55438
MLS# 7136484Listed by: RE/MAX RESULTS - Coming SoonOpen Fri, 11am to 12:30pm
 $415,000Coming Soon3 beds 2 baths2,000 sq. ft.
10337 Wentworth Avenue S, Bloomington, MN 55420
MLS# 7132901Listed by: KELLER WILLIAMS PREFERRED RLTY


Protect your home and budget from life's surprises with an Assurant Home Warranty, backed by a partner that supports you through every step of homeownership. Explore Plans.
© 2023 - 2026 ERA Franchise Systems LLC. All rights reserved. ERA Franchise Systems LLC fully supports the principles of the Fair Housing Act and the Equal Opportunity Act. ERA, ERA Real Estate powered, and their respective logos are registered service marks of ERA Franchise Systems LLC. Each office is independently owned and operated.