
8400 Pennsylvania Road #125, Bloomington, MN 55438
Local realty services provided by:ERA Prospera Real Estate
8400 Pennsylvania Road #125,Bloomington, MN 55438
$450,000
- 2 Beds
- 2 Baths
- 1,845 sq. ft.
- Condominium
- Pending
Listed by: holly a firehammer
Office: coldwell banker realty - southwest regional
MLS#:7106057
Source:NSMLS
Price summary
- Price:$450,000
- Price per sq. ft.:$243.9
- Monthly HOA dues:$1,390
About this home
Welcome to Hyland Hills, an exceptionally well maintained all-brick building nestled into a quiet residential neighborhood and surrounded by an oak forest. Tastefully remodeled and exceptionally spacious, this main level end unit looks and lives like a private residence! The main living spaces feature beautiful wood floors, wide crown & cove molding and an inviting open concept floor plan, perfect for entertaining and comfortable everyday living. The stunning kitchen features granite countertops, newer stainless steel appliances, a tiled backsplash, and beautiful cabinetry. The adjacent dining area easily accommodates formal dining. A true showpiece is the expansive 28-foot, three-season porch, where floor-to ceiling glass windows and screens provide panoramic views of the beautifully landscaped grounds. This wonderful space extends your living space much of the year. The adjoining den is truly a bonus, with a gas fireplace, built-ins, and direct access to the porch. The spacious owner’s suite offers a large bedroom, a beautifully renovated bath with rich custom cabinetry and an oversized tiled shower. Step outside to your own private covered patio - an ideal place to enjoy morning coffee or unwind at the end of the day. Just as impressive in this condo development is the active board, strong association, and an on-site resident manager. New roof just completed spring 2026, and assessment fully paid by sellers. Shared amenities include indoor pool, whirlpool, sauna, meeting/party room, guest suites, workshop space, car wash. The patio with BBQ grills and the new fire table are gathering spots as well as yard games on the expansive lawn space. Enjoy nearby Hyland Park Reserve, Bush Lake, Normandale Lake, and Reynolds Park right across the street! This exceptional home offers the perfect blend of quality, convenience, community and carefree living!...
Contact an agent
Home facts
- Year built:1982
- Subdivision & Development:Condo 0528 Hyland Hill North
- Listing ID #:7106057
- Added:59 day(s) ago
- Updated:September 06, 2026 at 08:11 AM
Rooms and interior
- Bedrooms:2
- Total bathrooms:2
- Full bathrooms:1
- Dining Description:Breakfast Bar, Separate/Formal Dining Room
- Bathrooms Description:Main Floor 3/4 Bath, Main Floor Full Bath
- Kitchen Description:Dishwasher, Disposal, Exhaust Fan, Microwave, Range, Refrigerator, Stainless Steel Appliances
- Basement:Yes
- Living area:1,845 sq. ft.
Heating and cooling
- Cooling:Central Air
- Heating:Baseboard
- Central air:Yes
Structure and exterior
- Roof:Age 8 Years or Less, Rubber
- Year built:1982
- Building area:1,845 sq. ft.
- Lot area:6.4 Acres
- Lot Features:Tree Coverage - Medium
- Exterior Features:Common Garden, In-Ground Sprinkler System, Patio
- Levels:1 Story
Utilities
- Water:City Water - Connected
- Sewer:City Sewer - Connected
Finances and disclosures
- Price:$450,000
- Price per sq. ft.:$243.9
- Tax amount:$4,623 (2026)
Features and amenities
- Appliances:Disposal, Exhaust Fan, Microwave, Range, Refrigerator, Stainless Steel Appliances, Washer
- Laundry features:Dryer, Washer
- Amenities:Car Wash, Elevator(s), Lobby Entrance, Trail(s)
- Pool features:Heated, Indoor, Shared
Parking
- Parking description:Garage Door Opener, Heated Garage, Underground
- Garage:Yes
- Garage spaces:1
New listings near 8400 Pennsylvania Road #125
- Coming Soon
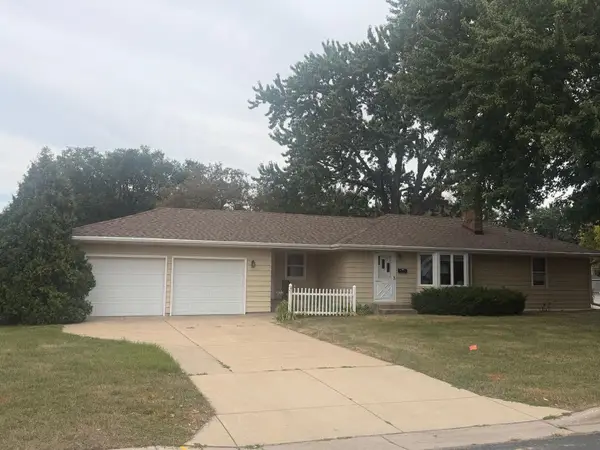 $379,900Coming Soon3 beds 2 baths2,166 sq. ft.
8901 Fremont Avenue S, Bloomington, MN 55420
MLS# 7139663Listed by: KELLER WILLIAMS SELECT REALTY - Coming SoonOpen Tue, 11am to 1pm
 $600,000Coming Soon3 beds 3 baths2,744 sq. ft.
7063 Oak Pointe Curve, Bloomington, MN 55438
MLS# 7131454Listed by: EDINA REALTY, INC. - Coming Soon
 $289,900Coming Soon3 beds 1 baths1,216 sq. ft.
9123 Pillsbury Avenue S, Bloomington, MN 55420
MLS# 7131638Listed by: RE/MAX ADVANTAGE PLUS - Coming SoonOpen Fri, 4:30 to 6pm
 $425,000Coming Soon5 beds 2 baths2,400 sq. ft.
5233 W 105th Street, Bloomington, MN 55437
MLS# 7083981Listed by: PEMBERTON RE - Coming Soon
 $399,900Coming Soon4 beds 2 baths1,868 sq. ft.
2400 W 110th Street, Bloomington, MN 55431
MLS# 7131569Listed by: RE/MAX RESULTS - Coming Soon
 $590,000Coming Soon4 beds 3 baths2,826 sq. ft.
4501 Terracewood Drive, Bloomington, MN 55437
MLS# 7133455Listed by: KELLER WILLIAMS REALTY INTEGRITY LAKES - Coming Soon
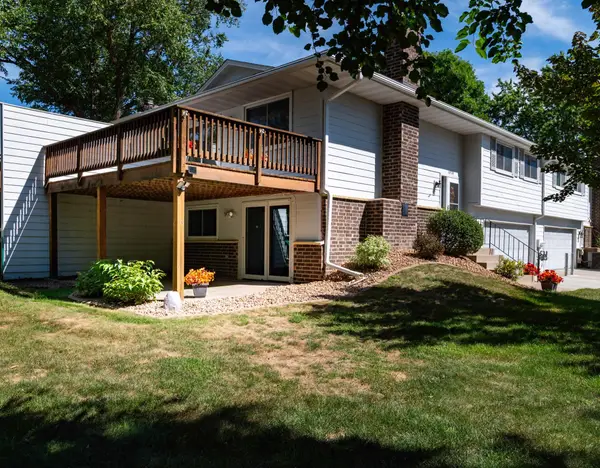 $259,900Coming Soon2 beds 2 baths1,322 sq. ft.
10520 Decatur Avenue S, Bloomington, MN 55438
MLS# 7086896Listed by: CENTURY 21 ATWOOD - Coming Soon
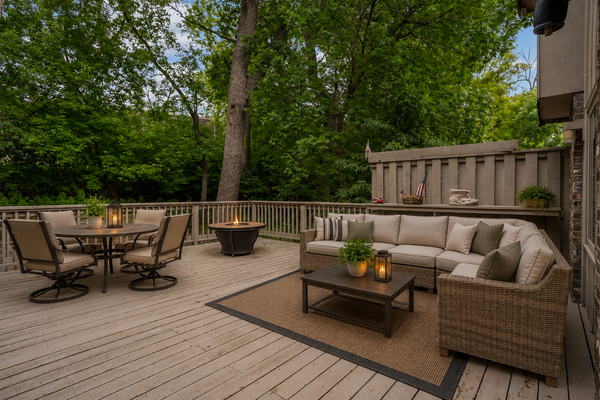 $379,000Coming Soon3 beds 3 baths2,510 sq. ft.
10250 Berkshire Road, Bloomington, MN 55437
MLS# 7133705Listed by: EDINA REALTY, INC. - Coming Soon
 $550,000Coming Soon3 beds 3 baths2,723 sq. ft.
7043 Oak Pointe Curve, Bloomington, MN 55438
MLS# 7136484Listed by: RE/MAX RESULTS - Coming SoonOpen Fri, 11am to 12:30pm
 $415,000Coming Soon3 beds 2 baths2,000 sq. ft.
10337 Wentworth Avenue S, Bloomington, MN 55420
MLS# 7132901Listed by: KELLER WILLIAMS PREFERRED RLTY


Protect your home and budget from life's surprises with an Assurant Home Warranty, backed by a partner that supports you through every step of homeownership. Explore Plans.
© 2023 - 2026 ERA Franchise Systems LLC. All rights reserved. ERA Franchise Systems LLC fully supports the principles of the Fair Housing Act and the Equal Opportunity Act. ERA, ERA Real Estate powered, and their respective logos are registered service marks of ERA Franchise Systems LLC. Each office is independently owned and operated.