
8524 Haeg Drive, Bloomington, MN 55431
Local realty services provided by:ERA Prospera Real Estate
8524 Haeg Drive,Bloomington, MN 55431
$865,000
- 4 Beds
- 3 Baths
- - sq. ft.
- Single family
- Sold
Listed by: andrew l kerchner
Office: themlsonline.com, inc.
MLS#:7107735
Source:NSMLS
Sorry, we are unable to map this address
Price summary
- Price:$865,000
About this home
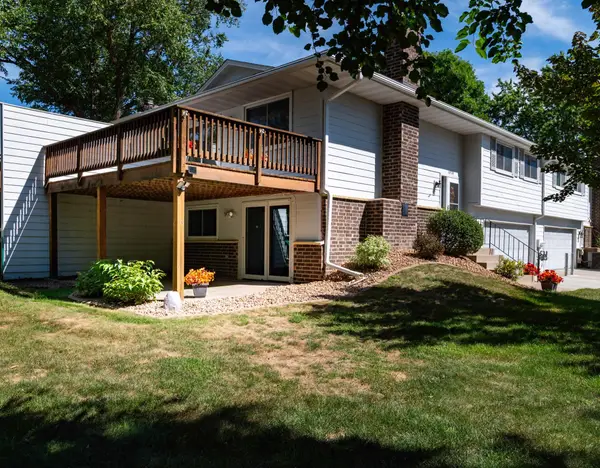
Luxury Family Home | 4,000 Sq Ft | Nature Oasis in the Heart of the City Designed for Family and Entertaining
Designed with both elegance and comfort in mind, the home features expansive living spaces, soaring ceilings, abundant natural light, and premium finishes throughout. Every room has been thoughtfully crafted to create a seamless connection between the indoors and the surrounding landscape, offering peaceful views and a true sense of escape. Thoughtfully designed with both everyday living and entertaining in mind, this spacious residence offers an ideal layout for families of all sizes.
From the moment you enter, you'll be greeted by expansive living spaces filled with natural light, creating a warm and inviting atmosphere. The open floor plan flows effortlessly from room to room, providing the perfect setting for holiday celebrations, dinner parties, family gatherings, and quiet evenings at home. Every detail has been designed to balance elegance with functionality, offering generous living areas and comfortable private spaces for everyone.
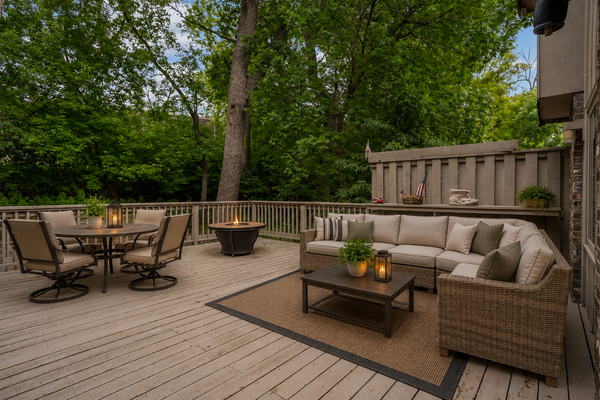
Step outside and discover your own nature retreat. The outdoor spaces provide a peaceful backdrop for entertaining, relaxing, or simply enjoying the beauty of the seasons. Whether hosting guests on the patio, watching children explore the yard, or unwinding with your morning coffee, the setting offers a rare connection to nature.
This remarkable home delivers the best of both worlds—a serene setting with the convenience of nearby shopping, dining, parks, schools, and commuter routes. It's a place where families can grow, friends can gather, and every day feels like an escape.
Property Highlights:
Approximately 4,000 square feet of beautifully designed living space
Spacious, family-friendly floor plan
Ideal for entertaining with expansive gathering areas
Light-filled interiors with seamless indoor-outdoor flow
Peaceful outdoor spaces perfect for relaxing and hosting guests
High-end finishes and timeless design throughout
Convenient access to local amenities while enjoying the privacy of a nature-inspired setting
A rare opportunity to own a home that offers the space to entertain, the comfort to grow, and the tranquility of nature—all in one exceptional property....
Contact an agent
Home facts
- Year built:2018
- Subdivision & Development:Penn Lake Highlands 2nd Add.
- Listing ID #:7107735
- Added:56 day(s) ago
- Updated:September 05, 2026 at 02:43 AM
Rooms and interior
- Bedrooms:4
- Total bathrooms:3
- Full bathrooms:2
- Half bathrooms:1
- Dining Description:Informal Dining Room
- Bathrooms Description:Full Basement, Main Floor 1/2 Bath, Main Floor Full Bath
- Kitchen Description:Cooktop, Dishwasher, Disposal, Double Oven, Exhaust Fan, Freezer, Microwave, Refrigerator, Stainless Steel Appliances, Wall Oven
- Basement:Yes
- Basement Description:Block, Drain Tiled, Finished, Sump Pump, Walkout
Heating and cooling
- Cooling:Central Air
- Heating:Forced Air
- Central air:Yes
Structure and exterior
- Roof:Age Over 8 Years
- Year built:2018
- Lot Features:Accessible Shoreline, Public Transit (w/in 6 blks), Tree Coverage - Light
- Levels:1 Story
Utilities
- Water:City Water - Connected
- Sewer:City Sewer - Connected
Finances and disclosures
- Price:$865,000
- Tax amount:$10,200 (2026)
Features and amenities
- Appliances:Disposal, Exhaust Fan, Microwave, Refrigerator, Stainless Steel Appliances, Wall Oven, Washer
- Laundry features:Dryer, Washer
- Amenities:Air-To-Air Exchanger, ENERGY STAR Qualified Appliances, Gas Water Heater, Humidifier
Parking
- Parking description:Attached Garage, Concrete
- Garage:Yes
- Garage spaces:2
New listings near 8524 Haeg Drive
- Coming SoonOpen Tue, 11am to 1pm
 $600,000Coming Soon3 beds 3 baths2,539 sq. ft.
7063 Oak Pointe Curve, Bloomington, MN 55438
MLS# 7131454Listed by: EDINA REALTY, INC. - Coming Soon
 $289,900Coming Soon3 beds 1 baths1,216 sq. ft.
9123 Pillsbury Avenue S, Bloomington, MN 55420
MLS# 7131638Listed by: RE/MAX ADVANTAGE PLUS - Coming SoonOpen Fri, 4:30 to 6pm
 $425,000Coming Soon5 beds 2 baths2,400 sq. ft.
5233 W 105th Street, Bloomington, MN 55437
MLS# 7083981Listed by: PEMBERTON RE - Coming SoonOpen Sat, 11am to 1pm
 $295,000Coming Soon2 beds 2 baths1,300 sq. ft.
10422 Decatur Avenue S, Bloomington, MN 55438
MLS# 7106856Listed by: RE/MAX RESULTS - Coming Soon
 $399,900Coming Soon4 beds 2 baths1,868 sq. ft.
2400 W 110th Street, Bloomington, MN 55431
MLS# 7131569Listed by: RE/MAX RESULTS - Coming Soon
 $590,000Coming Soon4 beds 3 baths2,826 sq. ft.
4501 Terracewood Drive, Bloomington, MN 55437
MLS# 7133455Listed by: KELLER WILLIAMS REALTY INTEGRITY LAKES - Coming Soon
 $259,900Coming Soon2 beds 2 baths1,322 sq. ft.
10520 Decatur Avenue S, Bloomington, MN 55438
MLS# 7086896Listed by: CENTURY 21 ATWOOD - Coming Soon
 $379,000Coming Soon3 beds 3 baths2,510 sq. ft.
10250 Berkshire Road, Bloomington, MN 55437
MLS# 7133705Listed by: EDINA REALTY, INC. - Coming Soon
 $550,000Coming Soon3 beds 3 baths2,723 sq. ft.
7043 Oak Pointe Curve, Bloomington, MN 55438
MLS# 7136484Listed by: RE/MAX RESULTS - Coming SoonOpen Fri, 11am to 12:30pm
 $415,000Coming Soon3 beds 2 baths2,000 sq. ft.
10337 Wentworth Avenue S, Bloomington, MN 55420
MLS# 7132901Listed by: KELLER WILLIAMS PREFERRED RLTY


Protect your home and budget from life's surprises with an Assurant Home Warranty, backed by a partner that supports you through every step of homeownership. Explore Plans.
© 2023 - 2026 ERA Franchise Systems LLC. All rights reserved. ERA Franchise Systems LLC fully supports the principles of the Fair Housing Act and the Equal Opportunity Act. ERA, ERA Real Estate powered, and their respective logos are registered service marks of ERA Franchise Systems LLC. Each office is independently owned and operated.