
8536 15th Avenue S, Bloomington, MN 55425
Local realty services provided by:ERA Gillespie Real Estate
8536 15th Avenue S,Bloomington, MN 55425
$459,900
- 6 Beds
- 3 Baths
- 2,294 sq. ft.
- Single family
- Coming Soon
Listed by: darik c steinbach
Office: keller williams premier realty lake minnetonka
MLS#:7129712
Source:NSMLS
Price summary
- Price:$459,900
- Price per sq. ft.:$174.6
About this home
Rarely available 6-bedroom, 3-bath home offering exceptional space and flexibility in a convenient Bloomington location! An impressive five bedrooms are located together on the upper level, while the sixth bedroom on the main level creates an outstanding opportunity for multigenerational living, guests, a home office, or flexible everyday use. Numerous recent improvements make this home ready to enjoy, including new stainless steel kitchen appliances, a new bathroom in 2026, roof replaced in 2022, new roof over the patio in 2026, and many newer windows. A detached 2-car garage and covered patio add to the home's functionality. The location is another standout—close to parks, schools, shopping, dining, and everyday conveniences, with easy access to Mall of America, MSP International Airport, public transportation, and light rail service to downtown Minneapolis. With six bedrooms, three baths, and a remarkably versatile floor plan, this is a rare opportunity for buyers seeking space, flexibility, and a well-connected Bloomington location....
Contact an agent
Home facts
- Year built:1967
- Listing ID #:7129712
- Updated:August 22, 2026 at 12:30 PM
Rooms and interior
- Bedrooms:6
- Total bathrooms:3
- Full bathrooms:3
- Dining Description:Eat In Kitchen
- Bathrooms Description:Main Floor 3/4 Bath, Upper Level Full Bath
- Kitchen Description:Dishwasher, Disposal, Exhaust Fan, Microwave, Range, Refrigerator, Trash Compactor
- Basement:Yes
- Basement Description:Finished, Full
- Living area:2,294 sq. ft.
Heating and cooling
- Cooling:Central Air
- Heating:Forced Air
- Central air:Yes
Structure and exterior
- Roof:Age 8 Years or Less, Asphalt
- Year built:1967
- Building area:2,294 sq. ft.
- Lot area:0.27 Acres
- Lot Features:Tree Coverage - Medium
- Levels:2 Story
Utilities
- Water:City Water - Connected
- Sewer:City Sewer - Connected
Finances and disclosures
- Price:$459,900
- Price per sq. ft.:$174.6
- Tax amount:$5,939 (2026)
Features and amenities
- Appliances:Disposal, Exhaust Fan, Microwave, Range, Refrigerator, Washer, Water Softener Owned
- Laundry features:Dryer, Washer
- Amenities:Water Softener Owned
Parking
- Parking description:Asphalt, Detached Garage
- Garage:Yes
- Garage spaces:2
New listings near 8536 15th Avenue S
- Coming SoonOpen Sun, 12 to 2pm
 $1,100,000Coming Soon5 beds 4 baths4,749 sq. ft.
7602 S Bay Circle, Bloomington, MN 55438
MLS# 7125202Listed by: COLDWELL BANKER REALTY - SOUTHWEST REGIONAL - Coming Soon
 $424,990Coming Soon4 beds 3 baths2,132 sq. ft.
8236 Queen Avenue S, Bloomington, MN 55431
MLS# 7118767Listed by: PEMBERTON RE - New
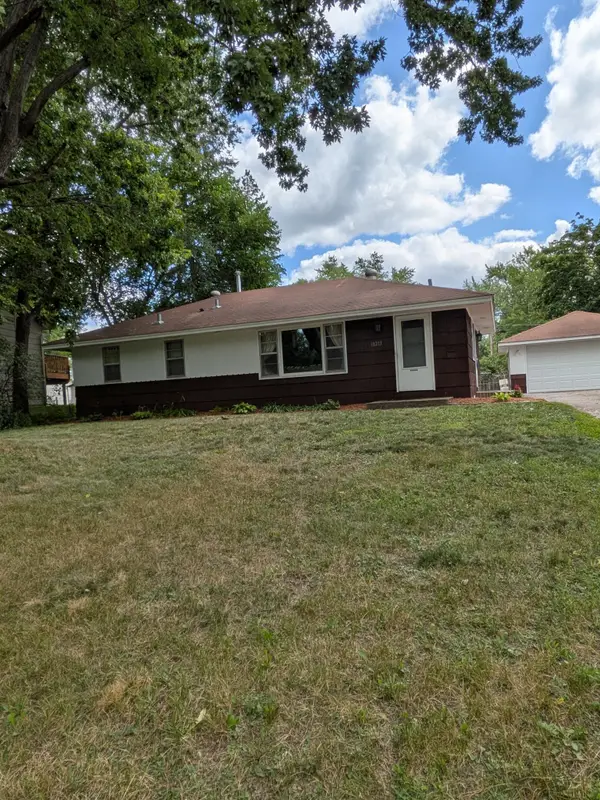 $355,000Active4 beds 2 baths1,957 sq. ft.
10213 Wentworth Avenue S, Bloomington, MN 55420
MLS# 7126293Listed by: COLDWELL BANKER RIVER VALLEY, REALTORS - Open Sat, 11am to 1pmNew
 $365,000Active3 beds 2 baths1,995 sq. ft.
10743 Zenith Avenue S, Bloomington, MN 55431
MLS# 7113339Listed by: EDINA REALTY, INC. - New
 $185,000Active2 beds 2 baths1,334 sq. ft.
9600 Portland Avenue S #317, Bloomington, MN 55420
MLS# 7130086Listed by: EDINA REALTY, INC. - Open Sat, 10am to 12pmNew
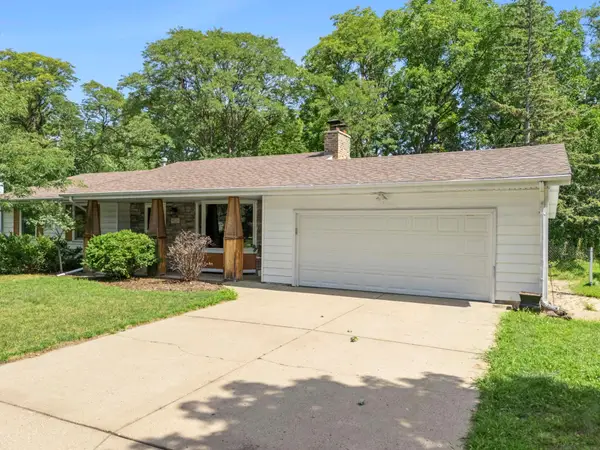 $400,000Active3 beds 2 baths2,002 sq. ft.
9725 Queen Road, Bloomington, MN 55431
MLS# 7130270Listed by: EXP REALTY - Open Sat, 11:30am to 1pmNew
 $399,900Active3 beds 2 baths2,020 sq. ft.
160 Mission Lane, Bloomington, MN 55420
MLS# 7128832Listed by: RE/MAX RESULTS - New
 $424,900Active4 beds 2 baths2,006 sq. ft.
1925 W 92nd Street, Bloomington, MN 55431
MLS# 7128656Listed by: HOMESTEAD ROAD - Open Sat, 11am to 12:30pmNew
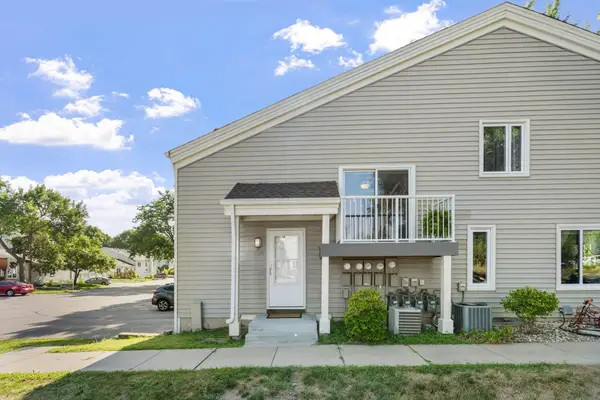 $190,000Active2 beds 1 baths968 sq. ft.
7304 Landau Drive, Bloomington, MN 55438
MLS# 7131100Listed by: EXP REALTY


Protect your home and budget from life's surprises with an Assurant Home Warranty, backed by a partner that supports you through every step of homeownership. Explore Plans.
© 2023 - 2026 ERA Franchise Systems LLC. All rights reserved. ERA Franchise Systems LLC fully supports the principles of the Fair Housing Act and the Equal Opportunity Act. ERA, ERA Real Estate powered, and their respective logos are registered service marks of ERA Franchise Systems LLC. Each office is independently owned and operated.