
9516 10th Avenue S, Bloomington, MN 55420
Local realty services provided by:ERA Viking Realty
9516 10th Avenue S,Bloomington, MN 55420
$410,000
- 5 Beds
- 3 Baths
- 2,604 sq. ft.
- Single family
- Active
Upcoming open houses
- Sat, Aug 2910:00 am - 12:00 pm
Listed by: kerby & cristina real estate experts, kelly taucher
Office: re/max results
MLS#:7131155
Source:NSMLS
Price summary
- Price:$410,000
- Price per sq. ft.:$157.45
About this home
Welcome to this beautifully renovated home, thoughtfully updated throughout and offering an impressive combination of modern improvements, generous living space, and flexibility. Major updates include a brand-new roof installed just one month ago, new plumbing, new electrical, two air-conditioning units, and two furnaces, providing comfort and peace of mind for years to come.
The updated kitchen serves as the heart of the home, featuring a spacious center island and skylights that bring in beautiful natural light. The inviting living room is enhanced by an electric fireplace, creating a warm and comfortable gathering space.
The main level offers three bedrooms, including a spacious primary bedroom with a walk-in closet, along with two bathrooms. The finished basement provides even more living space with two additional bedrooms, a third bathroom, and plenty of room for a family room, game room, home office, or entertainment area. Upstairs, a large attic space offers even more possibilities, perfect for a family room, playroom, creative studio, home office, or an additional oversized bedroom. Step outside to enjoy the large patio, ideal for outdoor dining, entertaining, and relaxing. A detached one-car garage adds convenient parking and additional storage. With extensive renovations, updated major systems, abundant living space, and flexible rooms across multiple levels, this home is truly ready for its next chapter. Move in and enjoy all the space, comfort, and possibilities it has to offer!...
Contact an agent
Home facts
- Year built:1950
- Subdivision & Development:Indian Trail Gardens
- Listing ID #:7131155
- Added:1 day(s) ago
- Updated:August 29, 2026 at 12:53 PM
Rooms and interior
- Bedrooms:5
- Total bathrooms:3
- Dining Description:Informal Dining Room
- Bathrooms Description:3/4 Basement, Main Floor 3/4 Bath
- Kitchen Description:Dishwasher, Disposal, Microwave, Range, Refrigerator, Wine Cooler
- Basement:Yes
- Basement Description:Block, Egress Window(s), Finished, Full, Storage Space
- Living area:2,604 sq. ft.
Heating and cooling
- Cooling:Central Air
- Heating:Forced Air
- Central air:Yes
Structure and exterior
- Roof:Age 8 Years or Less, Asphalt
- Year built:1950
- Building area:2,604 sq. ft.
- Lot area:0.34 Acres
- Lot Features:Tree Coverage - Light
- Construction Materials:Block
- Levels:1 1/2 Story
Utilities
- Water:City Water - Connected
- Sewer:City Sewer - Connected
Finances and disclosures
- Price:$410,000
- Price per sq. ft.:$157.45
- Tax amount:$4,765 (2026)
Features and amenities
- Appliances:Disposal, Microwave, Range, Refrigerator, Washer, Wine Cooler
- Laundry features:Dryer, Washer
Parking
- Parking description:Detached Garage, Garage Door Opener
- Garage:Yes
- Garage spaces:1
New listings near 9516 10th Avenue S
- Coming SoonOpen Sun, 2 to 5pm
 $459,900Coming Soon6 beds 3 baths2,294 sq. ft.
8536 15th Avenue S, Bloomington, MN 55425
MLS# 7129712Listed by: KELLER WILLIAMS PREMIER REALTY LAKE MINNETONKA - Open Sat, 11am to 1pmNew
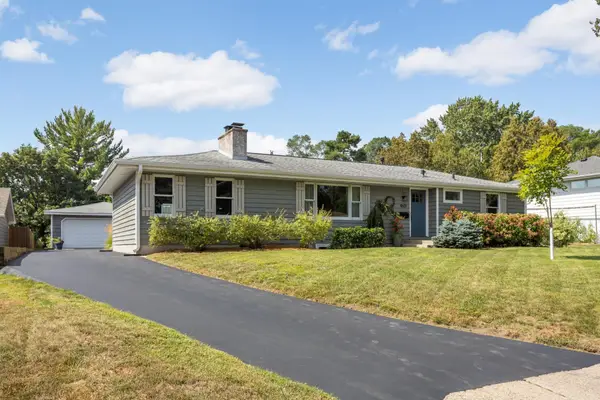 $475,000Active4 beds 3 baths2,347 sq. ft.
4601 W 111th Street, Bloomington, MN 55437
MLS# 7120683Listed by: EXP REALTY - Open Sat, 2:30 to 4:30pmNew
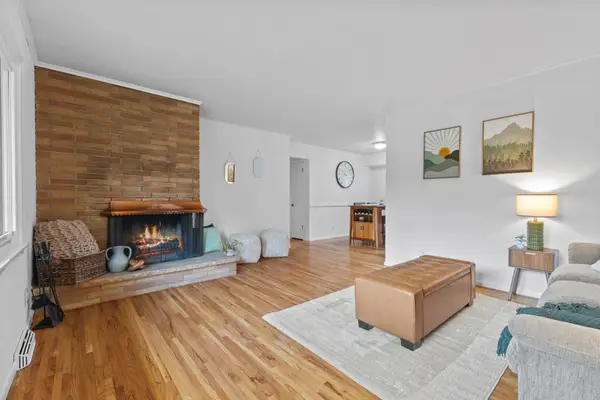 $359,900Active3 beds 2 baths1,740 sq. ft.
8106 Vincent Avenue S, Bloomington, MN 55431
MLS# 7134867Listed by: REAL BROKER, LLC - New
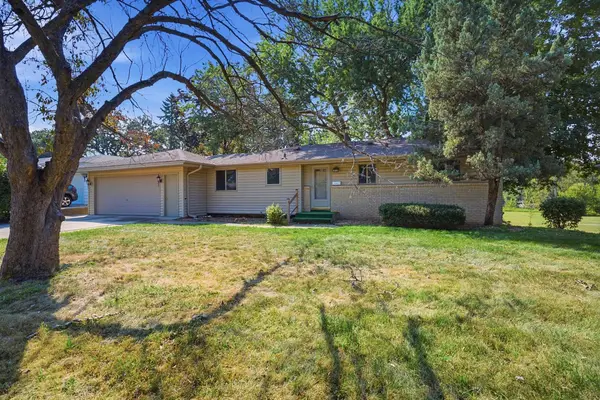 $350,000Active3 beds 2 baths2,148 sq. ft.
2117 W 83rd Street, Bloomington, MN 55431
MLS# 7131991Listed by: EXCELSIOR REALTY - Open Sat, 11am to 12:30pmNew
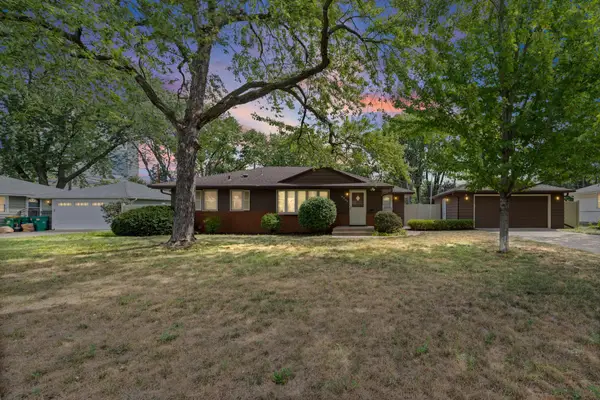 $439,900Active3 beds 2 baths1,964 sq. ft.
8209 Knox Avenue S, Bloomington, MN 55431
MLS# 7129932Listed by: PEMBERTON RE - New
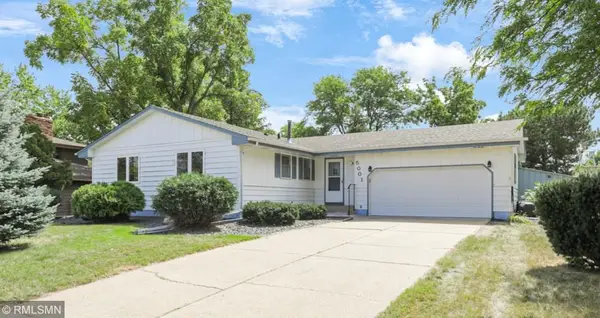 $350,000Active3 beds 2 baths1,280 sq. ft.
5001 W 98th Street, Bloomington, MN 55437
MLS# 7134228Listed by: NELSON FAMILY REALTY - New
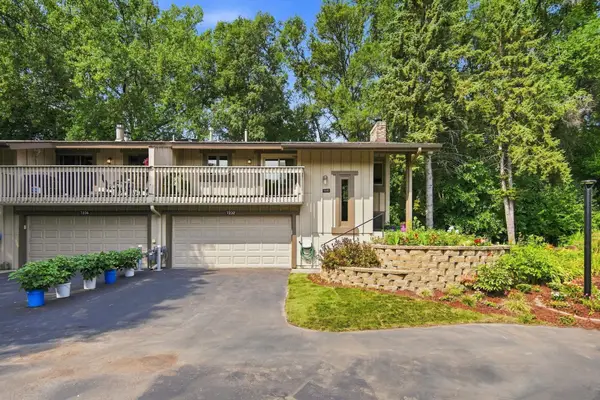 $249,900Active3 beds 2 baths1,779 sq. ft.
7232 Woodstock Drive, Bloomington, MN 55438
MLS# 7134872Listed by: EOS REALTY, LLC - New
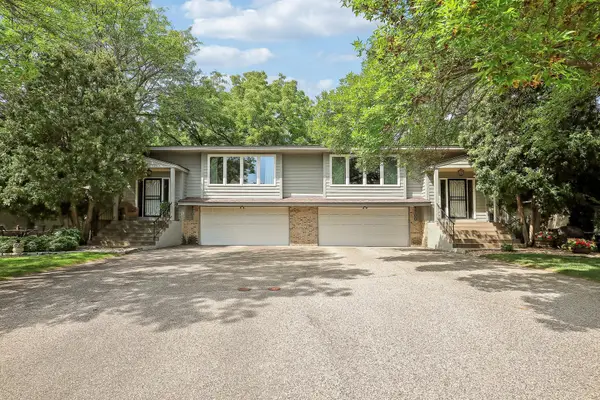 $369,900Active3 beds 2 baths2,263 sq. ft.
9702 Utica Road, Bloomington, MN 55437
MLS# 7134547Listed by: BRIDGE REALTY, LLC - New
 $369,900Active3 beds 2 baths2,263 sq. ft.
9700 Utica Road, Bloomington, MN 55437
MLS# 7134591Listed by: BRIDGE REALTY, LLC


Protect your home and budget from life's surprises with an Assurant Home Warranty, backed by a partner that supports you through every step of homeownership. Explore Plans.
© 2023 - 2026 ERA Franchise Systems LLC. All rights reserved. ERA Franchise Systems LLC fully supports the principles of the Fair Housing Act and the Equal Opportunity Act. ERA, ERA Real Estate powered, and their respective logos are registered service marks of ERA Franchise Systems LLC. Each office is independently owned and operated.