
9845 Brookside Avenue, Bloomington, MN 55431
Local realty services provided by:ERA Gillespie Real Estate
Listed by: jeffrey j budzisz
Office: bridge realty, llc.
MLS#:7128650
Source:NSMLS
Price summary
- Price:$550,000
- Price per sq. ft.:$260.05
About this home
Experience ultimate privacy in this one-of-a-kind, Colorado Mountain-inspired 2-bedroom home tucked away in a serene, wooded setting. The chef’s kitchen is a true showpiece, featuring custom cabinetry by Colorado artisan Ron Corder of Gone Whittlin (crafted from a naturally felled 100-year-old white pine), gorgeous Brazilian granite countertops, and unique fixtures. The efficient floor plan maximizes every inch, boasting soaring vaulted ceilings lined with historic 1932 tin from Bloomington’s DeBourgh Manufacturing. The primary suite includes a walk-in closet and a classic clawfoot tub. Outdoor living shines with a spectacular screened porch featuring a full masonry stone fireplace, a back deck overlooking a tranquil water pond, and a low-maintenance, fully fenced yard. Complete with Hardie siding, an expansive concrete driveway, a newer garage with an extended patio, and easy access to Brookside Park. Turnkey and ready to impress!
Contact an agent
Home facts
- Year built:1946
- Subdivision & Development:Creekside Acres
- Listing ID #:7128650
- Added:10 day(s) ago
- Updated:September 28, 2026 at 04:03 PM
Rooms and interior
- Bedrooms:2
- Total bathrooms:2
- Full bathrooms:2
- Dining Description:Informal Dining Room, Kitchen/Dining Room
- Bathrooms Description:Main Floor Full Bath
- Kitchen Description:Dishwasher, Disposal, Exhaust Fan, Microwave, Range, Refrigerator, Stainless Steel Appliances
- Basement:Yes
- Basement Description:Block, Crawl Space, Partial, Partially Finished
- Living area:1,552 sq. ft.
Heating and cooling
- Cooling:Central Air
- Heating:Forced Air
- Central air:Yes
Structure and exterior
- Roof:Age 8 Years or Less, Pitched
- Year built:1946
- Building area:1,552 sq. ft.
- Lot area:0.42 Acres
- Lot Features:Tree Coverage - Heavy
- Levels:1 Story
Utilities
- Water:City Water - In Street
- Sewer:City Sewer - In Street
Finances and disclosures
- Price:$550,000
- Price per sq. ft.:$260.05
- Tax amount:$5,101 (2026)
Features and amenities
- Appliances:Disposal, Exhaust Fan, Microwave, Range, Refrigerator, Stainless Steel Appliances, Washer
- Laundry features:Dryer, Washer
- Amenities:Gas Water Heater
Parking
- Parking description:Carport, Concrete, Detached Garage
- Garage:Yes
- Garage spaces:1
- Carport spaces:1
New listings near 9845 Brookside Avenue
- Coming Soon
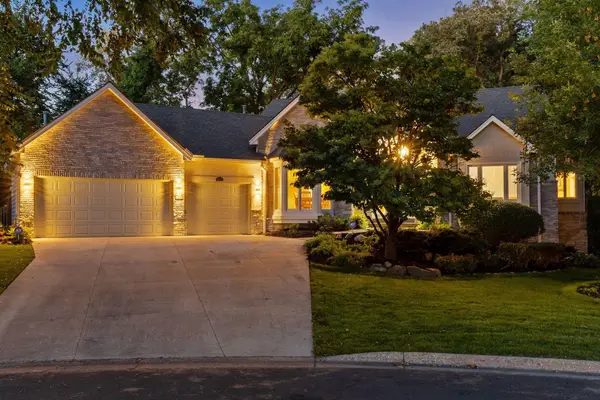
 $719,900Coming Soon4 beds 3 baths3,437 sq. ft.
8524 Park Knoll Circle, Bloomington, MN 55438
MLS# 7047305Listed by: RE/MAX RESULTS - Coming Soon
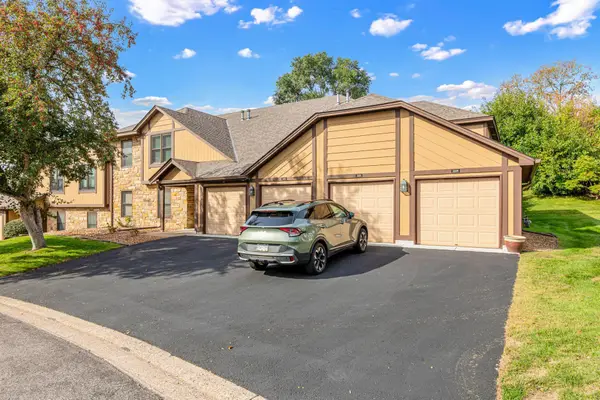
 $839,900Coming Soon5 beds 4 baths4,074 sq. ft.
7524 Auto Club Circle, Bloomington, MN 55438
MLS# 7145611Listed by: COMPASS - Coming Soon
 $224,900Coming Soon2 beds 2 baths1,141 sq. ft.
5229 Balmoral Lane, Bloomington, MN 55437
MLS# 7151118Listed by: NATIONAL REALTY GUILD - Coming SoonOpen Sat, 10 to 11:45am
 $425,000Coming Soon3 beds 2 baths2,295 sq. ft.
8616 1st Avenue S, Bloomington, MN 55420
MLS# 7150043Listed by: SAGEDAHL REALTY - Coming Soon
 $875,000Coming Soon4 beds 4 baths4,692 sq. ft.
9340 W Bush Lake Road, Bloomington, MN 55438
MLS# 7150062Listed by: PEMBERTON RE - Coming Soon
 $299,900Coming Soon2 beds 1 baths1,144 sq. ft.
8121 34th Avenue S #308, Bloomington, MN 55425
MLS# 7150877Listed by: LENTSCH COMPANY - Coming SoonOpen Sat, 11am to 1pm
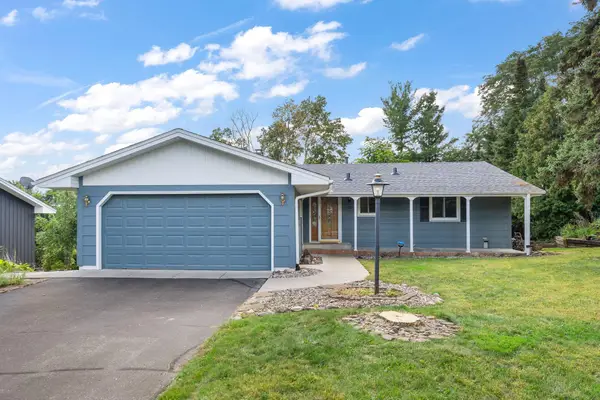 $405,000Coming Soon4 beds 2 baths1,930 sq. ft.
3521 W 103rd Street, Bloomington, MN 55431
MLS# 7144285Listed by: KELLER WILLIAMS PREMIER REALTY LAKE MINNETONKA - Coming Soon
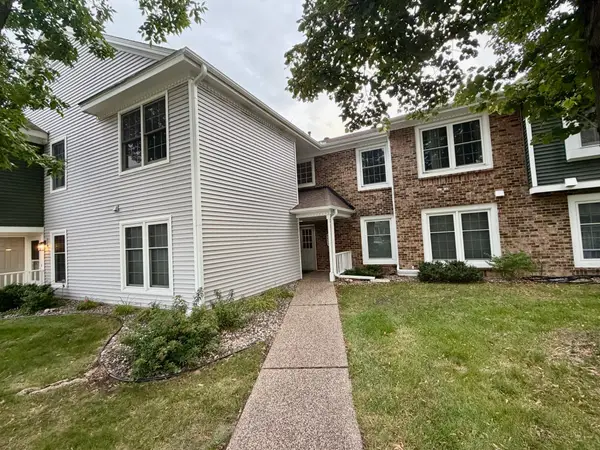 $234,900Coming Soon3 beds 2 baths1,344 sq. ft.
10966 Quebec Avenue S, Bloomington, MN 55438
MLS# 7142812Listed by: THEMLSONLINE.COM, INC. - New
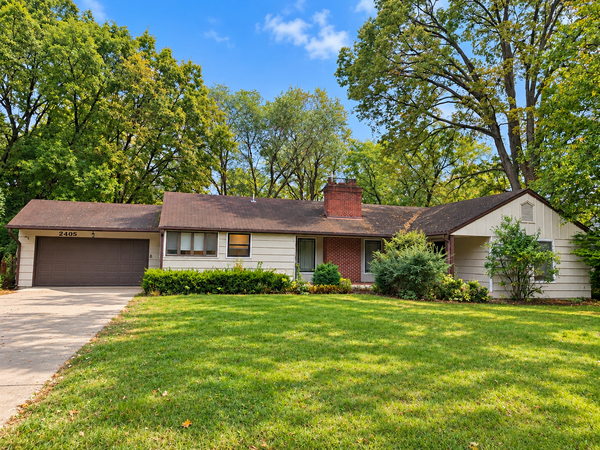 $455,000Active4 beds 2 baths2,293 sq. ft.
2405 W Old Shakopee Road, Bloomington, MN 55431
MLS# 7151090Listed by: PARTNERS REALTY INC. - New
 $274,900Active3 beds 3 baths1,575 sq. ft.
11106 Oregon Avenue S, Bloomington, MN 55438
MLS# 7150170Listed by: EDINA REALTY, INC.


Protect your home and budget from life's surprises with an Assurant Home Warranty, backed by a partner that supports you through every step of homeownership. Explore Plans.
© 2023 - 2026 ERA Franchise Systems LLC. All rights reserved. ERA Franchise Systems LLC fully supports the principles of the Fair Housing Act and the Equal Opportunity Act. ERA, ERA Real Estate powered, and their respective logos are registered service marks of ERA Franchise Systems LLC. Each office is independently owned and operated.