
125 E 2nd Street, Blue Earth, MN 56013
Local realty services provided by:ERA Gillespie Real Estate
125 E 2nd Street,Blue Earth, MN 56013
$197,000
- 5 Beds
- 2 Baths
- 3,089 sq. ft.
- Single family
- Active
Listed by: chelsea o'connell
Office: edina realty inc. mankato
MLS#:7039907
Source:MN_RASM
Price summary
- Price:$197,000
- Price per sq. ft.:$63.77
About this home
This beautiful, Queen Anne Victorian is a lovely combo of both worlds: abundant character and charm from the past coupled with today’s love for space, convenience, and efficiency. By calling this place home, you get to enjoy natural woodwork, unique craftsmanship, and lovely curb appeal along with spacious gathering rooms, the convenience of 5 beds, a 3-season porch, and laundry on the main level. Just this year, the house was re-insulated and a brand new, high-efficiency boiler system was installed, making the home even more cozy for the next owner. The exterior is sure to impress and includes a detached 2-stall garage! Located on a corner lot and beautifully landscaped with a picket fence, an established perennial garden, water feature, honey crisp apple tree and cobblestone paths, this home looks like it’s taken right out of a storybook. The current owners called this place home for over 25 years, and the love and care they put into it is clear. Come be part of this home’s history!
Contact an agent
Home facts
- Year built:1900
- Listing ID #:7039907
- Added:162 day(s) ago
- Updated:September 18, 2026 at 03:23 PM
Rooms and interior
- Bedrooms:5
- Total bathrooms:2
- Full bathrooms:1
- Half bathrooms:1
- Flooring:Hardwood Floors
- Dining Description:Breakfast Nook, Eat-In Kitchen, Formal Dining Room
- Bathrooms Description:Main Floor 1/2 Bath, Upper Level Bath
- Kitchen Description:Dishwasher, Microwave, Range/Stove, Refrigerator
- Basement Description:Stone, Unfinished
- Living area:3,089 sq. ft.
Heating and cooling
- Cooling:Central
- Heating:Baseboard, Boiler, Fireplace
Structure and exterior
- Roof:Asphalt Shingles, Flat
- Year built:1900
- Building area:3,089 sq. ft.
- Lot area:0.3 Acres
- Lot Features:Corner Lot, Landscaped, Paved Streets, Tree Coverage - Light
- Architectural Style:SF Single Family
- Construction Materials:Wood
- Exterior Features:Fenced Yard - Full, Patio, Porch
- Foundation Description:Frame/Wood
- Levels:2 Story
Utilities
- Water:City
- Sewer:City Sewer
Finances and disclosures
- Price:$197,000
- Price per sq. ft.:$63.77
- Tax amount:$2,294
Features and amenities
- Appliances:Refrigerator, Washer
- Laundry features:Dryer, Washer, Washer/Dryer Hookups
- Amenities:Ceiling Fans, Garage Door Opener, Kitchen Center Island, Natural Woodwork
Parking
- Parking description:Detached Garage, Driveway - Concrete
- Garage spaces:2
New listings near 125 E 2nd Street
- New
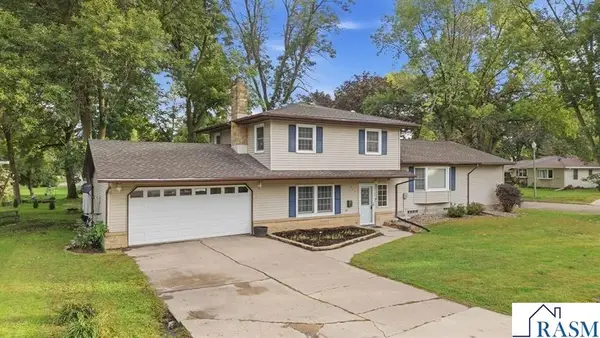 $287,500Active3 beds 2 baths2,944 sq. ft.
215 Queens Drive, Blue Earth, MN 56013
MLS# 267041487Listed by: OLSON NELSON REALTY - New
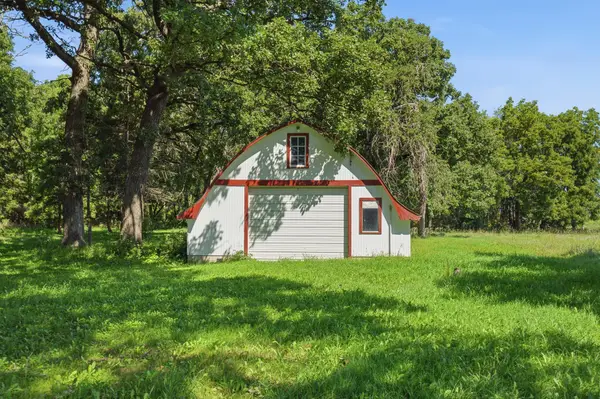 $105,000Active5.83 Acres
12179 380th Avenue, Blue Earth, MN 56013
MLS# 7135743Listed by: TRUE REAL ESTATE - New
 $105,000Active5.83 Acres
12179 380 Avenue, Blue Earth, MN 56013
MLS# 267041469Listed by: TRUE REAL ESTATE - New
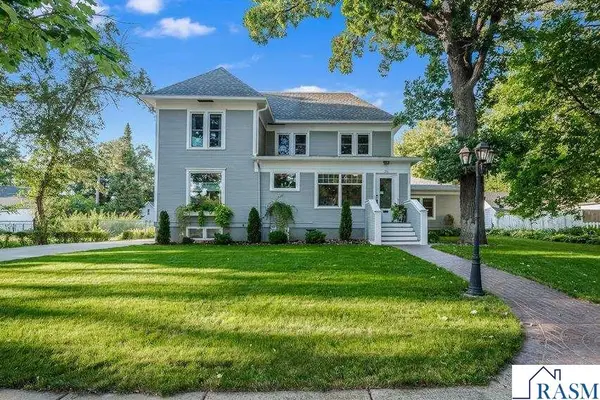 $399,000Active5 beds 3 baths4,333 sq. ft.
216 W 2nd Street, Blue Earth, MN 56013
MLS# 267041364Listed by: OLSON NELSON REALTY  $189,000Pending4 beds 3 baths2,076 sq. ft.
203 N Galbraith Street, Blue Earth, MN 56013
MLS# 7136767Listed by: RE/MAX TOTAL REALTY $84,000Pending3 beds 2 baths1,968 sq. ft.
315 W 6th Street, Blue Earth, MN 56013
MLS# 7133406Listed by: RE/MAX TOTAL REALTY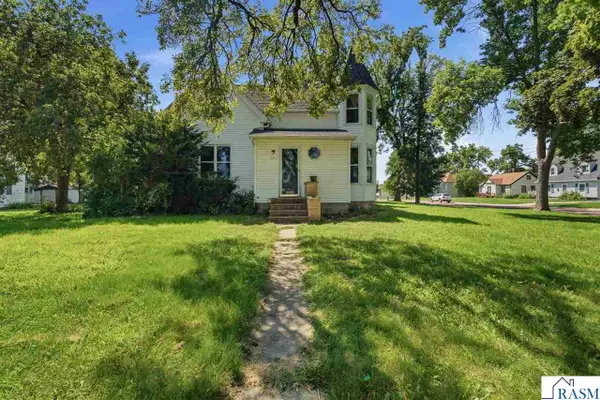 $96,900Active5 beds 2 baths3,023 sq. ft.
204 E 12th Street, Blue Earth, MN 56013
MLS# 267041298Listed by: TRUE REAL ESTATE $79,900Pending2 beds 2 baths975 sq. ft.
1109 S Moore Street, Blue Earth, MN 56013
MLS# 7127741Listed by: EXIT REALTY - GREAT PLAINS $169,000Pending5 beds 2 baths2,640 sq. ft.
406 S Linton Street, Blue Earth, MN 56013
MLS# 7123929Listed by: RE/MAX TOTAL REALTY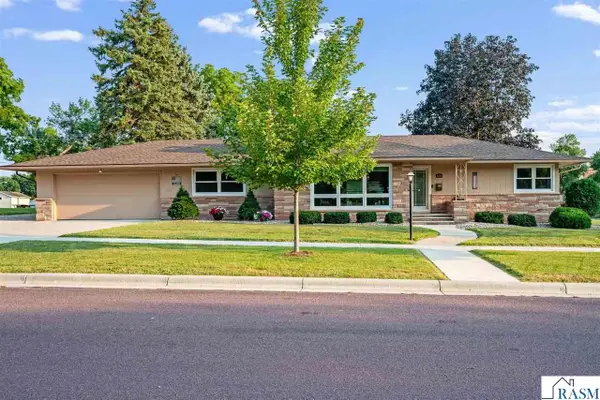 $299,900Pending2 beds 2 baths3,418 sq. ft.
404 E 4th Street, Blue Earth, MN 56013
MLS# 267041122Listed by: OLSON NELSON REALTY


Protect your home and budget from life's surprises with an Assurant Home Warranty, backed by a partner that supports you through every step of homeownership. Explore Plans.
© 2023 - 2026 ERA Franchise Systems LLC. All rights reserved. ERA Franchise Systems LLC fully supports the principles of the Fair Housing Act and the Equal Opportunity Act. ERA, ERA Real Estate powered, and their respective logos are registered service marks of ERA Franchise Systems LLC. Each office is independently owned and operated.