
204 E 12th Street, Blue Earth, MN 56013
Local realty services provided by:ERA Gillespie Real Estate
204 E 12th Street,Blue Earth, MN 56013
$96,900
- 5 Beds
- 2 Baths
- 2,213 sq. ft.
- Single family
- Active
Listed by: alexander phippen
Office: true real estate
MLS#:7133136
Source:NSMLS
Price summary
- Price:$96,900
- Price per sq. ft.:$32.05
About this home
Victorian with a corner turret on a large, tree-shaded lot. About 2,213 sq ft above grade with 5 bedrooms and 2 baths, plus a 2-stall attached garage and unfinished basement.
Main floor includes a foyer, living room, dining room, and a large kitchen with wood cabinets, refrigerator, range/oven, and dishwasher. One main-floor bedroom with walk-in closet, a full bath, and main-floor laundry.
Upstairs has four bedrooms, including the turret room, plus a second full bath. Hardwood floors in several rooms. Original woodwork and period details throughout.
Schedule your private tour today.
Contact an agent
Home facts
- Year built:1898
- Subdivision & Development:Mcarthurs Add
- Listing ID #:7133136
- Added:10 day(s) ago
- Updated:September 06, 2026 at 12:09 PM
Rooms and interior
- Bedrooms:5
- Total bathrooms:2
- Full bathrooms:2
- Dining Description:Living/Dining Room
- Bathrooms Description:Main Floor Full Bath
- Kitchen Description:Range, Refrigerator
- Basement:Yes
- Basement Description:Full, Unfinished
- Living area:2,213 sq. ft.
Heating and cooling
- Cooling:Central Air
- Heating:Forced Air
- Central air:Yes
Structure and exterior
- Roof:Asphalt, Flat
- Year built:1898
- Building area:2,213 sq. ft.
- Lot area:0.25 Acres
- Lot Features:Corner Lot
- Levels:2 Story
Utilities
- Water:City Water - Connected
- Sewer:City Sewer - Connected
Finances and disclosures
- Price:$96,900
- Price per sq. ft.:$32.05
- Tax amount:$1,018 (2026)
Features and amenities
- Appliances:Range, Refrigerator, Washer
- Laundry features:Dryer, Washer
- Amenities:Electric Water Heater
Parking
- Parking description:Attached Garage
- Garage:Yes
- Garage spaces:2
New listings near 204 E 12th Street
- New
 $189,000Active4 beds 3 baths2,076 sq. ft.
203 N Galbraith Street, Blue Earth, MN 56013
MLS# 7136767Listed by: RE/MAX TOTAL REALTY - New
 $84,000Active3 beds 2 baths1,968 sq. ft.
315 W 6th Street, Blue Earth, MN 56013
MLS# 7133406Listed by: RE/MAX TOTAL REALTY  $79,900Active2 beds 2 baths975 sq. ft.
1109 S Moore Street, Blue Earth, MN 56013
MLS# 7127741Listed by: EXIT REALTY - GREAT PLAINS $169,000Pending5 beds 2 baths2,640 sq. ft.
406 S Linton Street, Blue Earth, MN 56013
MLS# 7123929Listed by: RE/MAX TOTAL REALTY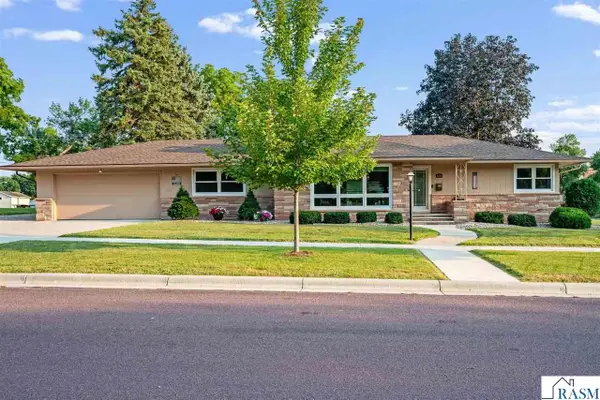 $299,900Pending2 beds 2 baths3,418 sq. ft.
404 E 4th Street, Blue Earth, MN 56013
MLS# 267041122Listed by: OLSON NELSON REALTY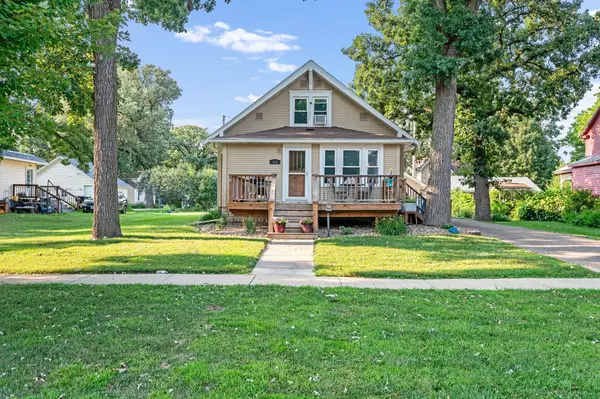 $139,000Active3 beds 2 baths1,644 sq. ft.
312 W 2nd Street, Blue Earth, MN 56013
MLS# 7121744Listed by: RE/MAX TOTAL REALTY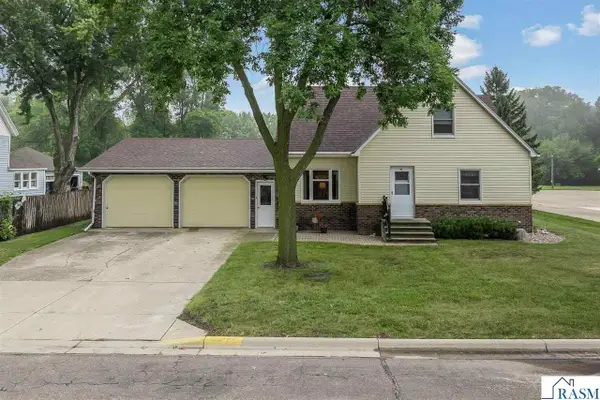 $232,500Pending4 beds 3 baths2,536 sq. ft.
611 S Rice Street, Blue Earth, MN 56013
MLS# 267041105Listed by: OLSON NELSON REALTY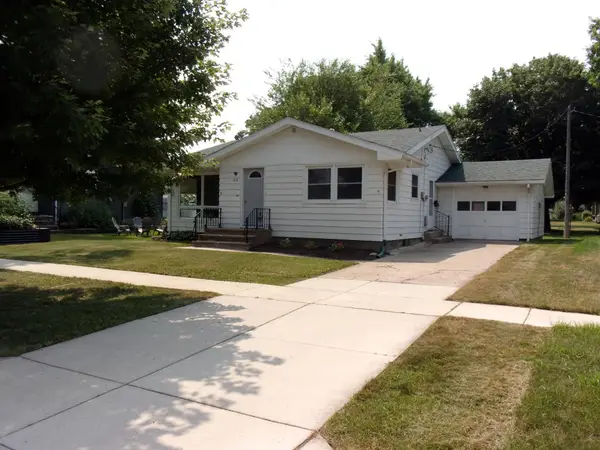 $99,000Active2 beds 2 baths1,120 sq. ft.
218 E 2nd Street, Blue Earth, MN 56013
MLS# 7117550Listed by: KRUEGER REALTY, INC. $115,000Active4 beds 2 baths1,257 sq. ft.
319 E 10th Street, Blue Earth, MN 56013
MLS# 7108394Listed by: RE/MAX TOTAL REALTY


Protect your home and budget from life's surprises with an Assurant Home Warranty, backed by a partner that supports you through every step of homeownership. Explore Plans.
© 2023 - 2026 ERA Franchise Systems LLC. All rights reserved. ERA Franchise Systems LLC fully supports the principles of the Fair Housing Act and the Equal Opportunity Act. ERA, ERA Real Estate powered, and their respective logos are registered service marks of ERA Franchise Systems LLC. Each office is independently owned and operated.