
326 W 2nd Street, Blue Earth, MN 56013
Local realty services provided by:ERA Gillespie Real Estate
326 W 2nd Street,Blue Earth, MN 56013
$145,000
- 4 Beds
- 3 Baths
- 2,454 sq. ft.
- Single family
- Active
Listed by: kara drake
Office: olson nelson realty
MLS#:267041961
Source:MN_RASM
Price summary
- Price:$145,000
- Price per sq. ft.:$59.09
About this home
This charming Craftsman-style home offers a wonderful blend of original character, thoughtful updates, and inviting living spaces. Original woodwork, beautiful arched doorways, and crown molding add timeless appeal, while the convenience of a new foundation in 1991 is an added bonus. The welcoming front entry features a built-in storage bench and closet area, opening into a spacious, open-concept living and dining room. A delightful sunroom provides an extra spot to relax, unwind, or enjoy a little additional living space. The recently refreshed kitchen is sure to impress with refinished oak cabinetry, updated hardware and countertops, tile backsplash, farmhouse sink, new lighting, and fresh paint. Storage is plentiful, especially in the pantry, featuring custom cabinetry with convenient pullouts and a built-in trash bin. Completing the main floor is a versatile flex room that would make an ideal home office, den, craft room, or additional bedroom, along with a handy half bath. Upstairs, you'll find three spacious bedrooms, built-in hallway storage, and an updated full bath featuring new flooring, vanity, tiled shower surround, lighting, and exhaust fan. The partially finished basement offers even more room to spread out, with a spacious recreation room, laundry area, half bath, and an abundance of storage options, including built-in cabinetry and countertop space. Outside, enjoy the spacious corner lot featuring an ornamental pond, rain garden, extensive landscaping, charming window boxes, and a newer concrete patio perfect for relaxing or entertaining. A single detached garage and storage shed provide additional space for vehicles, tools, and all the extras. Full of character, functionality, and inviting spaces inside and out, this is a home you'll want to see for yourself. Don't miss the opportunity to make it yours!...
Contact an agent
Home facts
- Year built:1915
- Listing ID #:267041961
- Added:1 day(s) ago
- Updated:November 07, 2026 at 08:56 PM
Rooms and interior
- Bedrooms:4
- Total bathrooms:3
- Full bathrooms:1
- Half bathrooms:2
- Flooring:Hardwood Floors
- Dining Description:Formal Dining Room
- Bathrooms Description:1/2 Basement, Main Floor 1/2 Bath, Upper Level Bath
- Kitchen Description:Dishwasher, Microwave, Range/Stove, Refrigerator
- Basement Description:Concrete Block, Partially Finished, Sump Pump
- Living area:2,454 sq. ft.
Heating and cooling
- Cooling:Central
- Heating:Forced Air
Structure and exterior
- Roof:Asphalt Shingles
- Year built:1915
- Building area:2,454 sq. ft.
- Lot area:0.2 Acres
- Architectural Style:SF Single Family
- Construction Materials:Wood
- Exterior Features:Patio
- Foundation Description:Frame/Wood
- Levels:1 Story
Utilities
- Water:City
- Sewer:City Sewer
Finances and disclosures
- Price:$145,000
- Price per sq. ft.:$59.09
- Tax amount:$952
Features and amenities
- Appliances:Refrigerator, Washer
- Laundry features:Dryer, Washer, Washer/Dryer Hookups
- Amenities:CO Detectors (L), Ceiling Fans, Double Pane Windows (L), Garage Door Opener, Natural Woodwork, Smoke Alarms (L), Window Coverings (L)
Parking
- Parking description:Detached Garage, Driveway - Concrete
- Garage spaces:1
New listings near 326 W 2nd Street
 $1Active4 beds 2 baths1,439 sq. ft.
44375 60th Street, Blue Earth, MN 56013
MLS# 7165777Listed by: EXIT REALTY - GREAT PLAINS $319,900Active4 beds 2 baths3,072 sq. ft.
703 S Galbraith Street, Blue Earth, MN 56013
MLS# 267041879Listed by: OLSON NELSON REALTY $125,000Active4 beds 2 baths1,881 sq. ft.
228 W 4th Street, Blue Earth, MN 56013
MLS# 7165120Listed by: AMERICAN WAY REALTY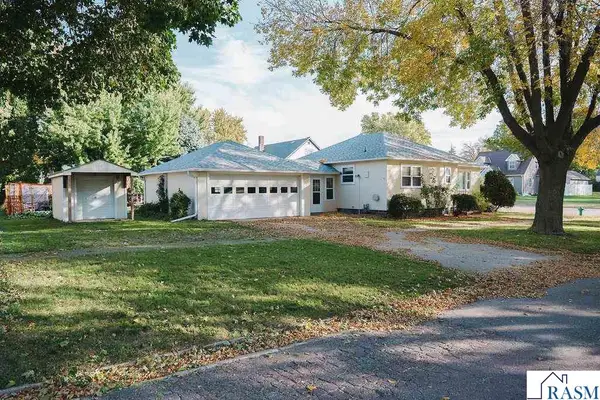 $139,500Active2 beds 2 baths2,296 sq. ft.
227 E 9th Street, Blue Earth, MN 56013
MLS# 267041764Listed by: RE/MAX TOTAL REALTY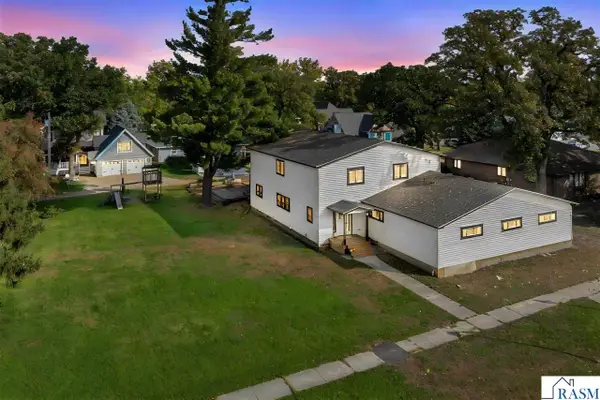 $419,000Active5 beds 5 baths7,663 sq. ft.
218 W 6th Street, Blue Earth, MN 56013
MLS# 267041765Listed by: OLSON NELSON REALTY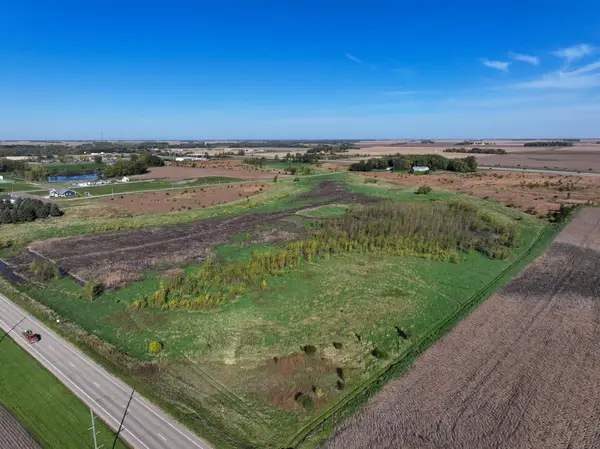 $250,000Active120.59 Acres
11890 390th Avenue, Blue Earth, MN 56013
MLS# 7158811Listed by: WHITETAIL PROPERTIES REAL ESTATE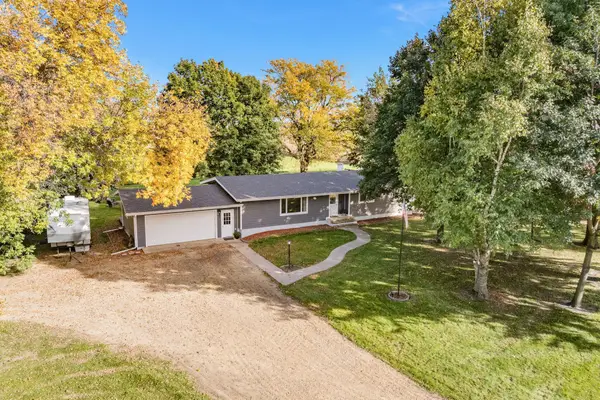 $345,000Active3 beds 3 baths1,444 sq. ft.
11404 330th Avenue, Blue Earth, MN 56013
MLS# 7157169Listed by: RE/MAX TOTAL REALTY $329,000Active4 beds 2 baths2,191 sq. ft.
1014 Highland Drive, Blue Earth, MN 56013
MLS# 267041623Listed by: OLSON NELSON REALTY $75,000Active5 Acres
40929 95th Street, Blue Earth, MN 56013
MLS# 7151782Listed by: RE/MAX TOTAL REALTY


Protect your home and budget from life's surprises with an Assurant Home Warranty, backed by a partner that supports you through every step of homeownership. Explore Plans.
© 2023 - 2026 ERA Franchise Systems LLC. All rights reserved. ERA Franchise Systems LLC fully supports the principles of the Fair Housing Act and the Equal Opportunity Act. ERA, ERA Real Estate powered, and their respective logos are registered service marks of ERA Franchise Systems LLC. Each office is independently owned and operated.