
404 E 4th Street, Blue Earth, MN 56013
Local realty services provided by:ERA Gillespie Real Estate
404 E 4th Street,Blue Earth, MN 56013
$299,900
- 2 Beds
- 2 Baths
- 3,418 sq. ft.
- Single family
- Pending
Listed by: laurie oelke
Office: olson nelson realty
MLS#:267041122
Source:MN_RASM
Price summary
- Price:$299,900
- Price per sq. ft.:$87.74
About this home
Welcome home to this beautifully updated 2-3 bedroom, 2 bath home offering comfortable main-floor living and exceptional attention to detail throughout. The open-concept design features a spacious living room with a cozy gas fireplace, an informal dining area, and a stunning remodeled kitchen complete with granite countertops, stainless steel appliances, under-cabinet lighting, soft close cabinetry, roll-out shelves in the base cabinets, abundant storage, and a convenient breakfast bar. The main level includes two bedrooms, a newly updated full bath, a 3/4 bath with main-floor laundry, and a versatile office that could easily serve as a third bedroom. The lower level provides additional living space with a welcoming family room featuring a second gas fireplace, a generous storage area, and a second laundry room with washer and dryer included. Outside, you'll appreciate the attached two-car garage with extensive built-in storage, an extended concrete parking pad, and a beautifully landscaped backyard designed for relaxation. Enjoy the private patio, with perennial plants as well as raspberries and strawberries, privacy fencing, and a convenient storage shed, creating the perfect setting for outdoor entertaining or quiet evenings at home. This move-in ready home combines thoughtful updates, abundant storage, and inviting indoor and outdoor living spaces. Don't miss this opportunity to make this exceptional property your next home- schedule your private showing today!...
Contact an agent
Home facts
- Year built:1964
- Listing ID #:267041122
- Added:56 day(s) ago
- Updated:August 12, 2026 at 06:57 PM
Rooms and interior
- Bedrooms:2
- Total bathrooms:2
- Full bathrooms:1
- Flooring:Hardwood Floors
- Dining Description:Combine with Kitchen, Informal Dining Room
- Bathrooms Description:Main Floor 3/4 Bath, Main Floor Full Bath
- Kitchen Description:Dishwasher, Microwave, Range/Stove, Refrigerator
- Basement Description:Concrete Block, Partially Finished
- Living area:3,418 sq. ft.
Heating and cooling
- Cooling:Central
- Heating:Forced Air
Structure and exterior
- Roof:Asphalt Shingles
- Year built:1964
- Building area:3,418 sq. ft.
- Lot area:0.18 Acres
- Lot Features:Corner Lot
- Architectural Style:SF Single Family
- Construction Materials:Stone, Wood
- Exterior Features:Fenced Yard - Partial, Patio
- Foundation Description:Frame/Wood
- Levels:1 Story
Utilities
- Water:City
- Sewer:City Sewer
Finances and disclosures
- Price:$299,900
- Price per sq. ft.:$87.74
- Tax amount:$3,693
Features and amenities
- Appliances:Refrigerator, Washer
- Laundry features:Dryer, Washer, Washer/Dryer Hookups
- Amenities:Ceiling Fans, Combination Windows (L), Garage Door Opener, Window Coverings (L)
Parking
- Parking description:Attached Garage, Driveway - Concrete
- Garage spaces:2
New listings near 404 E 4th Street
- New
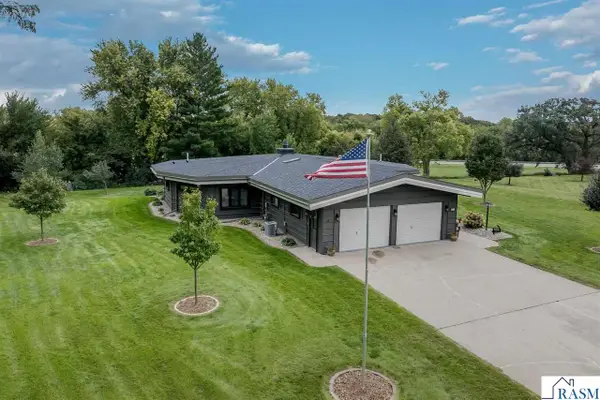 $329,000Active4 beds 2 baths2,191 sq. ft.
1014 Highland Drive, Blue Earth, MN 56013
MLS# 267041623Listed by: OLSON NELSON REALTY - New
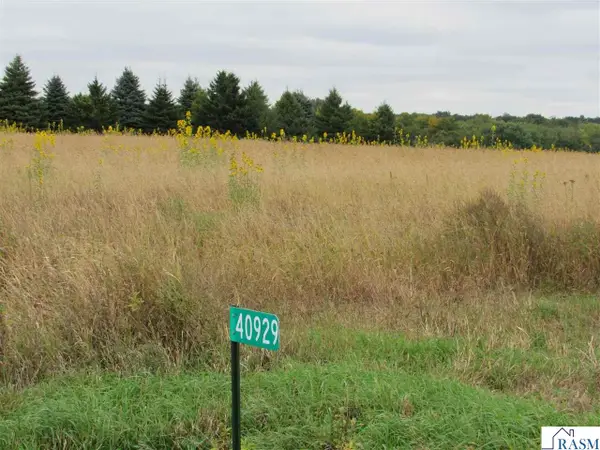 $75,000Active5 Acres
40929 95th Street, Blue Earth, MN 56013
MLS# 267041607Listed by: RE/MAX TOTAL REALTY - New
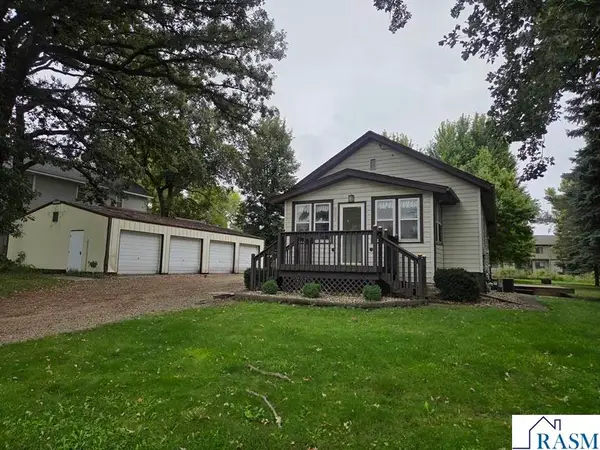 $94,900Active2 beds 1 baths1,568 sq. ft.
803 W 1st Street, Blue Earth, MN 56013
MLS# 267041588Listed by: OLSON NELSON REALTY 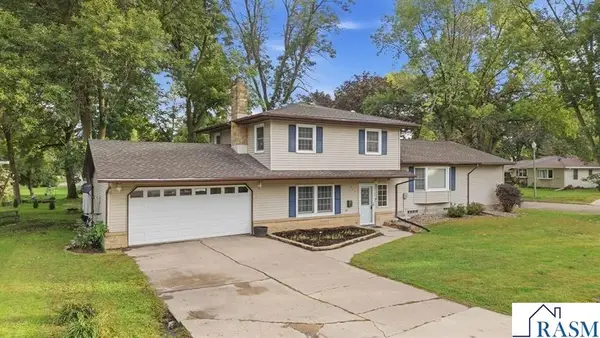 $287,500Active3 beds 2 baths2,944 sq. ft.
215 Queens Drive, Blue Earth, MN 56013
MLS# 267041487Listed by: OLSON NELSON REALTY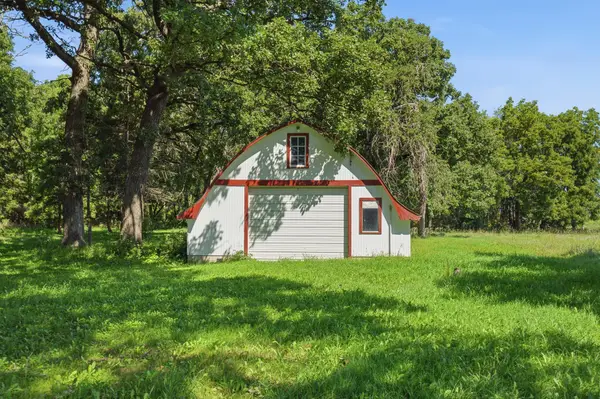 $105,000Active5.83 Acres
12179 380th Avenue, Blue Earth, MN 56013
MLS# 7135743Listed by: TRUE REAL ESTATE $105,000Active5.83 Acres
12179 380 Avenue, Blue Earth, MN 56013
MLS# 267041469Listed by: TRUE REAL ESTATE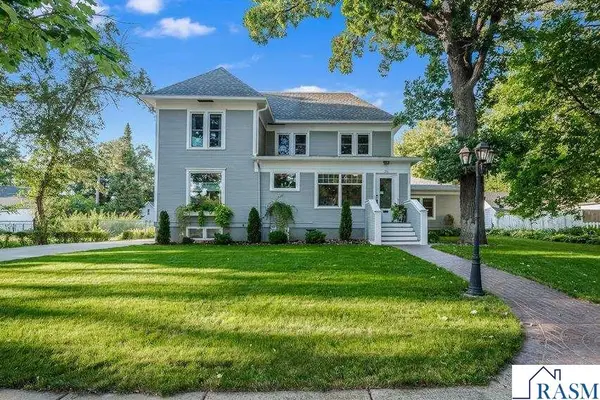 $399,000Active5 beds 3 baths4,333 sq. ft.
216 W 2nd Street, Blue Earth, MN 56013
MLS# 267041364Listed by: OLSON NELSON REALTY $189,000Pending4 beds 3 baths2,076 sq. ft.
203 N Galbraith Street, Blue Earth, MN 56013
MLS# 7136767Listed by: RE/MAX TOTAL REALTY $84,000Pending3 beds 2 baths1,968 sq. ft.
315 W 6th Street, Blue Earth, MN 56013
MLS# 7133406Listed by: RE/MAX TOTAL REALTY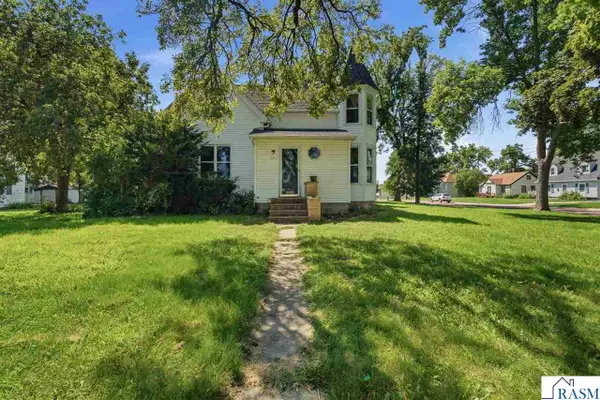 $96,900Active5 beds 2 baths3,023 sq. ft.
204 E 12th Street, Blue Earth, MN 56013
MLS# 267041298Listed by: TRUE REAL ESTATE


Protect your home and budget from life's surprises with an Assurant Home Warranty, backed by a partner that supports you through every step of homeownership. Explore Plans.
© 2023 - 2026 ERA Franchise Systems LLC. All rights reserved. ERA Franchise Systems LLC fully supports the principles of the Fair Housing Act and the Equal Opportunity Act. ERA, ERA Real Estate powered, and their respective logos are registered service marks of ERA Franchise Systems LLC. Each office is independently owned and operated.