
26644 Baich Road, Bovey, MN 55709
Local realty services provided by:ERA Viking Realty
26644 Baich Road,Bovey, MN 55709
$535,000
- 5 Beds
- 4 Baths
- 2,548 sq. ft.
- Single family
- Active
Listed by: b.j. hansen, ann hamann
Office: edge of the wilderness realty
MLS#:7130616
Source:NSMLS
Price summary
- Price:$535,000
- Price per sq. ft.:$133.62
About this home
Country living close to town! Conveniently located just minutes from Grand Rapids and Coleraine, this 5-bedroom, 5-bath home sits on 14+ acres, offering plenty of room to enjoy privacy and the outdoors.
The main level features a primary bedroom with private bath and convenient main-floor laundry. Upstairs, you'll find two bedrooms with a versatile loft area in between, perfect for a play area, home office, study space, or cozy sitting area. The lower level offers the comfort of in-floor heat, two additional bedrooms, a 3/4 bath, and a family area.
A 3-car attached garage is heated and insulated, with additional storage space above the garage. With plenty of living space, acreage, and a convenient location, this property offers a wonderful combination of country living and easy access to nearby amenities.
Contact an agent
Home facts
- Year built:2007
- Listing ID #:7130616
- Added:1 day(s) ago
- Updated:August 27, 2026 at 12:21 PM
Rooms and interior
- Bedrooms:5
- Total bathrooms:4
- Full bathrooms:2
- Half bathrooms:1
- Dining Description:Kitchen/Dining Room
- Bathrooms Description:3/4 Basement, Upper Level Full Bath
- Kitchen Description:Cooktop, Dishwasher, Double Oven, Exhaust Fan, Microwave, Refrigerator
- Basement:Yes
- Basement Description:Egress Window(s), Full, Walkout
- Living area:2,548 sq. ft.
Heating and cooling
- Cooling:Central Air
- Heating:Forced Air, In-Floor Heating
- Central air:Yes
Structure and exterior
- Roof:Age 8 Years or Less, Asphalt
- Year built:2007
- Building area:2,548 sq. ft.
- Lot area:14.11 Acres
- Lot Features:Tree Coverage - Medium
- Levels:1 1/2 Story
Utilities
- Water:Well
- Sewer:Private Sewer
Finances and disclosures
- Price:$535,000
- Price per sq. ft.:$133.62
- Tax amount:$7,839 (2026)
Features and amenities
- Appliances:Exhaust Fan, Microwave, Refrigerator, Washer
- Laundry features:Dryer, Washer
Parking
- Parking description:Attached Garage, Heated Garage, Insulated Garage, Storage
- Garage:Yes
- Garage spaces:3
New listings near 26644 Baich Road
- New
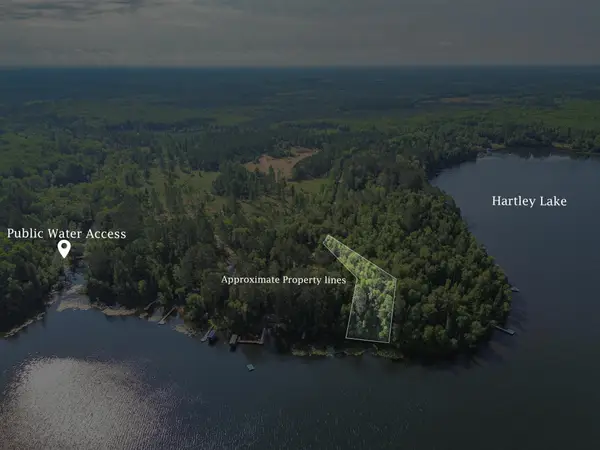 $129,000Active1.26 Acres
46823 Hartley Lake Road, Bovey, MN 55709
MLS# 7133632Listed by: COLDWELL BANKER NORTHWOODS - New
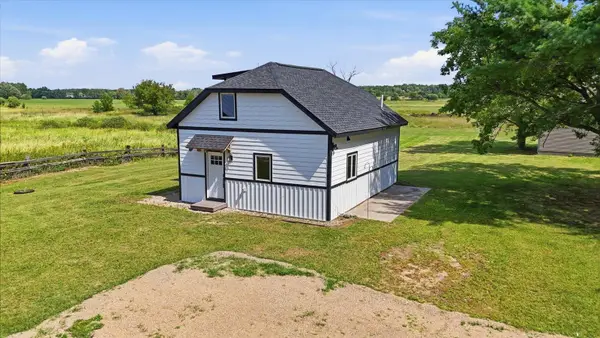 $349,900Active3 beds 2 baths1,230 sq. ft.
25522 County Road 60, Bovey, MN 55709
MLS# 7130366Listed by: PEMBERTON RE - New
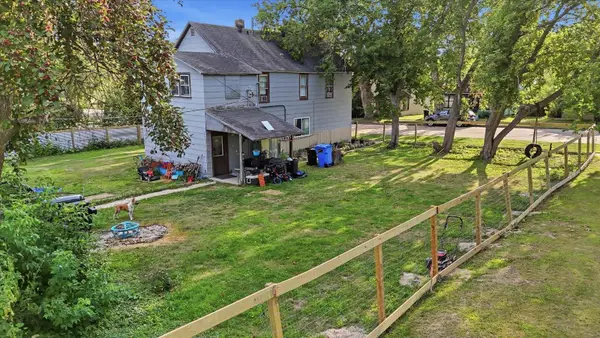 $190,000Active4 beds 2 baths1,620 sq. ft.
219 3rd Avenue, Bovey, MN 55709
MLS# 7130322Listed by: GRAND PROPERTIES REAL ESTATE 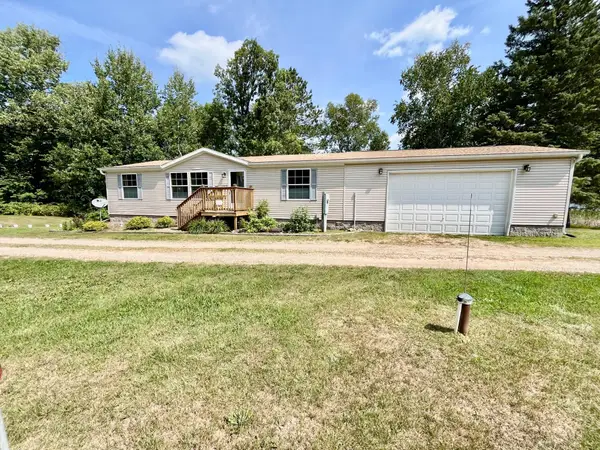 $319,000Active3 beds 2 baths1,456 sq. ft.
33546 N Reilly Lake Road N, Bovey, MN 55709
MLS# 7127314Listed by: RE/MAX ADVANTAGE PLUS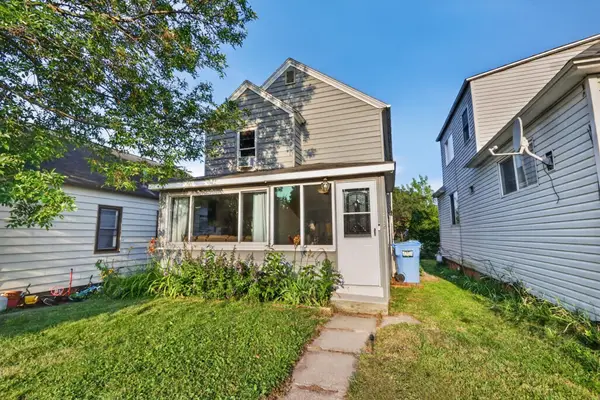 $159,900Active3 beds 1 baths962 sq. ft.
312 4th Avenue, Bovey, MN 55709
MLS# 7102472Listed by: PEMBERTON RE $54,900Pending3.38 Acres
TBD East Elizabeth Lake Trail, Bovey, MN 55709
MLS# 7124945Listed by: EDGE OF THE WILDERNESS REALTY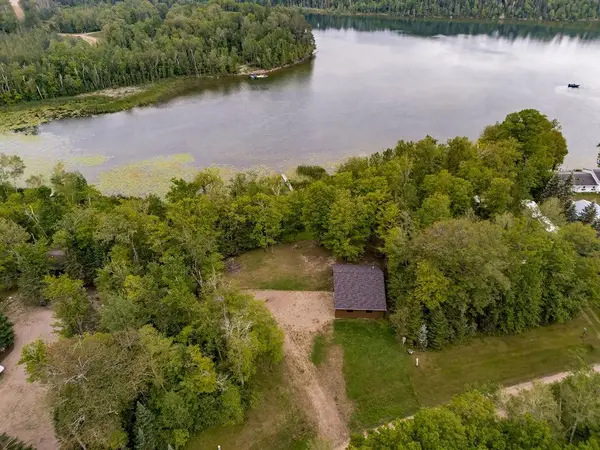 $274,900Active1.02 Acres
24771 Blue Heron Hideaway, Bovey, MN 55709
MLS# 7125131Listed by: COLDWELL BANKER NORTHWOODS $249,900Pending-- beds -- baths676 sq. ft.
24859 Crooked Road, Bovey, MN 55709
MLS# 7116687Listed by: MOVE IT REAL ESTATE GROUP/LAKEHOMES.COM $374,000Active2 beds 1 baths1,515 sq. ft.
19094 Wolf Lake Trail, Bovey, MN 55709
MLS# 7115444Listed by: TEAM AASNESS AUCTIONS AND REAL ESTATE, LLC


Protect your home and budget from life's surprises with an Assurant Home Warranty, backed by a partner that supports you through every step of homeownership. Explore Plans.
© 2023 - 2026 ERA Franchise Systems LLC. All rights reserved. ERA Franchise Systems LLC fully supports the principles of the Fair Housing Act and the Equal Opportunity Act. ERA, ERA Real Estate powered, and their respective logos are registered service marks of ERA Franchise Systems LLC. Each office is independently owned and operated.