
33546 N Reilly Lake Road N, Bovey, MN 55709
Local realty services provided by:ERA Viking Realty
33546 N Reilly Lake Road N,Bovey, MN 55709
$269,000
- 3 Beds
- 2 Baths
- 1,456 sq. ft.
- Single family
- Pending
Listed by: robert m ellies
Office: re/max advantage plus
MLS#:7127314
Source:NSMLS
Price summary
- Price:$269,000
- Price per sq. ft.:$184.75
About this home
Beautiful one level home on level lake lot!! This home features 3 bedrooms, 2 baths, 16 x 16 deck accessed from patio door lakeside, vaulted ceilings, attached heated 30 x 28 garage with door to lakeside also, 22 x 20 detached garage, carport, lakeside storage building for boats etc., large yard for guests there is even a plug in for campers there.
The sellers are willing to sell it mostly furnished . This place is located about 15 minutes east and north of Grand Rapids Minnesota . O'Reilly Lake is a 202-acre lake . The lake is the largest lake in a chain of three connected lakes including Shamrock and Island Lake. The lake is clear and is 79 feet deep with
Northern pike, Largemouth Bass & Panfish. Cable internet available. There is security system installed but service is not current at this time. Nice spot and place.
Contact an agent
Home facts
- Year built:2008
- Listing ID #:7127314
- Added:53 day(s) ago
- Updated:October 07, 2026 at 11:43 AM
Rooms and interior
- Bedrooms:3
- Total bathrooms:2
- Full bathrooms:2
- Dining Description:Informal Dining Room
- Bathrooms Description:Main Floor Full Bath, Separate Shower and Tub, Walk-In Shower Stall
- Kitchen Description:Dishwasher, Disposal, Exhaust Fan, Microwave, Range, Refrigerator, Stainless Steel Appliances
- Basement Description:Crawl Space
- Living area:1,456 sq. ft.
Heating and cooling
- Cooling:Window Unit(s)
- Heating:Forced Air
Structure and exterior
- Roof:Age Over 8 Years
- Year built:2008
- Building area:1,456 sq. ft.
- Lot area:1.46 Acres
- Lot Features:Tree Coverage - Medium, Underground Utilities
- Construction Materials:Block
- Levels:1 Story
Utilities
- Water:Well
- Sewer:Mound Septic, Private Sewer
Finances and disclosures
- Price:$269,000
- Price per sq. ft.:$184.75
- Tax amount:$1,427 (2026)
Features and amenities
- Appliances:Disposal, Exhaust Fan, Microwave, Range, Refrigerator, Stainless Steel Appliances, Washer, Water Softener Owned
- Laundry features:Dryer, Washer
- Amenities:Electric Water Heater, Fuel Tank - Rented, Water Softener Owned
Parking
- Parking description:Attached Garage, Carport, Detached Garage, Electric, Floor Drain, Garage Door Opener, Gravel, Heated Garage, Insulated Garage, Storage
- Garage:Yes
- Garage spaces:3
New listings near 33546 N Reilly Lake Road N
- New
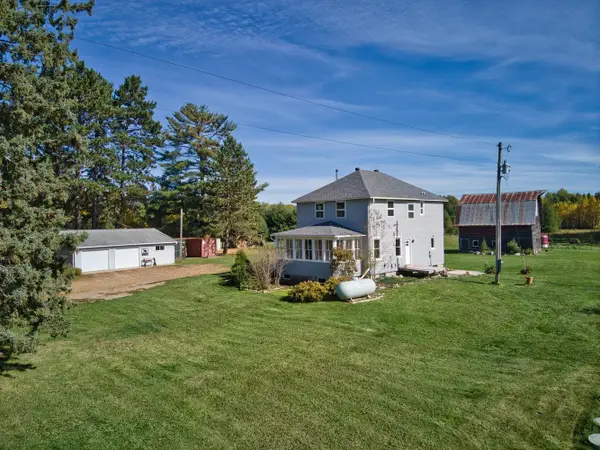 $320,000Active3 beds 1 baths1,632 sq. ft.
27366 County Road 69, Bovey, MN 55709
MLS# 7155832Listed by: MOVE IT REAL ESTATE GROUP/LAKEHOMES.COM - New
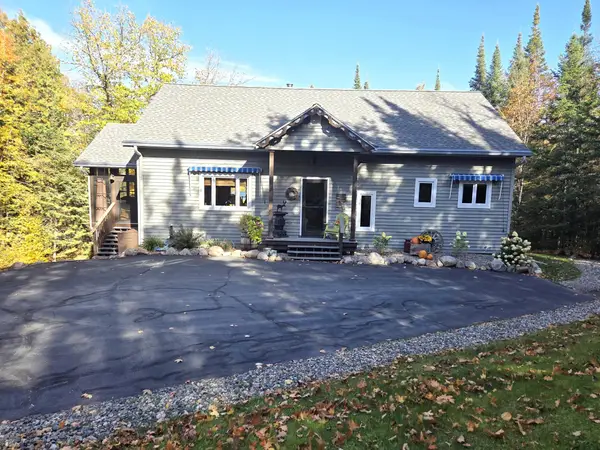 $529,000Active3 beds 3 baths2,692 sq. ft.
29372 Bayview Drive, Bovey, MN 55709
MLS# 7156013Listed by: MOVE IT REAL ESTATE GROUP/LAKEHOMES.COM - New
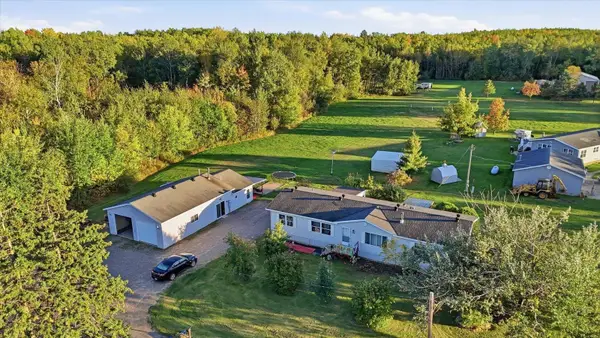 $265,000Active3 beds 2 baths1,911 sq. ft.
312 Lawson Avenue, Bovey, MN 55709
MLS# 7154261Listed by: EDGE OF THE WILDERNESS REALTY - New
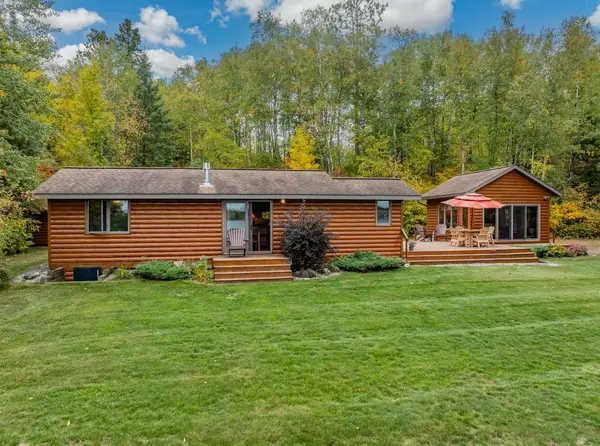 $598,500Active4 beds 2 baths2,501 sq. ft.
46507 Hartley Lake Road, Bovey, MN 55709
MLS# 7151787Listed by: RE/MAX RESULTS - New
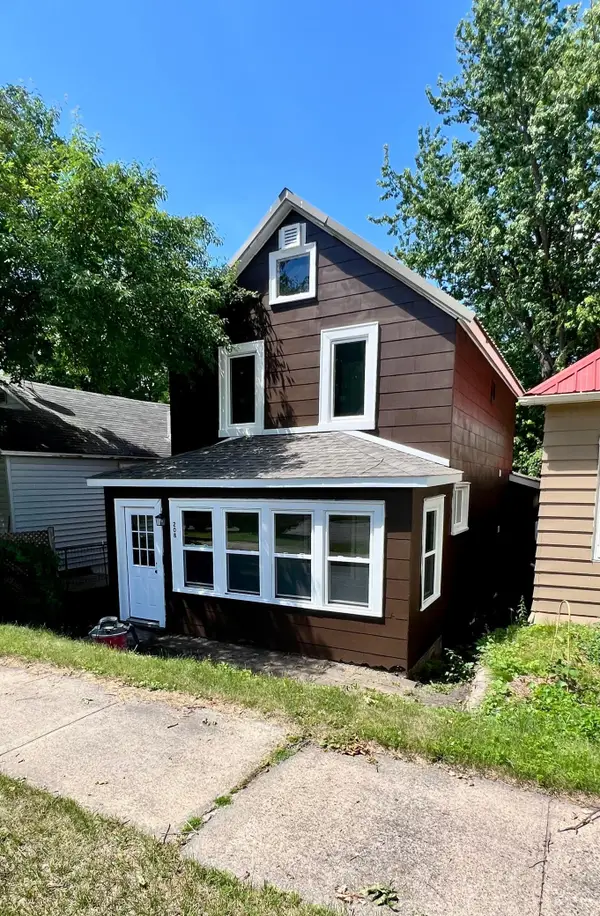 $164,000Active3 beds 2 baths2,010 sq. ft.
208 6th Avenue, Bovey, MN 55709
MLS# 7152597Listed by: MN DIRECT PROPERTIES - New
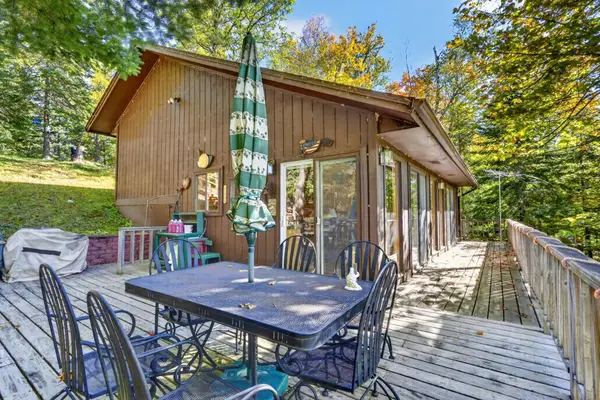 $450,000Active2 beds 1 baths896 sq. ft.
24743 Blue Heron Hideaway, Bovey, MN 55709
MLS# 7151165Listed by: COLDWELL BANKER NORTHWOODS 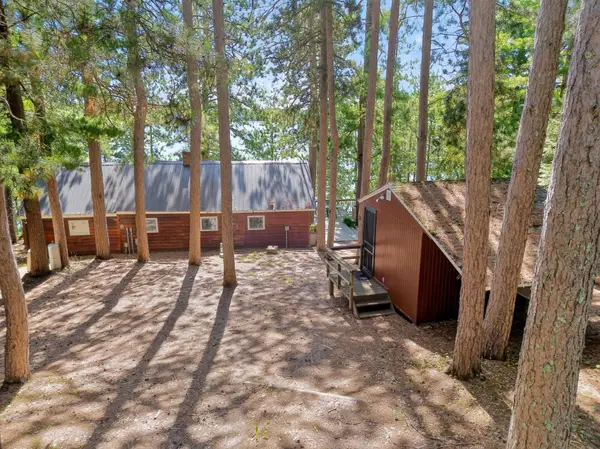 $399,000Active4 beds 1 baths1,260 sq. ft.
46552 County Road 346, Bovey, MN 55709
MLS# 7135864Listed by: COLDWELL BANKER NORTHWOODS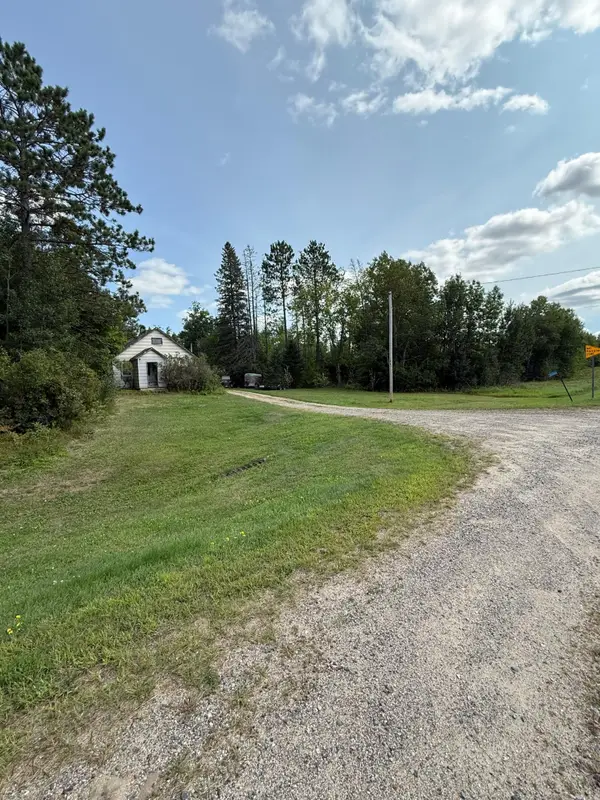 $110,000Active30.08 Acres
20366 County Road 12, Bovey, MN 55709
MLS# 7144890Listed by: PEMBERTON RE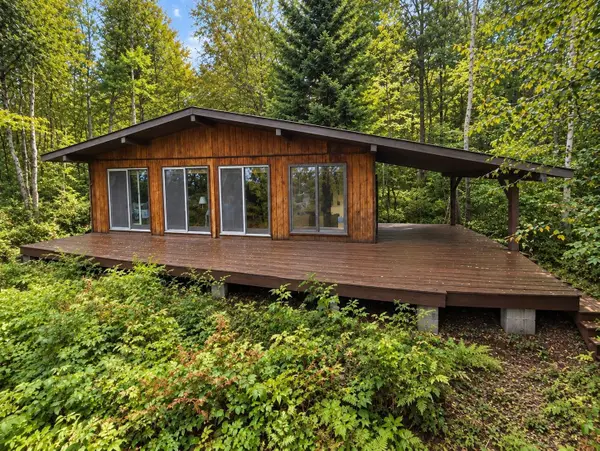 $299,000Active3 beds 1 baths786 sq. ft.
46815 Hartley Lake Road, Bovey, MN 55709
MLS# 7145683Listed by: LAKES SOTHEBY'S INTERNATIONAL REALTY $129,900Pending3 beds 1 baths1,032 sq. ft.
22736 County Road 453, Bovey, MN 55709
MLS# 7138055Listed by: REAL BROKER,LLC


Protect your home and budget from life's surprises with an Assurant Home Warranty, backed by a partner that supports you through every step of homeownership. Explore Plans.
© 2023 - 2026 ERA Franchise Systems LLC. All rights reserved. ERA Franchise Systems LLC fully supports the principles of the Fair Housing Act and the Equal Opportunity Act. ERA, ERA Real Estate powered, and their respective logos are registered service marks of ERA Franchise Systems LLC. Each office is independently owned and operated.