
14412 Laurian Lane, Brainerd, MN 56401
Local realty services provided by:ERA Gillespie Real Estate
14412 Laurian Lane,Brainerd, MN 56401
$244,900
- 5 Beds
- 3 Baths
- 2,580 sq. ft.
- Single family
- Active
Listed by: reed franklin
Office: lpt realty, llc.
MLS#:7114657
Source:NSMLS
Price summary
- Price:$244,900
- Price per sq. ft.:$64.11
About this home
Spacious five-bedroom rural Brainerd home on over a half-acre lot at the end of a quiet dead-end road, just minutes from Lum Park! All five bedrooms are on the main level, with walk-in closets in four. The primary suite features a private bath and walk-in closet, while bedrooms three and four share a Jack-and-Jill bath. The kitchen offers a center island, oversized pantry, hardwood floors, and dining area. The finished walkout basement includes a family room with fireplace, wet bar, workshop, storm shelter, laundry, and abundant storage. Enjoy an attached insulated two-stall garage plus a detached two-stall garage. Major updates include a new well and septic (2018), plus newer windows, siding, and roof. Move-in ready with room to grow!
The finished walkout basement features a spacious family room with a fireplace, wet bar with sink, laundry area, workshop, storm shelter, and an abundance of unfinished storage space.
Recent updates include a new well and septic system in 2018, plus newer windows, siding, and roof. This home offers the space, functionality, and peaceful setting you've been looking for—ready for you to make it your own!...
Contact an agent
Home facts
- Year built:1965
- Listing ID #:7114657
- Added:69 day(s) ago
- Updated:September 30, 2026 at 05:43 PM
Rooms and interior
- Bedrooms:5
- Total bathrooms:3
- Full bathrooms:1
- Half bathrooms:2
- Dining Description:Informal Dining Room
- Bathrooms Description:Main Floor Full Bath
- Basement:Yes
- Basement Description:Block, Partially Finished
- Living area:2,580 sq. ft.
Heating and cooling
- Cooling:Ductless Mini-Split
- Heating:Boiler, Radiant
Structure and exterior
- Roof:Asphalt
- Year built:1965
- Building area:2,580 sq. ft.
- Lot area:0.51 Acres
- Levels:1 Story
Utilities
- Sewer:Mound Septic, Septic System Compliant - Yes
Finances and disclosures
- Price:$244,900
- Price per sq. ft.:$64.11
- Tax amount:$1,822 (2026)
Parking
- Parking description:Attached Garage, Detached Garage
- Garage:Yes
- Garage spaces:6
New listings near 14412 Laurian Lane
- Coming Soon
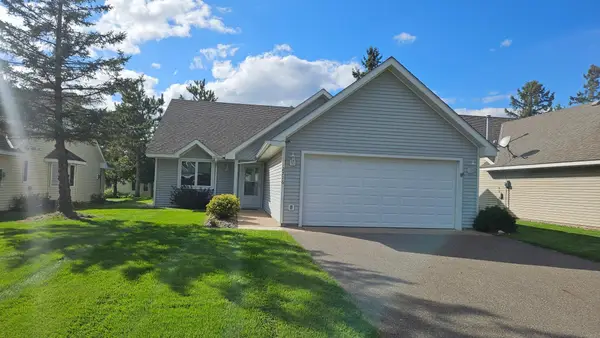 $269,000Coming Soon2 beds 2 baths1,392 sq. ft.
2516 Crestview Lane, Brainerd, MN 56401
MLS# 7147882Listed by: LPT REALTY, LLC. - Coming Soon
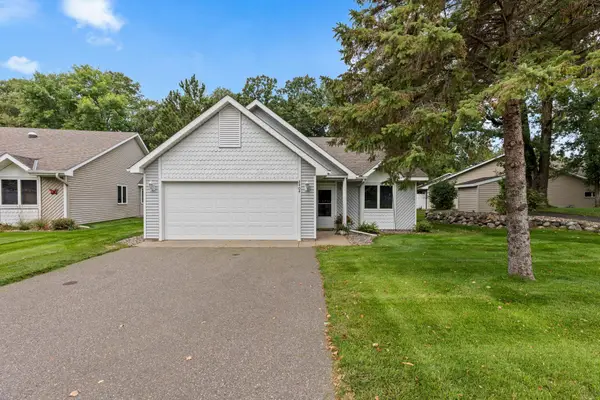 $319,000Coming Soon3 beds 2 baths1,720 sq. ft.
2404 Woodridge Lane, Brainerd, MN 56401
MLS# 7148796Listed by: LPT REALTY, LLC. - Coming Soon
 $2,395,000Coming Soon4 beds 5 baths4,114 sq. ft.
19522 Love Lake Road, Brainerd, MN 56401
MLS# 7114887Listed by: NORTHLAND SOTHEBY'S INTERNATIONAL REALTY - New
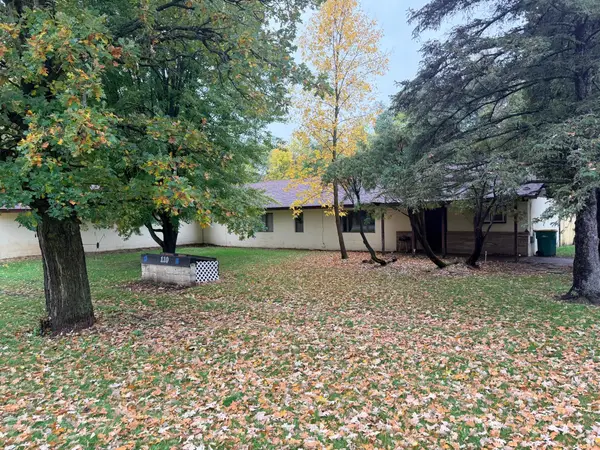 $139,900Active3 beds 2 baths1,200 sq. ft.
110 28th Street E, Brainerd, MN 56401
MLS# 7152583Listed by: RE/MAX RESULTS - New
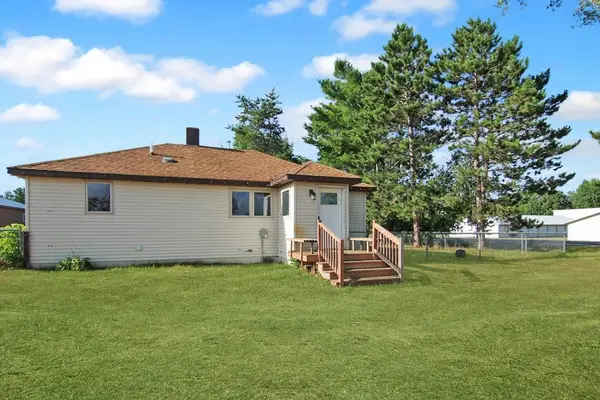 $239,900Active3 beds 2 baths1,450 sq. ft.
13184 County Road 8, Brainerd, MN 56401
MLS# 7152231Listed by: KURILLA REAL ESTATE LTD - New
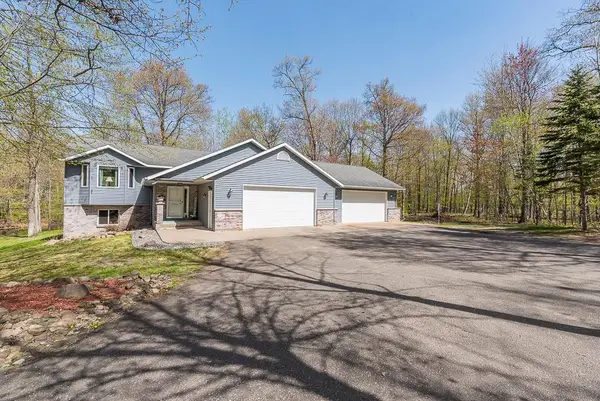 $499,900Active4 beds 3 baths2,504 sq. ft.
8080 County Road 127, Brainerd, MN 56401
MLS# 7152228Listed by: POSITIVE REALTY - New
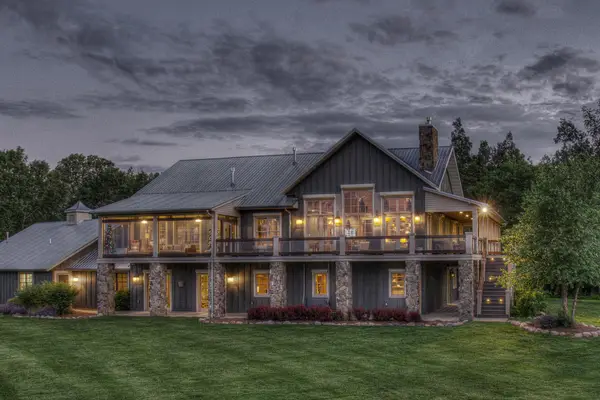 $15,000,000Active8 beds 9 baths5,632 sq. ft.
10814 Herschel River Road, Brainerd, MN 56401
MLS# 7147830Listed by: NORTHLAND SOTHEBY'S INTERNATIONAL REALTY - New
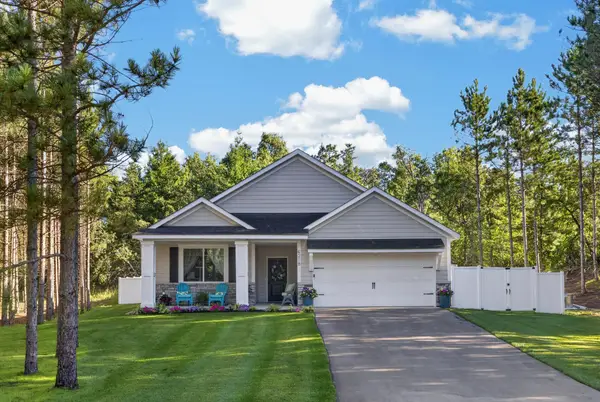 $450,000Active3 beds 2 baths1,517 sq. ft.
4218 See Gull Cove, Brainerd, MN 56401
MLS# 7150412Listed by: NORTHLAND SOTHEBY'S INTERNATIONAL REALTY - New
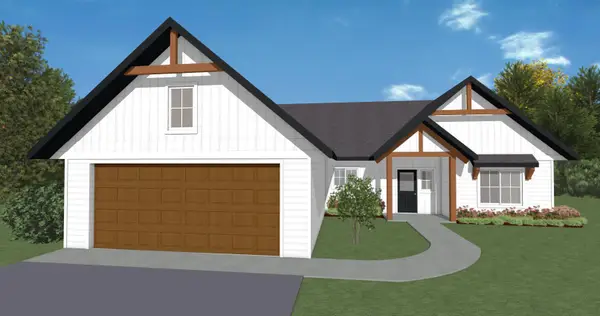 $490,000Active3 beds 2 baths1,780 sq. ft.
Lot 29 Sanctuary Path, Brainerd, MN 56401
MLS# 7148370Listed by: POSITIVE REALTY - New
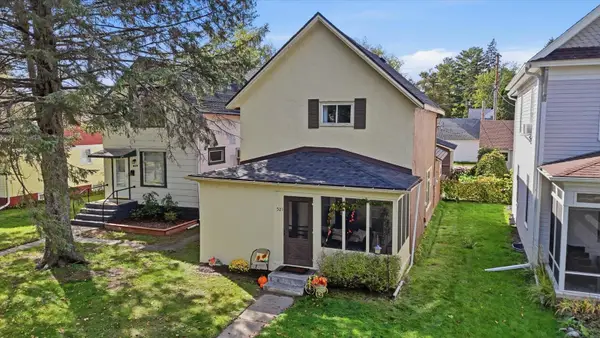 $209,900Active4 beds 1 baths1,500 sq. ft.
521 N 8th Street, Brainerd, MN 56401
MLS# 7150602Listed by: COLDWELL BANKER CROWN REALTORS


Protect your home and budget from life's surprises with an Assurant Home Warranty, backed by a partner that supports you through every step of homeownership. Explore Plans.
© 2023 - 2026 ERA Franchise Systems LLC. All rights reserved. ERA Franchise Systems LLC fully supports the principles of the Fair Housing Act and the Equal Opportunity Act. ERA, ERA Real Estate powered, and their respective logos are registered service marks of ERA Franchise Systems LLC. Each office is independently owned and operated.