
605 2nd Avenue Ne, Brainerd, MN 56401
Local realty services provided by:ERA Prospera Real Estate
605 2nd Avenue Ne,Brainerd, MN 56401
$260,000
- 3 Beds
- 2 Baths
- 1,784 sq. ft.
- Single family
- Active
Listed by: janene imgrund
Office: lpt realty, llc.
MLS#:7172280
Source:NSMLS
Price summary
- Price:$260,000
- Price per sq. ft.:$145.74
About this home
Welcome to this updated home in Northeast Brainerd offering approximately 1,784 finished square feet and numerous improvements throughout. The home features an updated kitchen, remodeled bathroom, new flooring, and updated lighting. Additional improvements include water lines, an air conditioning condenser, sump pump and drainage work, driveway updates, and a retaining wall. Outside, you'll appreciate the landscaping and storage shed, while the garage offers additional cabinets and shelving. Conveniently located in an established Brainerd neighborhood, this home offers comfortable living with many improvements already completed.
Contact an agent
Home facts
- Year built:1895
- Subdivision & Development:Farrar & Forsyths First Add B
- Listing ID #:7172280
- Added:2 day(s) ago
- Updated:November 16, 2026 at 06:02 PM
Rooms and interior
- Bedrooms:3
- Total bathrooms:2
- Full bathrooms:1
- Half bathrooms:1
- Dining Description:Breakfast Area, Living/Dining Room
- Bathrooms Description:1/2 Basement, Main Floor Full Bath
- Kitchen Description:Dishwasher, Range, Refrigerator, Stainless Steel Appliances
- Basement:Yes
- Basement Description:Block, Partial
- Living area:1,784 sq. ft.
Heating and cooling
- Cooling:Central Air
- Heating:Forced Air
- Central air:Yes
Structure and exterior
- Roof:Asphalt
- Year built:1895
- Building area:1,784 sq. ft.
- Lot area:0.16 Acres
- Lot Features:Tree Coverage - Light, Underground Utilities
- Construction Materials:Block
- Levels:1 1/2 Story
Utilities
- Water:City Water - Connected
- Sewer:City Sewer - Connected
Finances and disclosures
- Price:$260,000
- Price per sq. ft.:$145.74
- Tax amount:$1,708 (2026)
Features and amenities
- Appliances:Range, Refrigerator, Stainless Steel Appliances, Washer
- Laundry features:Dryer, Washer
Parking
- Parking description:Detached Garage, Garage Door Opener, Gravel
- Garage:Yes
- Garage spaces:2
New listings near 605 2nd Avenue Ne
- Coming Soon
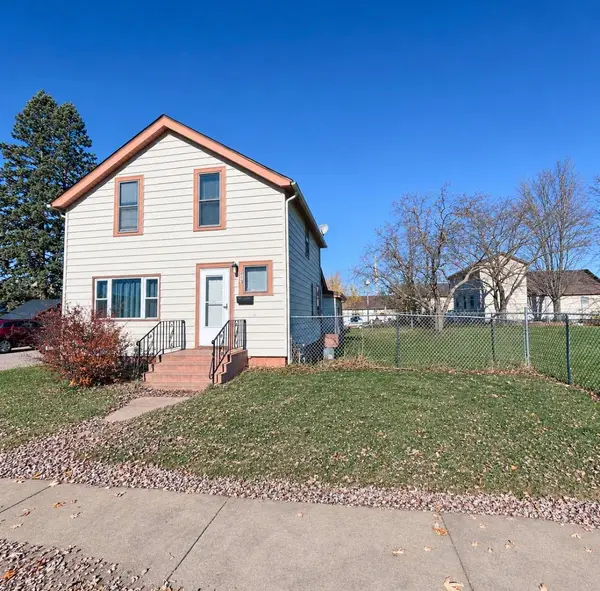 $150,000Coming Soon3 beds 1 baths790 sq. ft.
115 Laurel Street, Brainerd, MN 56401
MLS# 7168785Listed by: EDINA REALTY, INC. - Coming SoonOpen Sat, 10am to 12pm
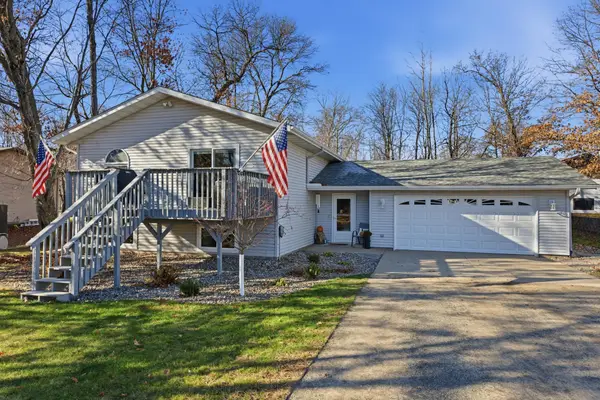 $419,000Coming Soon4 beds 2 baths2,455 sq. ft.
17671 Browns Lane, Brainerd, MN 56401
MLS# 7172992Listed by: LPT REALTY, LLC. - New
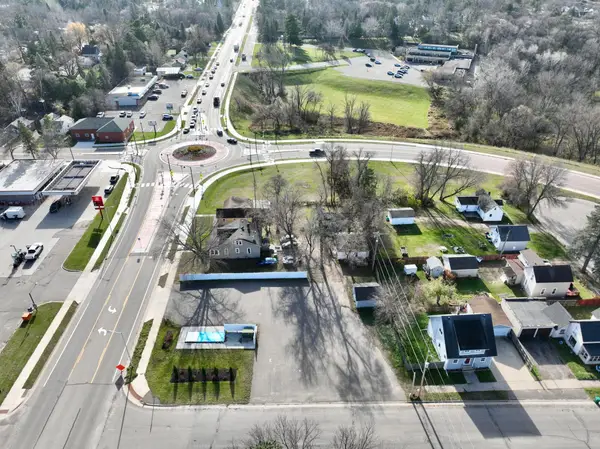 $89,900Active0.35 Acres
1202 S 6th Street, Brainerd, MN 56401
MLS# 7173128Listed by: WOODS TO WATER REAL ESTATE - New
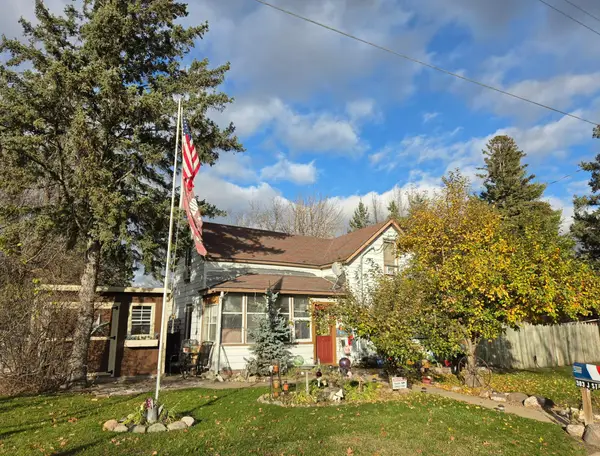 $145,000Active3 beds 1 baths1,320 sq. ft.
303 J Street Ne, Brainerd, MN 56401
MLS# 7171911Listed by: POSITIVE REALTY - New
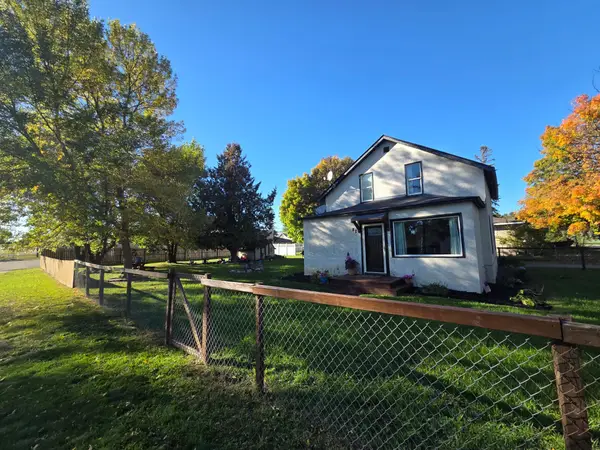 $239,373Active3 beds 2 baths1,552 sq. ft.
823 P Street Ne, Brainerd, MN 56401
MLS# 7171404Listed by: WEICHERT REALTORS TOWER PROPERTIES - New
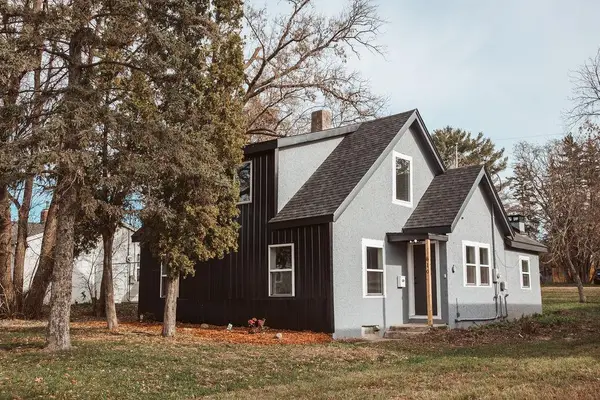 $214,900Active3 beds 1 baths1,212 sq. ft.
510 7th Avenue Ne, Brainerd, MN 56401
MLS# 7170706Listed by: CENTRAL MN REALTY LLC - New
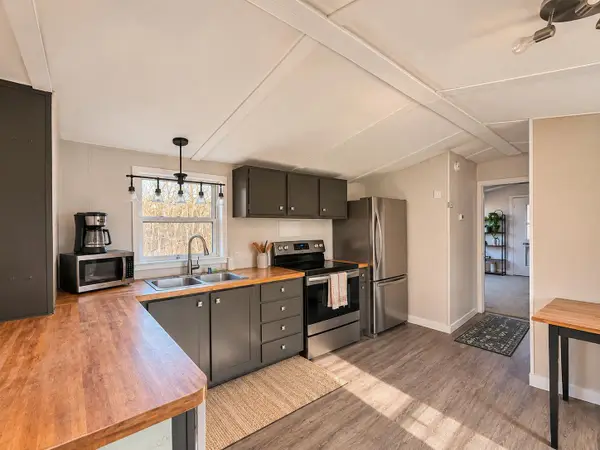 $200,000Active3 beds 2 baths1,092 sq. ft.
18754 County Road 3, Brainerd, MN 56401
MLS# 7171027Listed by: NATIONAL REALTY GUILD - New
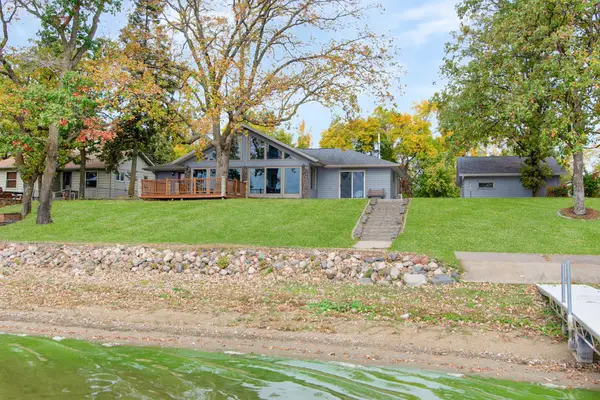 $639,900Active3 beds 3 baths2,743 sq. ft.
2799 Chippewa Shores Road, Brainerd, MN 56401
MLS# 7168931Listed by: KELLER WILLIAMS REALTY PROFESSIONALS - New
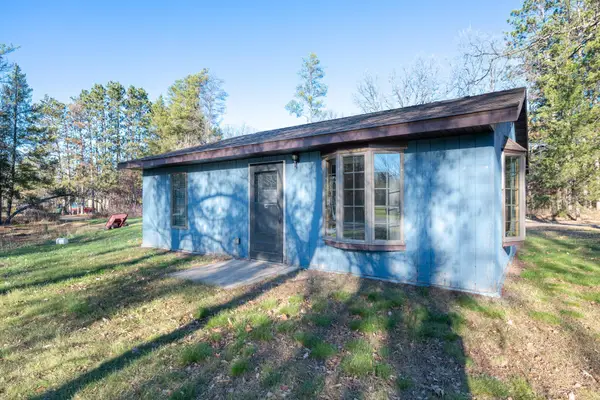 $149,000Active1 beds 1 baths714 sq. ft.
6910 Barrows Avenue, Brainerd, MN 56401
MLS# 7171216Listed by: EDINA REALTY, INC.


Protect your home and budget from life's surprises with an Assurant Home Warranty, backed by a partner that supports you through every step of homeownership. Explore Plans.
© 2023 - 2026 ERA Franchise Systems LLC. All rights reserved. ERA Franchise Systems LLC fully supports the principles of the Fair Housing Act and the Equal Opportunity Act. ERA, ERA Real Estate powered, and their respective logos are registered service marks of ERA Franchise Systems LLC. Each office is independently owned and operated.