
17671 Browns Lane, Brainerd, MN 56401
Local realty services provided by:ERA Prospera Real Estate
17671 Browns Lane,Brainerd, MN 56401
$419,000
- 4 Beds
- 2 Baths
- 2,455 sq. ft.
- Single family
- Coming Soon
Upcoming open houses
- Sat, Nov 2110:00 am - 12:00 pm
Listed by: amy price
Office: lpt realty, llc.
MLS#:7172992
Source:NSMLS
Price summary
- Price:$419,000
- Price per sq. ft.:$161.65
- Monthly HOA dues:$65
About this home
Enjoy the benefits of lake living without the high lakefront property taxes! This beautiful 4 BR, 2-bath home w/ office, is conveniently located between Baxter and Nisswa and provides access to North Long Lake (6100+ acres of water fun). The sandy shoreline is perfect for enjoying summer days on the water. Hop in the boat to go fishing, head to the sand bar or enjoy a leisurely boat ride to the restaurant on the lake. Paddle board or kayak to enjoy the nature around you.
Inside the well-kept home, you'll find plenty of room to spread out with three separate family living areas, a dedicated office ideal for working from home, and a comfortable layout with space for everyone. The home also features SS appliances, a newer roof, and new decking & stairs—perfect for relaxing, entertaining, or enjoying the outdoors. You can relax on the front deck or the backyard patio.
Whether you're looking for a year-round home, a place to gather with family & friends, or an affordable way to enjoy lake life, this property offers space, convenience, and desirable lake access w/o expensive lakefront taxes! Book that showing today!
The seller served our country and does receive a reduction on the property taxes of approx $900....
Contact an agent
Home facts
- Year built:1995
- Subdivision & Development:Birch Bay Estates
- Listing ID #:7172992
- Updated:November 16, 2026 at 05:58 AM
Rooms and interior
- Bedrooms:4
- Total bathrooms:2
- Full bathrooms:1
- Dining Description:Kitchen/Dining Room
- Bathrooms Description:3/4 Basement, Upper Level Full Bath
- Kitchen Description:Dishwasher, Microwave, Range, Refrigerator
- Basement:Yes
- Basement Description:Finished, Full
- Living area:2,455 sq. ft.
Heating and cooling
- Cooling:Central Air
- Heating:Forced Air
- Central air:Yes
Structure and exterior
- Roof:Age 8 Years or Less, Asphalt
- Year built:1995
- Building area:2,455 sq. ft.
- Lot area:0.1 Acres
- Lot Features:Accessible Shoreline, Tree Coverage - Medium
- Levels:Bi/Split Level
Utilities
- Water:Shared System, Well
- Sewer:Private Sewer, Septic System Compliant - Yes, Tank with Drainage Field
Finances and disclosures
- Price:$419,000
- Price per sq. ft.:$161.65
- Tax amount:$1,078 (2026)
Features and amenities
- Appliances:Microwave, Range, Refrigerator, Washer, Water Softener Rented
- Laundry features:Dryer, Washer
- Amenities:Water Filtration System, Water Softener Rented
Parking
- Parking description:Attached Garage
- Garage:Yes
- Garage spaces:2
New listings near 17671 Browns Lane
- New
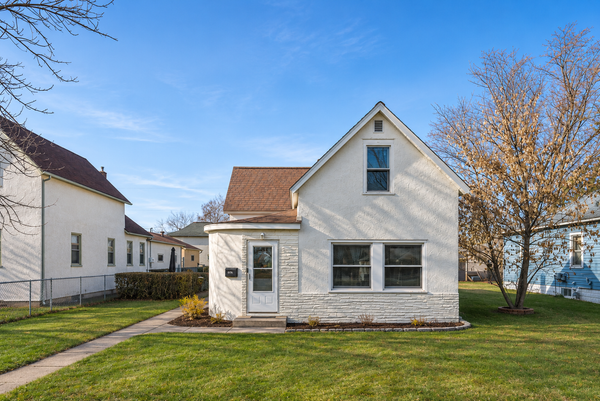 $260,000Active3 beds 2 baths1,784 sq. ft.
605 2nd Avenue Ne, Brainerd, MN 56401
MLS# 7172280Listed by: LPT REALTY, LLC. - New
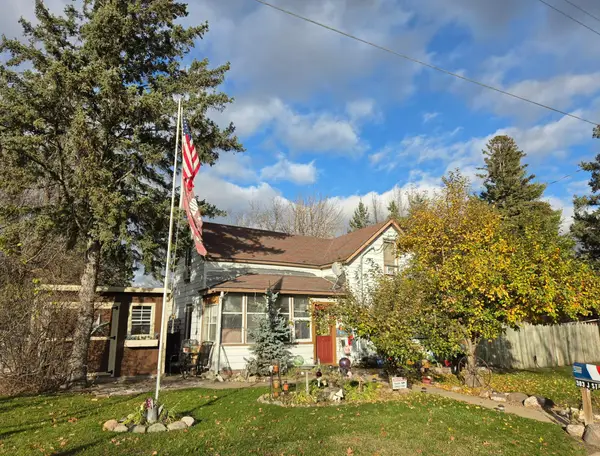 $145,000Active3 beds 1 baths1,320 sq. ft.
303 J Street Ne, Brainerd, MN 56401
MLS# 7171911Listed by: POSITIVE REALTY - New
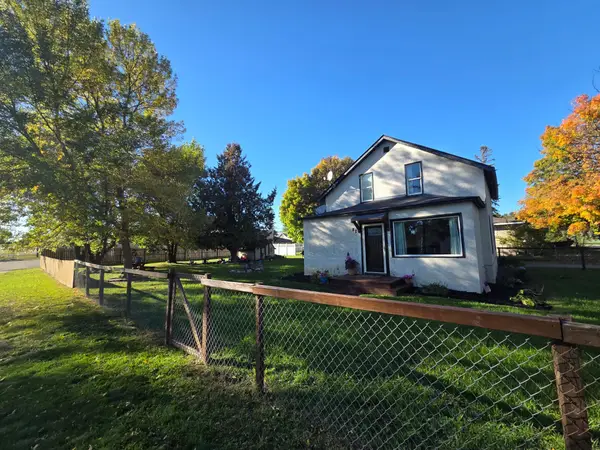 $239,373Active3 beds 2 baths1,552 sq. ft.
823 P Street Ne, Brainerd, MN 56401
MLS# 7171404Listed by: WEICHERT REALTORS TOWER PROPERTIES - New
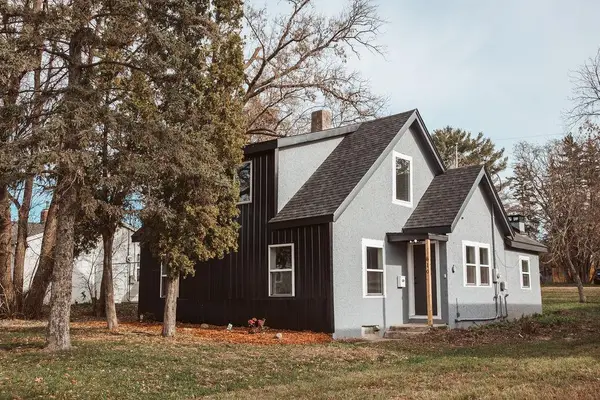 $214,900Active3 beds 1 baths1,212 sq. ft.
510 7th Avenue Ne, Brainerd, MN 56401
MLS# 7170706Listed by: CENTRAL MN REALTY LLC - New
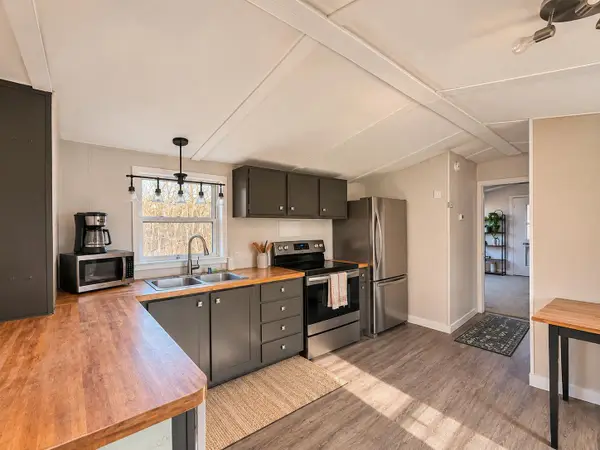 $200,000Active3 beds 2 baths1,092 sq. ft.
18754 County Road 3, Brainerd, MN 56401
MLS# 7171027Listed by: NATIONAL REALTY GUILD - New
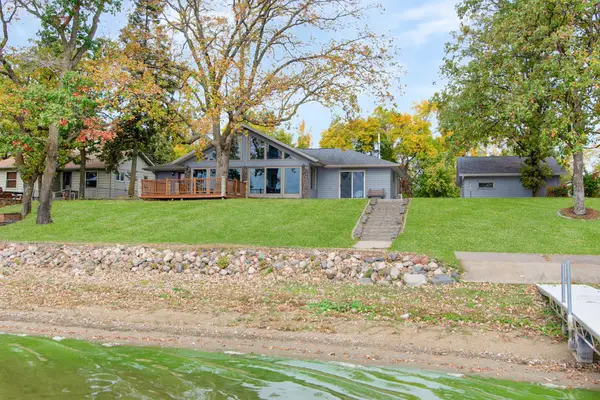 $639,900Active3 beds 3 baths2,743 sq. ft.
2799 Chippewa Shores Road, Brainerd, MN 56401
MLS# 7168931Listed by: KELLER WILLIAMS REALTY PROFESSIONALS - New
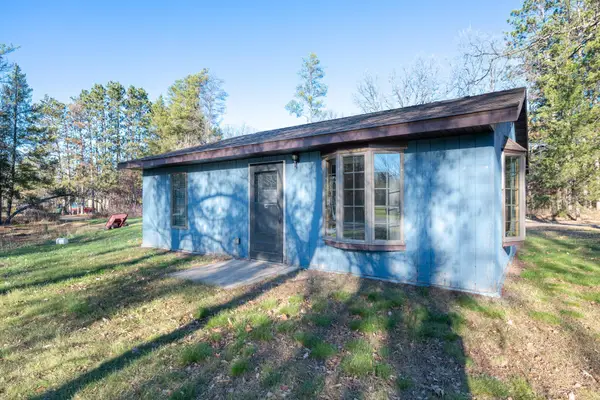 $149,000Active1 beds 1 baths714 sq. ft.
6910 Barrows Avenue, Brainerd, MN 56401
MLS# 7171216Listed by: EDINA REALTY, INC. - New
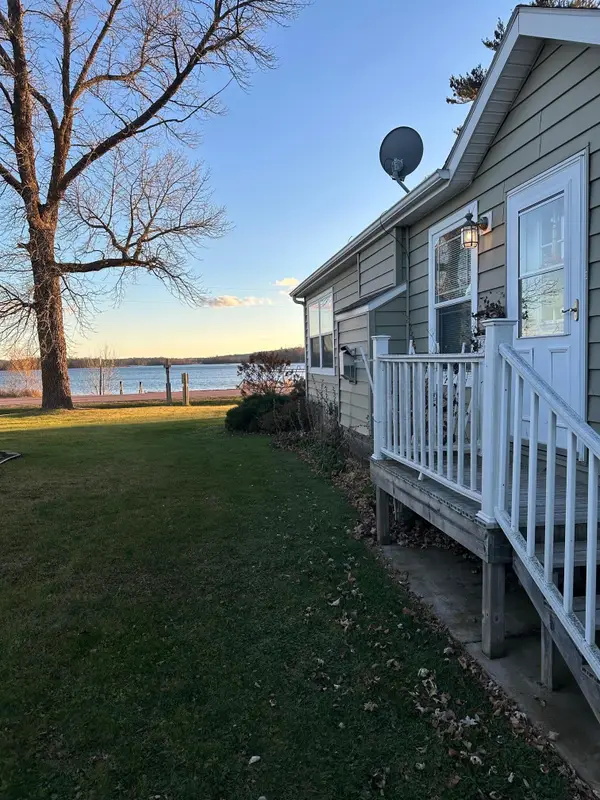 $177,200Active3 beds 2 baths1,848 sq. ft.
25701 Bambi Lane, Brainerd, MN 56401
MLS# 7171223Listed by: KELLER WILLIAMS REALTY PROFESSIONALS - New
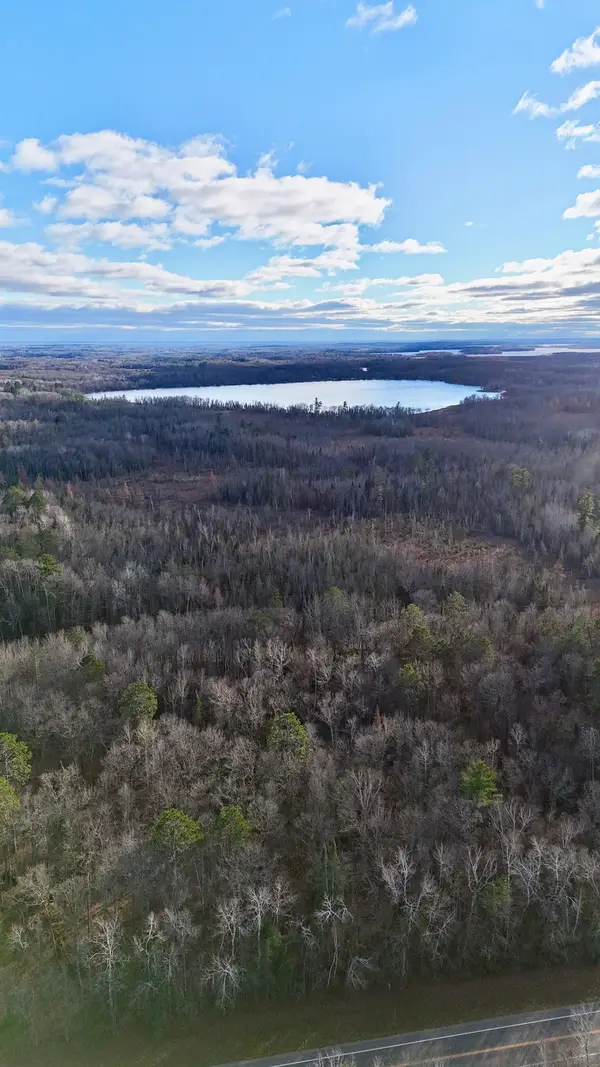 $59,900Active2.5 Acres
TBD County 2 Road, Brainerd, MN 56401
MLS# 7169460Listed by: PREMIER REAL ESTATE SERVICES


Protect your home and budget from life's surprises with an Assurant Home Warranty, backed by a partner that supports you through every step of homeownership. Explore Plans.
© 2023 - 2026 ERA Franchise Systems LLC. All rights reserved. ERA Franchise Systems LLC fully supports the principles of the Fair Housing Act and the Equal Opportunity Act. ERA, ERA Real Estate powered, and their respective logos are registered service marks of ERA Franchise Systems LLC. Each office is independently owned and operated.