
2306 Hillcrest Drive, Brainerd, MN 56401
Local realty services provided by:ERA Viking Realty
2306 Hillcrest Drive,Brainerd, MN 56401
$184,500
- 2 Beds
- 2 Baths
- 1,150 sq. ft.
- Townhouse
- Active
Listed by: jodi carley
Office: ashworth real estate
MLS#:7104363
Source:NSMLS
Price summary
- Price:$184,500
- Price per sq. ft.:$160.43
- Monthly HOA dues:$225
About this home
Are you tired of renting? This well-maintained 2-bedroom, 1.5-bath townhome might be a great fit for you. This 2-story unit features an open kitchen and dining area with oak cabinetry, comfortable living spaces, and a private patio with privacy dividers. Recent updates include new siding and roof installed in 2018. Some of the rooms have been recently painted. Convenient townhome living with lawn care, snow removal, and sanitation included in the association dues. Location offers easy access to Brainerd amenities while maintaining a quiet residential setting. Ready for new owners to add their personal touches and make it home. Motivated Seller!
Contact an agent
Home facts
- Year built:1993
- Listing ID #:7104363
- Added:1 day(s) ago
- Updated:July 13, 2026 at 11:55 PM
Rooms and interior
- Bedrooms:2
- Total bathrooms:2
- Full bathrooms:1
- Half bathrooms:1
- Dining Description:Kitchen/Dining Room
- Bathrooms Description:Main Floor 1/2 Bath, Upper Level Full Bath
- Kitchen Description:Exhaust Fan, Range, Refrigerator
- Basement:Yes
- Living area:1,150 sq. ft.
Heating and cooling
- Cooling:Wall Unit(s), Window Unit(s)
- Heating:Baseboard, Radiant
Structure and exterior
- Roof:Age 8 Years or Less, Asphalt
- Year built:1993
- Building area:1,150 sq. ft.
- Lot area:0.05 Acres
- Levels:2 Story
Utilities
- Water:City Water - Connected
- Sewer:City Sewer - Connected
Finances and disclosures
- Price:$184,500
- Price per sq. ft.:$160.43
- Tax amount:$1,623 (2025)
Features and amenities
- Appliances:Exhaust Fan, Range, Refrigerator, Washer, Water Softener Owned
- Laundry features:Dryer, Washer
- Amenities:Electric Water Heater, Water Softener Owned
Parking
- Parking description:Attached Garage, Driveway - Other Surface, Electric, Garage Door Opener, Storage
- Garage:Yes
- Garage spaces:1
New listings near 2306 Hillcrest Drive
- New
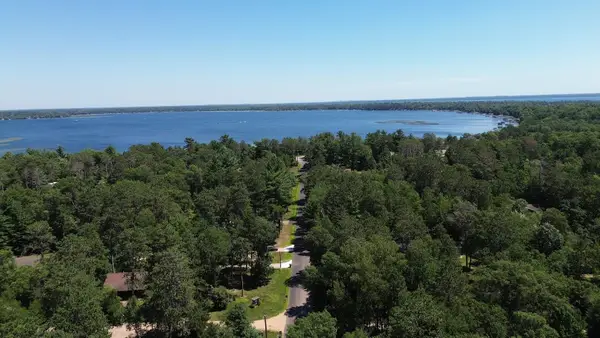 $75,000Active0.78 Acres
TBD Cadwell Avenue, Brainerd, MN 56401
MLS# 7108504Listed by: KELLER WILLIAMS CLASSIC RLTY NW - Coming Soon
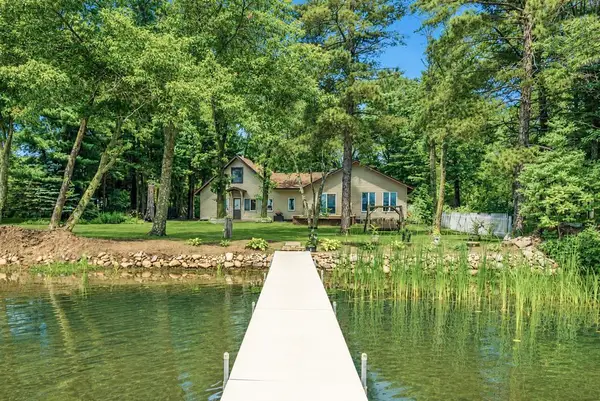 $585,000Coming Soon3 beds 2 baths
9158 Five Mile Road, Brainerd, MN 56401
MLS# 7105186Listed by: KURILLA REAL ESTATE LTD - New
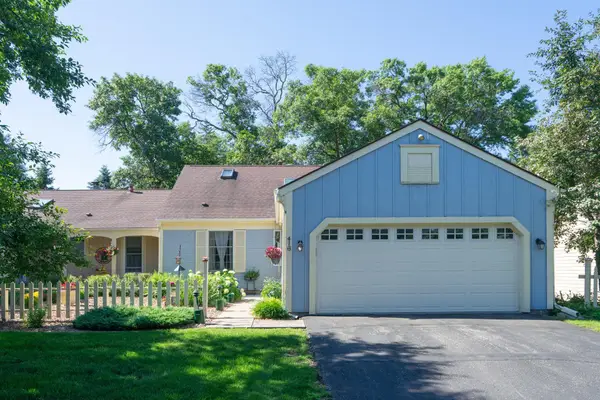 $289,900Active3 beds 2 baths1,896 sq. ft.
416 Fairfield Lane, Brainerd, MN 56401
MLS# 7105811Listed by: EDINA REALTY, INC. - Open Sat, 12 to 1:30pmNew
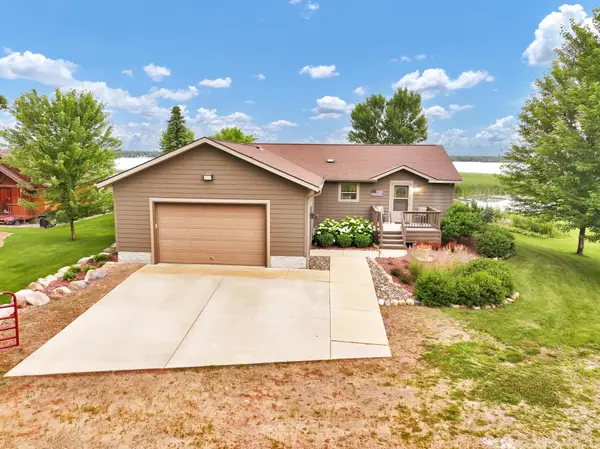 $649,000Active2 beds 2 baths1,400 sq. ft.
5042 White Gables Road, Brainerd, MN 56401
MLS# 7106735Listed by: PREMIER REAL ESTATE SERVICES - New
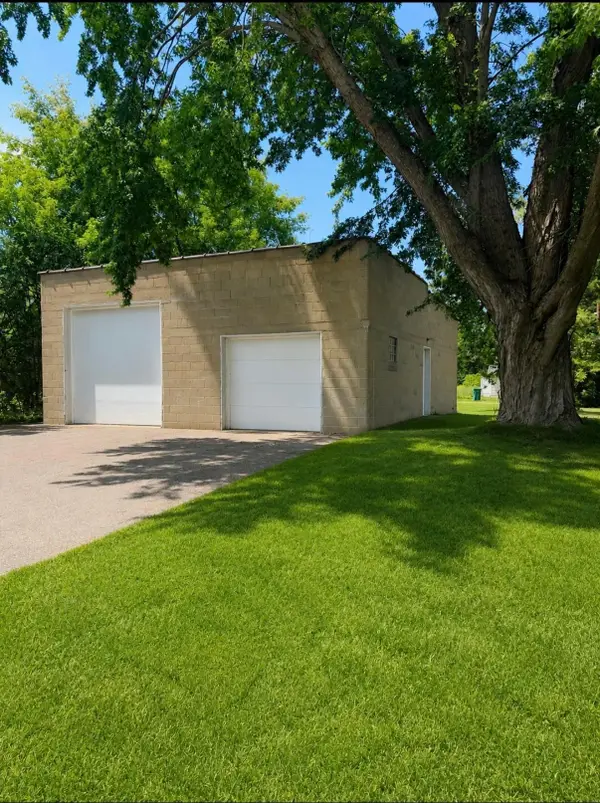 $99,900Active0.16 Acres
TBD 13th, Brainerd, MN 56401
MLS# 7107967Listed by: NEXTHOME HORIZONS - New
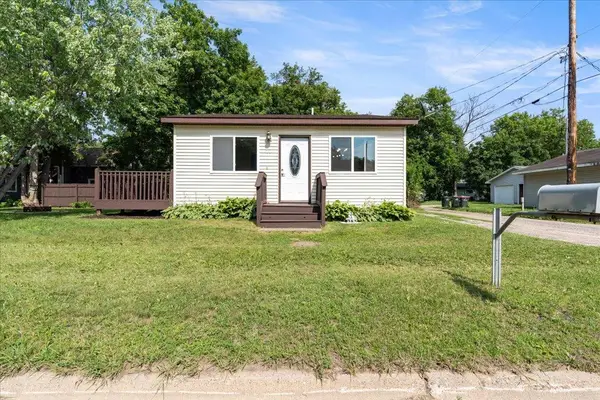 $194,900Active2 beds 1 baths800 sq. ft.
711 SE 13th Street, Brainerd, MN 56401
MLS# 7103893Listed by: REALTY ONE GROUP CHOICE - New
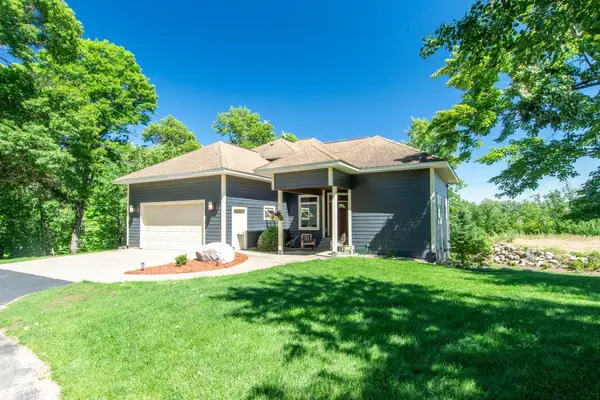 $739,000Active4 beds 4 baths3,431 sq. ft.
19618 County Road 3, Brainerd, MN 56401
MLS# 7099374Listed by: EDINA REALTY, INC. - New
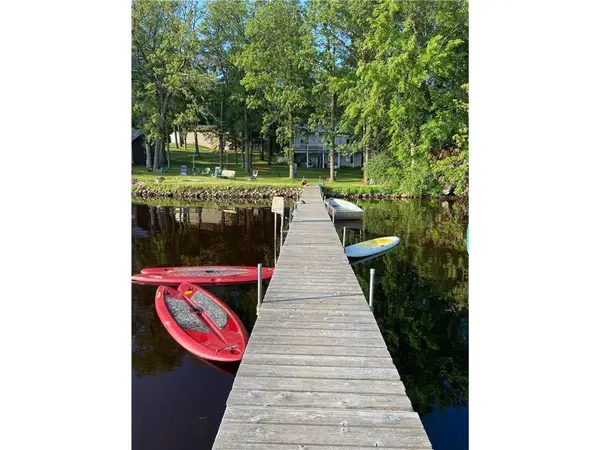 $575,000Active5 beds 3 baths2,808 sq. ft.
15307 Pine Shores Road, Brainerd, MN 56401
MLS# 7107259Listed by: NEXTHOME HORIZONS 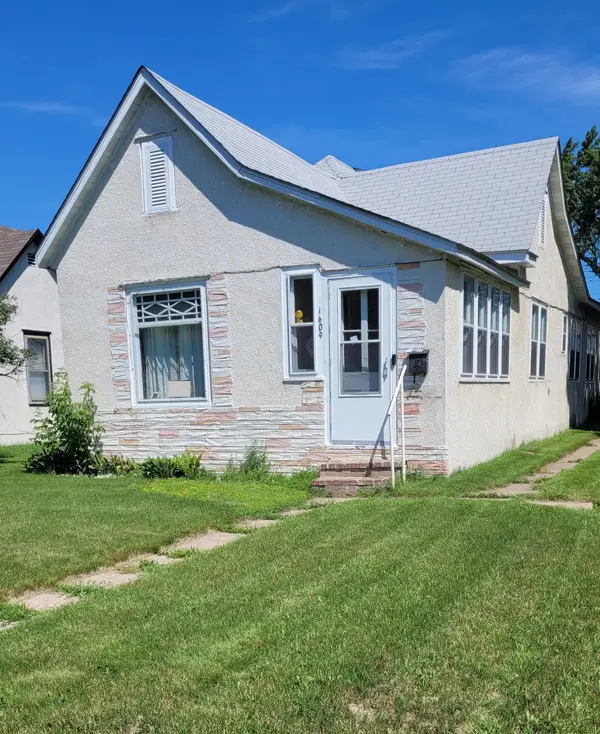 $110,000Pending3 beds 2 baths1,644 sq. ft.
1609 Pine Street, Brainerd, MN 56401
MLS# 7106730Listed by: HEARTLAND REAL ESTATE


Protect your home and budget from life's surprises with an Assurant Home Warranty, backed by a partner that supports you through every step of homeownership. Explore Plans.
© 2023 - 2026 ERA Franchise Systems LLC. All rights reserved. ERA Franchise Systems LLC fully supports the principles of the Fair Housing Act and the Equal Opportunity Act. ERA, ERA Real Estate powered, and their respective logos are registered service marks of ERA Franchise Systems LLC. Each office is independently owned and operated.