
19618 County Road 3, Brainerd, MN 56401
Local realty services provided by:ERA Viking Realty
19618 County Road 3,Brainerd, MN 56401
$699,900
- 4 Beds
- 4 Baths
- 3,431 sq. ft.
- Single family
- Active
Listed by: jeremy miller, amye miller
Office: edina realty, inc.
MLS#:7099374
Source:NSMLS
Price summary
- Price:$699,900
- Price per sq. ft.:$208.06
About this home
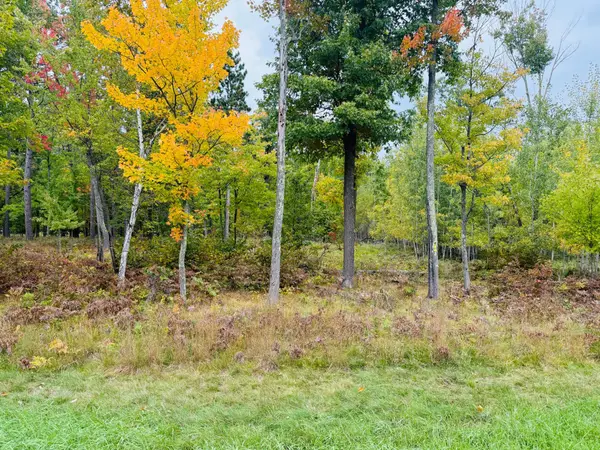
Luxury Living on 5+ Acres in the Heart of the Brainerd Lakes Area. Experience the perfect blend of privacy, comfort, and convenience with this exceptional 4-bedroom, 4-bathroom home situated on over 5 wooded acres. Ideally located just minutes from area lakes, scenic trails, popular restaurants, shopping, and everything the Brainerd Lakes Area has to offer, this property provides the peaceful setting you've been searching for without sacrificing accessibility. Step outside and enjoy the beautiful wooded views from the spacious deck and multiple patio areas—perfect for relaxing, entertaining, or taking in the natural surroundings. Inside, you'll find a thoughtfully designed floor plan loaded with custom features. The impressive chef's kitchen is built for entertaining, featuring abundant cabinetry, a massive center island, two ovens, two microwaves, and generous prep space. The adjoining dining area offers plenty of room for gatherings, while the stunning living room showcases soaring vaulted ceilings and a cozy gas fireplace. The main level also includes a spacious foyer, convenient laundry room with a half bath, and a versatile bedroom ideal for guests or a home office. Throughout the home, enjoy the added luxury of built-in surround sound. Upstairs, retreat to the incredible primary suite featuring its own fireplace, an oversized walk-in closet, and a spa-inspired private bath complete with a jetted soaking tub, tiled walk-in shower, and exceptional cabinet storage. he walkout lower level expands your living space with a large family room, wet bar, two spacious bedrooms, and a full bathroom—making it the perfect setup for entertaining or hosting family and friends. Additional features include: 6-panel doors throughout, Tile flooring, In-floor heating, Irrigation system, security system, some furnishings included with sale of property and Updated furnace and central air conditioning (approximately 2 years old). Property does include an A-Frame home for extra space. This property could also make for a great short term rental property with its close proximity to the event center!! If you're looking for space, quality craftsmanship, and an unbeatable location, this stunning property is ready to welcome you home....
Contact an agent
Home facts
- Year built:2008
- Listing ID #:7099374
- Added:92 day(s) ago
- Updated:October 11, 2026 at 12:06 PM
Rooms and interior
- Bedrooms:4
- Total bathrooms:4
- Full bathrooms:3
- Half bathrooms:1
- Dining Description:Kitchen/Dining Room
- Bathrooms Description:Full Basement, Jetted Tub, Main Floor 1/2 Bath, Main Floor Full Bath, Separate Shower and Tub
- Kitchen Description:Dishwasher, Disposal, Exhaust Fan, Microwave, Range, Refrigerator
- Basement:Yes
- Basement Description:Finished, Full, Walkout
- Living area:3,431 sq. ft.
Heating and cooling
- Cooling:Central Air
- Heating:Fireplace(s), Forced Air, In-Floor Heating
- Central air:Yes
Structure and exterior
- Roof:Age Over 8 Years, Asphalt, Pitched
- Year built:2008
- Building area:3,431 sq. ft.
- Lot area:5.79 Acres
- Lot Features:Tree Coverage - Medium
- Levels:1 1/2 Story
Utilities
- Sewer:Tank with Drainage Field
Finances and disclosures
- Price:$699,900
- Price per sq. ft.:$208.06
- Tax amount:$4,405 (2026)
Features and amenities
- Appliances:Disposal, Exhaust Fan, Microwave, Range, Refrigerator, Washer, Water Softener Owned
- Laundry features:Dryer, Washer
- Amenities:Air-To-Air Exchanger, Electronic Air Filter, Water Softener Owned
Parking
- Parking description:Attached Garage, Gravel, Heated Garage, Insulated Garage
- Garage:Yes
- Garage spaces:2
New listings near 19618 County Road 3
- Coming Soon
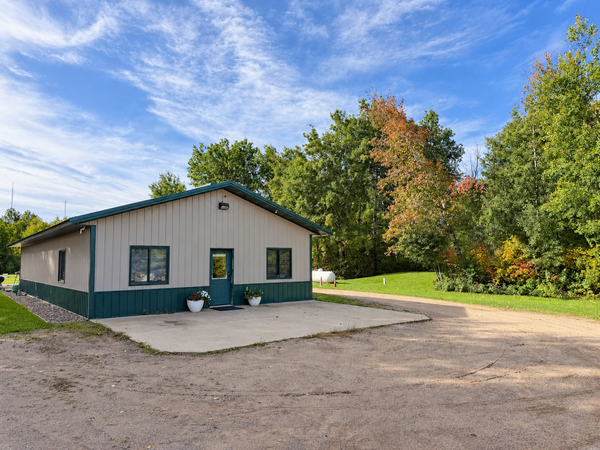 $375,000Coming Soon2 beds 1 baths1,680 sq. ft.
11075 Thiesse Road, Brainerd, MN 56401
MLS# 7153031Listed by: REAL BROKER, LLC - Coming Soon
 $2,395,000Coming Soon4 beds 5 baths4,114 sq. ft.
19522 Love Lake Road, Brainerd, MN 56401
MLS# 7114887Listed by: NORTHLAND SOTHEBY'S INTERNATIONAL REALTY - New
 $139,900Active1 beds 1 baths683 sq. ft.
324 SW 4th Street, Brainerd, MN 56401
MLS# 7157357Listed by: POSITIVE REALTY - New
 $19,900Active0.62 Acres
TBD Brandon Way, Brainerd, MN 56401
MLS# 7157466Listed by: EXP REALTY - New
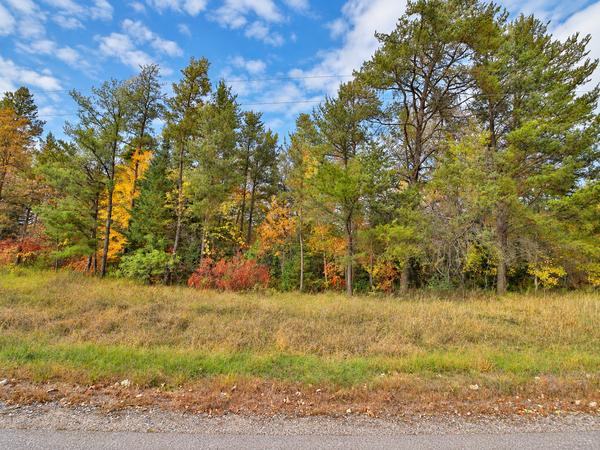 $22,900Active0.46 Acres
TBD 2nd Street, Brainerd, MN 56401
MLS# 7157476Listed by: EXP REALTY - New
 $240,000Active5 beds 3 baths2,054 sq. ft.
1103 Mill Avenue, Brainerd, MN 56401
MLS# 7154975Listed by: NEXTHOME HORIZONS - New
 $289,900Active2 beds 1 baths1,120 sq. ft.
5758 Sweet Road, Brainerd, MN 56401
MLS# 7155149Listed by: POSITIVE REALTY - New
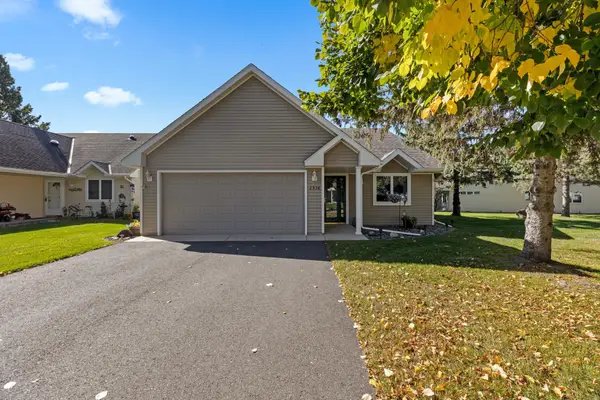 $339,000Active3 beds 2 baths1,752 sq. ft.
2536 Woodridge Lane, Brainerd, MN 56401
MLS# 7156238Listed by: LPT REALTY, LLC. - New
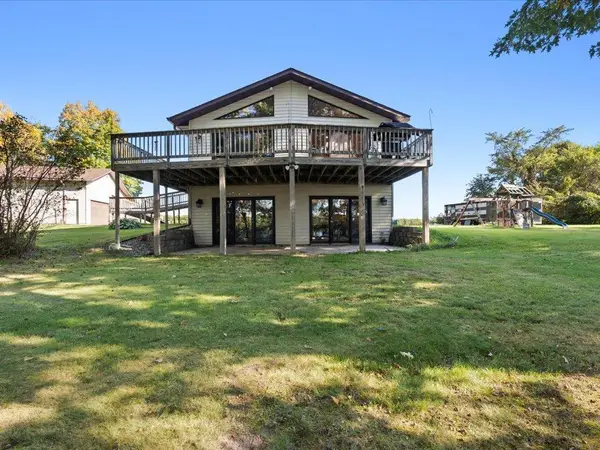 $700,000Active5 beds 3 baths2,876 sq. ft.
24510 Mail Route Road, Brainerd, MN 56401
MLS# 7080179Listed by: EDINA REALTY, INC. - New
 $68,500Active2.66 Acres
L1 B4 Drahos Road, Brainerd, MN 56401
MLS# 7153719Listed by: WEICHERT REALTORS TOWER PROPERTIES


Protect your home and budget from life's surprises with an Assurant Home Warranty, backed by a partner that supports you through every step of homeownership. Explore Plans.
© 2023 - 2026 ERA Franchise Systems LLC. All rights reserved. ERA Franchise Systems LLC fully supports the principles of the Fair Housing Act and the Equal Opportunity Act. ERA, ERA Real Estate powered, and their respective logos are registered service marks of ERA Franchise Systems LLC. Each office is independently owned and operated.