
2536 Woodridge Lane, Brainerd, MN 56401
Local realty services provided by:ERA Viking Realty
2536 Woodridge Lane,Brainerd, MN 56401
$339,000
- 3 Beds
- 2 Baths
- 1,752 sq. ft.
- Single family
- Coming Soon
Listed by: amy price
Office: lpt realty, llc.
MLS#:7156238
Source:NSMLS
Price summary
- Price:$339,000
- Price per sq. ft.:$193.49
- Monthly HOA dues:$266.67
About this home
When quality matters, here you'll get steel siding, granite countertops, some new flooring and a gas fireplace. This patio home features 3 BR and 2 baths, w/ 2 stall attached garage. The front bedroom currently has french doors and is used as an office, but add curtains or solid doors and it's a bedroom w/ privacy. You'll spend your time in the sunroom watching nature or as another living space. Recently painted and ready for you to move in! You'll love being so close to healthcare facilities, having the lawn and snow taken care of and to have a designated walking path! Book a showing today!
Contact an agent
Home facts
- Year built:2002
- Subdivision & Development:Southview Court Fourth Add
- Listing ID #:7156238
- Updated:October 08, 2026 at 04:05 PM
Rooms and interior
- Bedrooms:3
- Total bathrooms:2
- Full bathrooms:1
- Dining Description:Living/Dining Room
- Bathrooms Description:Main Floor Full Bath
- Kitchen Description:Dishwasher, Microwave, Range, Refrigerator, Stainless Steel Appliances
- Living area:1,752 sq. ft.
Heating and cooling
- Cooling:Central Air
- Heating:Fireplace(s), Forced Air
- Central air:Yes
Structure and exterior
- Roof:Asphalt
- Year built:2002
- Building area:1,752 sq. ft.
- Lot area:0.06 Acres
- Levels:1 Story
Utilities
- Water:City Water - Connected
- Sewer:City Sewer - Connected
Finances and disclosures
- Price:$339,000
- Price per sq. ft.:$193.49
- Tax amount:$3,142 (2026)
Features and amenities
- Appliances:Microwave, Range, Refrigerator, Stainless Steel Appliances, Washer, Water Softener Owned
- Laundry features:Dryer, Washer
- Amenities:Water Softener Owned
Parking
- Parking description:Asphalt, Attached Garage, Garage Door Opener
- Garage:Yes
- Garage spaces:2
New listings near 2536 Woodridge Lane
- Coming SoonOpen Sat, 11am to 1pm
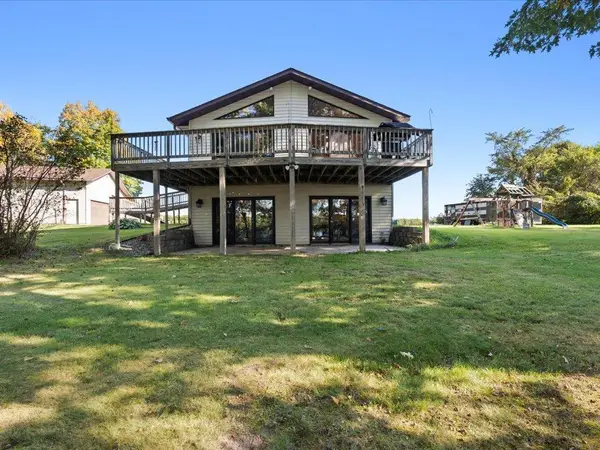 $700,000Coming Soon5 beds 3 baths2,876 sq. ft.
24510 Mail Route Road, Brainerd, MN 56401
MLS# 7080179Listed by: EDINA REALTY, INC. - Coming Soon
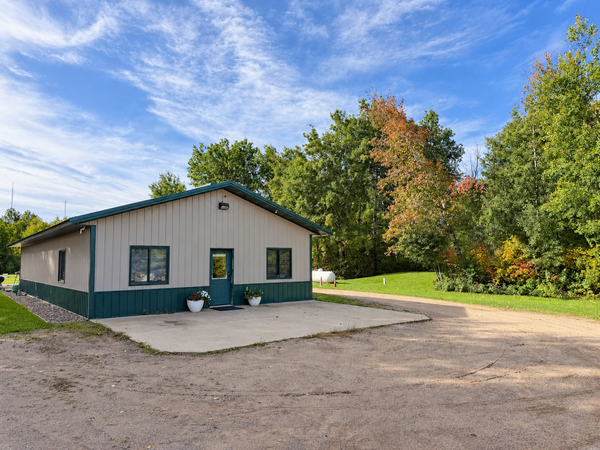 $375,000Coming Soon2 beds 1 baths1,680 sq. ft.
11075 Thiesse Road, Brainerd, MN 56401
MLS# 7153031Listed by: REAL BROKER, LLC - Coming Soon
 $2,395,000Coming Soon4 beds 5 baths4,114 sq. ft.
19522 Love Lake Road, Brainerd, MN 56401
MLS# 7114887Listed by: NORTHLAND SOTHEBY'S INTERNATIONAL REALTY - New
 $240,000Active5 beds 3 baths2,054 sq. ft.
1103 Mill Avenue, Brainerd, MN 56401
MLS# 7154975Listed by: NEXTHOME HORIZONS - New
 $289,900Active2 beds 1 baths1,120 sq. ft.
5758 Sweet Road, Brainerd, MN 56401
MLS# 7155149Listed by: POSITIVE REALTY - New
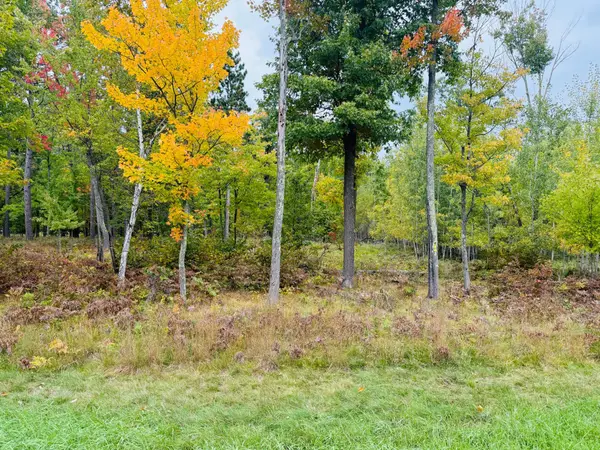 $68,500Active2.66 Acres
L1 B4 Drahos Road, Brainerd, MN 56401
MLS# 7153719Listed by: WEICHERT REALTORS TOWER PROPERTIES - Open Sat, 10am to 12pmNew
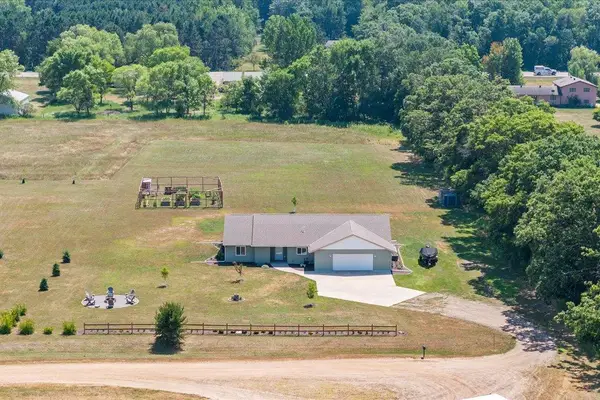 $419,900Active3 beds 2 baths2,022 sq. ft.
10505 Kinder Corners, Brainerd, MN 56401
MLS# 7150500Listed by: WOODS TO WATER REAL ESTATE - New
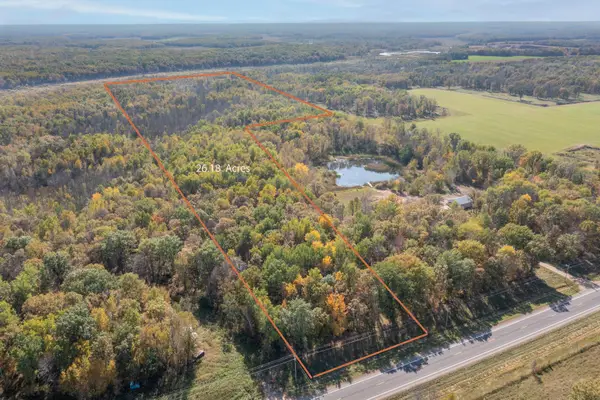 $109,900Active26.06 Acres
TBD County Road 2, Brainerd, MN 56401
MLS# 7153726Listed by: EDINA REALTY, INC. - New
 $159,900Active2 beds 1 baths848 sq. ft.
1115 Rosewood Street, Brainerd, MN 56401
MLS# 7151273Listed by: POSITIVE REALTY


Protect your home and budget from life's surprises with an Assurant Home Warranty, backed by a partner that supports you through every step of homeownership. Explore Plans.
© 2023 - 2026 ERA Franchise Systems LLC. All rights reserved. ERA Franchise Systems LLC fully supports the principles of the Fair Housing Act and the Equal Opportunity Act. ERA, ERA Real Estate powered, and their respective logos are registered service marks of ERA Franchise Systems LLC. Each office is independently owned and operated.