
11075 Thiesse Road, Brainerd, MN 56401
Local realty services provided by:ERA Prospera Real Estate
11075 Thiesse Road,Brainerd, MN 56401
$375,000
- 2 Beds
- 1 Baths
- 1,680 sq. ft.
- Single family
- Coming Soon
Listed by: brandon hedlund
Office: real broker, llc.
MLS#:7153031
Source:NSMLS
Price summary
- Price:$375,000
- Price per sq. ft.:$223.21
About this home
Live here, work here, or both. This versatile property near the Brainerd Industrial Park offers a rare blend of commercial and single-family potential, giving you the flexibility to run your business, call it home, or do both under one roof. The 28x40 heated warehouse is ready for equipment, inventory, or a growing operation, while the 20x28 home/office space with kitchenette and bathroom works just as well as a professional workspace or comfortable living quarters. Sitting on 2.3 acres with excellent road access and high-traffic visibility, this location puts your business in front of a steady stream of potential customers every day. Opportunities like this don't come around often in the Brainerd Lakes Area.
Contact an agent
Home facts
- Year built:2008
- Subdivision & Development:Oak Ridge Comm Park
- Listing ID #:7153031
- Updated:October 01, 2026 at 11:04 PM
Rooms and interior
- Bedrooms:2
- Total bathrooms:1
- Living area:1,680 sq. ft.
Heating and cooling
- Cooling:Central Air
- Heating:Forced Air, In-Floor Heating
- Central air:Yes
Structure and exterior
- Year built:2008
- Building area:1,680 sq. ft.
- Lot area:2.34 Acres
- Lot Features:Tree Coverage - Medium
- Levels:1 Story
Utilities
- Water:Well
- Sewer:Mound Septic
Finances and disclosures
- Price:$375,000
- Price per sq. ft.:$223.21
- Tax amount:$1,562 (2026)
Parking
- Parking description:Gravel
- Garage:Yes
- Garage spaces:4
New listings near 11075 Thiesse Road
- Coming Soon
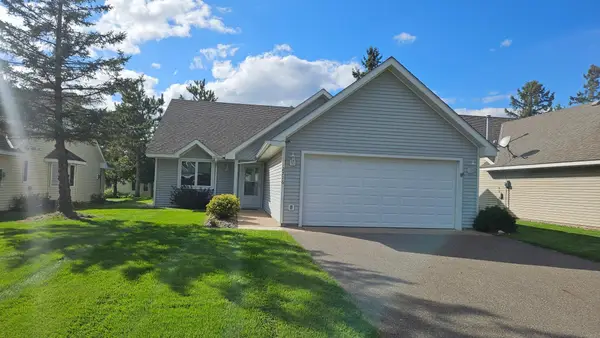 $269,000Coming Soon2 beds 2 baths1,392 sq. ft.
2516 Crestview Lane, Brainerd, MN 56401
MLS# 7147882Listed by: LPT REALTY, LLC. - Coming Soon
 $2,395,000Coming Soon4 beds 5 baths4,114 sq. ft.
19522 Love Lake Road, Brainerd, MN 56401
MLS# 7114887Listed by: NORTHLAND SOTHEBY'S INTERNATIONAL REALTY - Open Sat, 10 to 11amNew
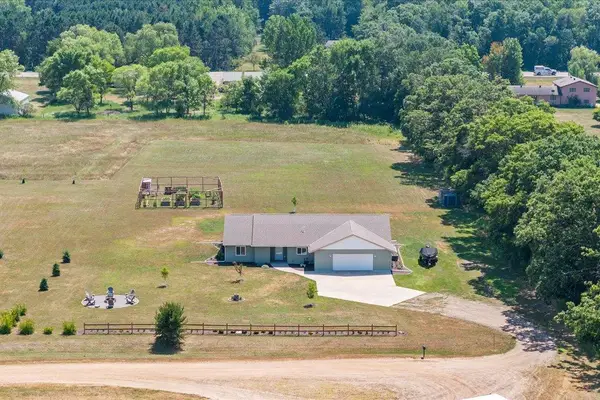 $419,900Active3 beds 2 baths2,022 sq. ft.
10505 Kinder Corners, Brainerd, MN 56401
MLS# 7150500Listed by: WOODS TO WATER REAL ESTATE - New
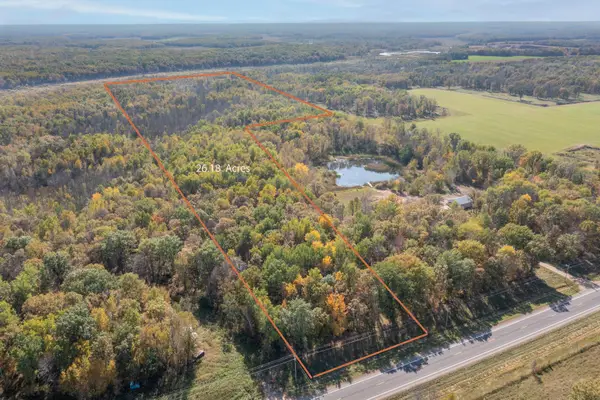 $109,900Active26.06 Acres
TBD County Road 2, Brainerd, MN 56401
MLS# 7153726Listed by: EDINA REALTY, INC. - New
 $159,900Active2 beds 1 baths848 sq. ft.
1115 Rosewood Street, Brainerd, MN 56401
MLS# 7151273Listed by: POSITIVE REALTY - New
 $140,000Active1 beds 1 baths855 sq. ft.
619 League Avenue, Brainerd, MN 56401
MLS# 7152070Listed by: EDINA REALTY, INC. - New
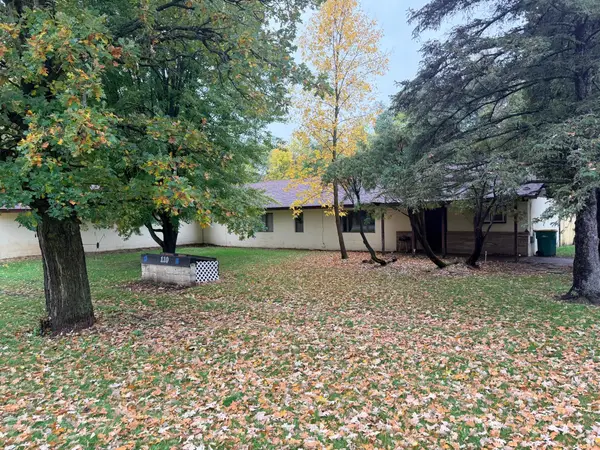 $139,900Active3 beds 2 baths1,200 sq. ft.
110 28th Street E, Brainerd, MN 56401
MLS# 7152583Listed by: RE/MAX RESULTS - New
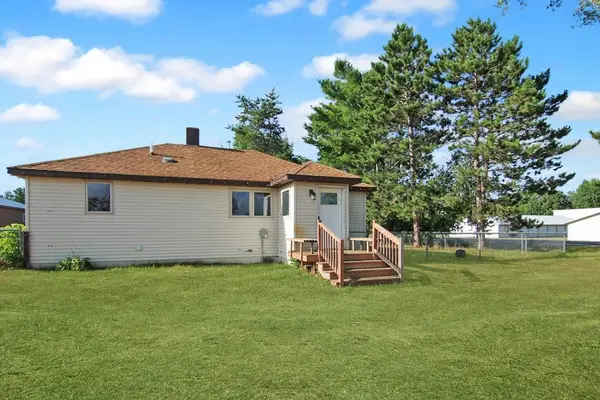 $239,900Active3 beds 2 baths1,450 sq. ft.
13184 County Road 8, Brainerd, MN 56401
MLS# 7152231Listed by: KURILLA REAL ESTATE LTD - New
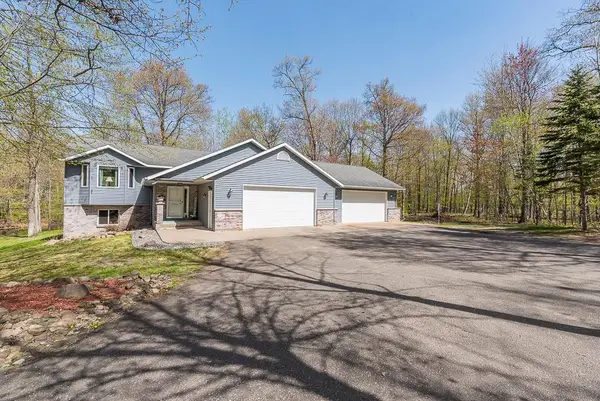 $499,900Active4 beds 3 baths2,504 sq. ft.
8080 County Road 127, Brainerd, MN 56401
MLS# 7152228Listed by: POSITIVE REALTY


Protect your home and budget from life's surprises with an Assurant Home Warranty, backed by a partner that supports you through every step of homeownership. Explore Plans.
© 2023 - 2026 ERA Franchise Systems LLC. All rights reserved. ERA Franchise Systems LLC fully supports the principles of the Fair Housing Act and the Equal Opportunity Act. ERA, ERA Real Estate powered, and their respective logos are registered service marks of ERA Franchise Systems LLC. Each office is independently owned and operated.