
505 G Street Ne, Brainerd, MN 56401
Local realty services provided by:ERA Prospera Real Estate
505 G Street Ne,Brainerd, MN 56401
$224,900
- 4 Beds
- 2 Baths
- - sq. ft.
- Single family
- Sold
Listed by: chad schwendeman, jayson geditz
Office: exp realty
MLS#:7119128
Source:NSMLS
Sorry, we are unable to map this address
Price summary
- Price:$224,900
About this home
Don't miss this beautiful four bedroom, two bath home right in Brainerd! This property has a lot to offer including newer flooring, basement bedroom with egress and 3/4 bath, lower level living room, attached one car garage, and so much more! outside you will enjoy the large patio area, storage shed, and room in the back to make your own. This property is located very close to schools, parks, and every amenity that Brainerd has to offer. Updated rambler style homes like this don't come available too often, Schedule Your Showing Today!
Contact an agent
Home facts
- Year built:1959
- Subdivision & Development:Haines Add The Wn Of East Bra
- Listing ID #:7119128
- Added:46 day(s) ago
- Updated:October 04, 2026 at 07:34 AM
Rooms and interior
- Bedrooms:4
- Total bathrooms:2
- Full bathrooms:1
- Dining Description:Kitchen/Dining Room
- Bathrooms Description:3/4 Basement, Main Floor Full Bath
- Kitchen Description:Dishwasher, Range, Refrigerator
- Basement:Yes
- Basement Description:Block, Egress Window(s), Full
Heating and cooling
- Cooling:Central Air
- Heating:Forced Air
- Central air:Yes
Structure and exterior
- Roof:Asphalt
- Year built:1959
- Lot Features:Tree Coverage - Light
- Construction Materials:Block
- Levels:1 Story
Utilities
- Water:City Water - Connected
- Sewer:City Sewer - Connected
Finances and disclosures
- Price:$224,900
- Tax amount:$2,108 (2026)
Features and amenities
- Appliances:Range, Refrigerator, Washer
- Laundry features:Dryer, Washer
Parking
- Parking description:Attached Garage
- Garage:Yes
- Garage spaces:1
New listings near 505 G Street Ne
- Coming Soon
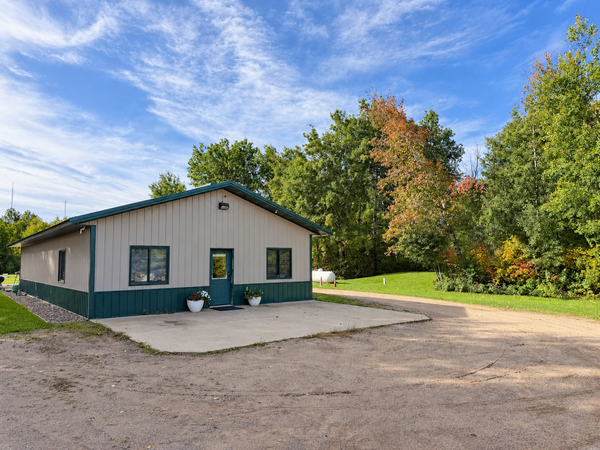 $375,000Coming Soon2 beds 1 baths1,680 sq. ft.
11075 Thiesse Road, Brainerd, MN 56401
MLS# 7153031Listed by: REAL BROKER, LLC - Coming Soon
 $2,395,000Coming Soon4 beds 5 baths4,114 sq. ft.
19522 Love Lake Road, Brainerd, MN 56401
MLS# 7114887Listed by: NORTHLAND SOTHEBY'S INTERNATIONAL REALTY - New
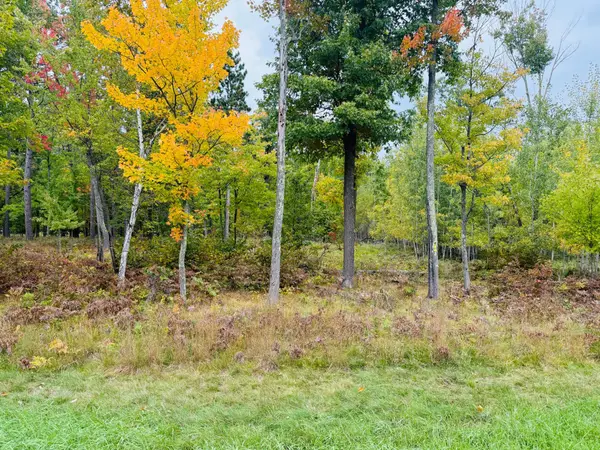 $68,500Active2.66 Acres
L1 B4 Drahos Road, Brainerd, MN 56401
MLS# 7153719Listed by: WEICHERT REALTORS TOWER PROPERTIES - New
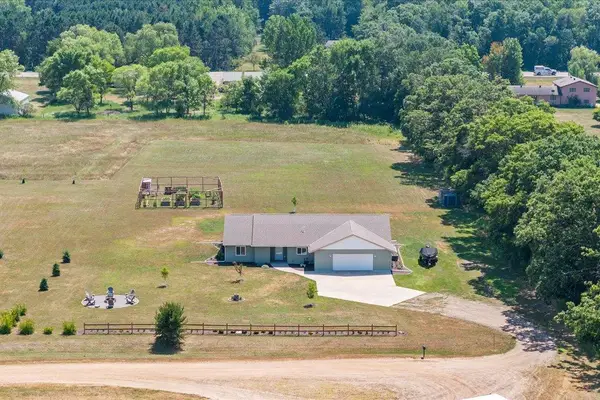 $419,900Active3 beds 2 baths2,022 sq. ft.
10505 Kinder Corners, Brainerd, MN 56401
MLS# 7150500Listed by: WOODS TO WATER REAL ESTATE - New
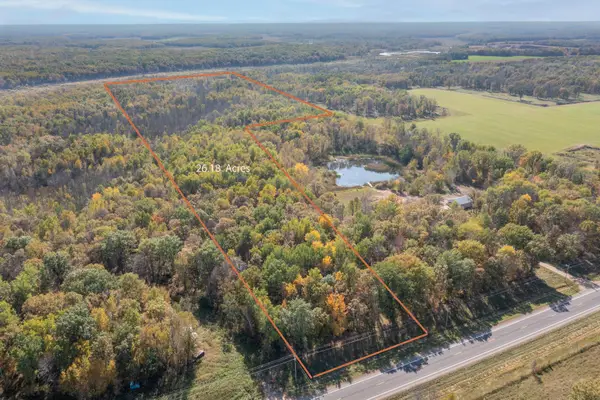 $109,900Active26.06 Acres
TBD County Road 2, Brainerd, MN 56401
MLS# 7153726Listed by: EDINA REALTY, INC. - New
 $159,900Active2 beds 1 baths848 sq. ft.
1115 Rosewood Street, Brainerd, MN 56401
MLS# 7151273Listed by: POSITIVE REALTY - New
 $140,000Active1 beds 1 baths855 sq. ft.
619 League Avenue, Brainerd, MN 56401
MLS# 7152070Listed by: EDINA REALTY, INC. - New
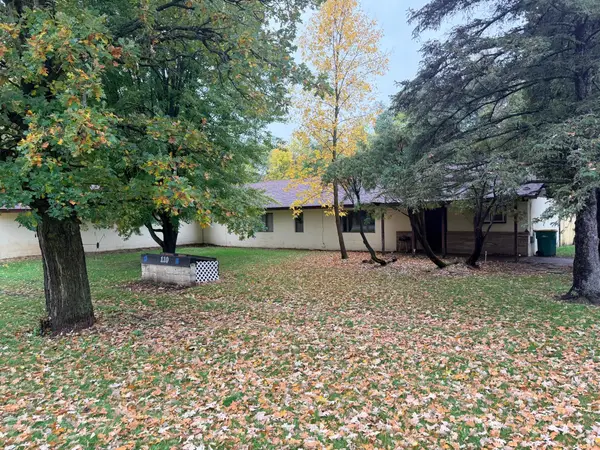 $139,900Active3 beds 2 baths1,200 sq. ft.
110 28th Street E, Brainerd, MN 56401
MLS# 7152583Listed by: RE/MAX RESULTS - New
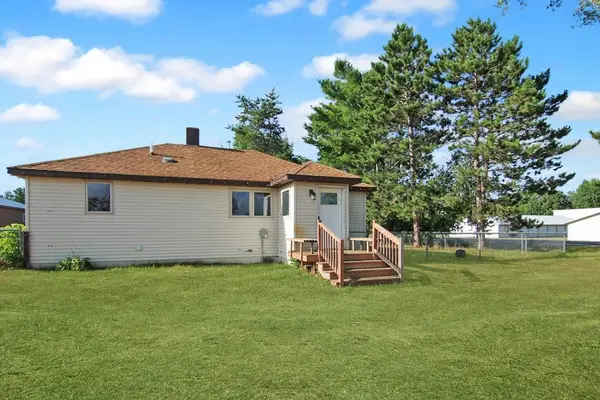 $239,900Active3 beds 2 baths1,450 sq. ft.
13184 County Road 8, Brainerd, MN 56401
MLS# 7152231Listed by: KURILLA REAL ESTATE LTD - New
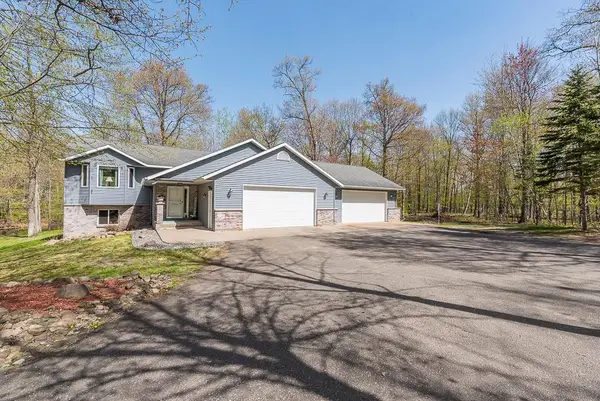 $499,900Active4 beds 3 baths2,504 sq. ft.
8080 County Road 127, Brainerd, MN 56401
MLS# 7152228Listed by: POSITIVE REALTY


Protect your home and budget from life's surprises with an Assurant Home Warranty, backed by a partner that supports you through every step of homeownership. Explore Plans.
© 2023 - 2026 ERA Franchise Systems LLC. All rights reserved. ERA Franchise Systems LLC fully supports the principles of the Fair Housing Act and the Equal Opportunity Act. ERA, ERA Real Estate powered, and their respective logos are registered service marks of ERA Franchise Systems LLC. Each office is independently owned and operated.